Welcome to this open-concept 3-bedroom, 2-bathroom home, ideally situated on a large premium lot with desert area on two sides, offering exceptional privacy and only one neighboring home. Surrounded by stunning mountain views, the property makes a wonderful first impression with fresh stucco and exterior paint completed in 2023, a 3-car split garage, and low-maintenance desert landscaping.
Inside, you'll find a bright and inviting floor plan with tile flooring in main walking areas and NEW CARPET throughout. The kitchen features Recently Updated White Maple Cabinetry, a built-in desk, and a casual eat-in area perfect for cozy family meals, along with a new garbage disposal installed in 2026. A separate dining area provides additional space for entertaining and special occasions, while the adjoining great room is filled with natural light and features double doors to the backyard, plus a cozy gas fireplace with stacked stone accents and a hearth.
The spacious primary bedroom offers a peaceful retreat with beautiful mountain views and an ensuite bathroom complete with dual sinks, a shower, and a separate soaking tub. Two additional bedrooms provide plenty of space for family, guests, hobbies, or a home office.
Step outside and discover an ideal Arizona backyard designed for relaxing and entertaining. Take in the surrounding mountain views and enjoy the privacy of this special lot while lounging under the oversized covered patio or cooling off in the sparkling pool, featuring a new pump installed in 2024. The extended paver patio includes a firepit and bench, while artificial turf and low-maintenance landscaping make outdoor upkeep easy. Additional updates include a new HVAC system installed in 2023, a new gas water heater in 2024, and a new roof in 2019, providing added peace of mind.
Located in the highly sought-after Estrella Mountain Ranch community, residents enjoy an exceptional lifestyle surrounded by scenic mountain and desert landscapes. Amenities include multiple resort-style pools, fitness centers, community clubs, playgrounds, parks, miles of walking and biking trails, lakes, sports courts, restaurants, and the Golf Club of Estrella. With year-round activities, beautiful scenery, and a strong sense of community, Estrella offers an ideal blend of active living, recreation, and Arizona outdoor living.
For sale
$495,000
18440 W MCNEIL Street, Goodyear, AZ 85338
3beds
1,973sqft
Single Family Residence
Built in 1999
9,026 Square Feet Lot
$-- Zestimate®
$251/sqft
$128/mo HOA
What's special
Oversized covered patioLow-maintenance desert landscapingOnly one neighboring homeNew carpet throughoutBuilt-in desk
- 33 days
- 863
- 83
Likely to sell faster than
Zillow last checked:
Listing updated:
Listed by:
Tara Rutkowski 623-640-6546,
Realty ONE Group
Source: ARMLS,MLS#: 7081309
Facts & features
Interior
Bedrooms & bathrooms
- Bedrooms: 3
- Bathrooms: 2
- Full bathrooms: 2
Heating
- Natural Gas
Cooling
- Central Air, Ceiling Fan(s), Programmable Thmstat
Appliances
- Included: Dryer, Washer, Water Softener Owned, Reverse Osmosis, Refrigerator, Built-in Microwave, Dishwasher, Disposal, Electric Range
- Laundry: Inside
Features
- High Speed Internet, Double Vanity, Eat-in Kitchen, 9+ Flat Ceilings, No Interior Steps, Kitchen Island, Pantry, Separate Shwr & Tub, Laminate Counters
- Flooring: Carpet, Tile
- Windows: Low Emissivity Windows, Double Pane Windows
- Has basement: No
- Number of fireplaces: 1
- Fireplace features: Fire Pit, Living Room, Gas
Interior area
- Total structure area: 1,973
- Total interior livable area: 1,973 sqft
Property
Parking
- Total spaces: 5
- Parking features: Attached, Garage Door Opener, Direct Access
- Attached garage spaces: 3
- Uncovered spaces: 2
Features
- Stories: 1
- Patio & porch: Covered, Patio
- Has private pool: Yes
- Pool features: Variable Speed Pump, Outdoor Pool, Play Pool
- Spa features: None
- Fencing: Back Yard,Block,Wrought Iron
- Has view: Yes
- View description: Desert, Panoramic, Mountain(s)
- Waterfront features: Wash
Lot
- Size: 9,026 Square Feet
- Features: Borders Common Area, North/South Exposure, Desert Back, Desert Front, Synthetic Grass Back, Auto Timer H2O Front, Auto Timer H2O Back
Details
- Parcel number: 40079005
Construction
Type & style
- Home type: SingleFamily
- Architectural style: Ranch
- Property subtype: Single Family Residence
Materials
- Stucco, Wood Frame, Painted
- Roof: Tile
Condition
- Year built: 1999
Details
- Builder name: Beazer
Utilities & green energy
- Sewer: Public Sewer
Community & HOA
Community
- Features: Pool, Golf, Pickleball, Lake, Community Spa Htd, Tennis Court(s), Playground, Biking/Walking Path, Fitness Center
- Security: Security System Owned
- Subdivision: SUNCHASE AT ESTRELLA PARCEL NOS 62-64
HOA
- Has HOA: Yes
- Services included: Maintenance Grounds
- HOA fee: $384 quarterly
- HOA name: Estrella
- HOA phone: 623-386-1112
Location
- Region: Goodyear
Financial & listing details
- Price per square foot: $251/sqft
- Tax assessed value: $381,700
- Annual tax amount: $2,397
- Date on market: 9/16/2026
- Cumulative days on market: 33 days
- Listing terms: VA Loan,Cash,Conventional,FHA
- Ownership: Fee Simple
Estimated market value
Not available
Estimated sales range
Not available
Not available
Price history
| Date | Event | Price |
|---|---|---|
| 9/17/2026 | Listed for sale | $495,000+56.6%$251/sqft |
Source:  ARMLS #7081309 Report a problem | ||
| 10/3/2019 | Listing removed | $1,850$1/sqft |
Source: Realty ONE Group #5983439 Report a problem | ||
| 9/27/2019 | Listed for rent | $1,850$1/sqft |
Source: Realty ONE Group #5983439 Report a problem | ||
| 9/16/2019 | Sold | $316,000-0.9%$160/sqft |
Source: ARMLS #5947949 Report a problem | ||
| 9/6/2019 | Pending sale | $318,900$162/sqft |
Source: Coldwell Banker Residential Brokerage - Sun City Bell #5947949 Report a problem | ||
| 7/31/2019 | Price change | $318,900-4.8%$162/sqft |
Source: Coldwell Banker Residential Brokerage - Sun City Bell #5947949 Report a problem | ||
| 7/3/2019 | Listed for sale | $335,000+58.8%$170/sqft |
Source: Coldwell Banker Residential Brokerage #5947949 Report a problem | ||
| 9/8/1999 | Sold | $210,901$107/sqft |
Source: Public Record Report a problem | ||
Public tax history
| Year | Property taxes | Tax assessment |
|---|---|---|
| 2025 | $2,359 +4% | $38,170 -17% |
| 2024 | $2,269 -17.8% | $46,000 +96.5% |
| 2023 | $2,760 +5.9% | $23,413 -15.2% |
| 2022 | $2,606 +0.5% | $27,610 +10.7% |
| 2021 | $2,593 +26% | $24,950 +6% |
| 2020 | $2,058 +4.2% | $23,530 +3.7% |
| 2019 | $1,975 | $22,700 +3.8% |
| 2018 | $1,975 +2.4% | $21,870 +8.1% |
| 2017 | $1,928 +3.6% | $20,230 +8.6% |
| 2016 | $1,860 0% | $18,630 +10.6% |
| 2015 | $1,860 | $16,850 +3.9% |
| 2014 | -- | $16,220 +18.2% |
| 2013 | -- | $13,720 -2.3% |
| 2012 | -- | $14,050 -8.8% |
| 2011 | -- | $15,400 -10.6% |
| 2010 | -- | $17,220 -31% |
| 2009 | -- | $24,970 -17.6% |
| 2008 | -- | $30,300 +3.1% |
| 2007 | -- | $29,400 +55.1% |
| 2006 | -- | $18,950 |
| 2005 | -- | $18,950 +20.7% |
| 2004 | -- | $15,700 |
| 2003 | -- | $15,700 +24.1% |
| 2002 | -- | $12,650 |
Find assessor info on the county website
Monthly payment
Est. payment
Payment breakdown
Explore the cost of this home by adjusting the details. Changes won't be saved.Climate risks
Neighborhood: 85338
Nearby schools
Schools provided by the listing agent
- Elementary: Estrella Mountain Elementary School
- Middle: Estrella Mountain Elementary School
- High: Estrella Foothills High School
- District: Liberty Elementary District
Source: ARMLS. This data may not be complete. We recommend contacting the local school district to confirm school assignments for this home.

Similar homes
- $500,0003 bd2 ba2.1k sqft18172 W BUCKHORN Drive, Goodyear, AZ 85338For Sale
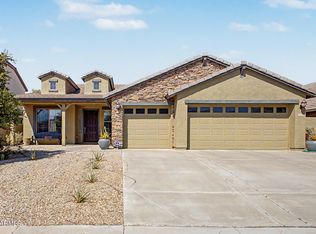 MLS ID #7065695, Jessie Collier, DeLex Realty. ARMLS
- $495,0003 bd2 ba1.7k sqft16458 W GARY Way, Goodyear, AZ 85338For Sale
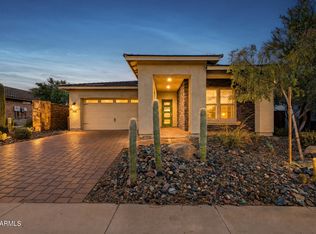 MLS ID #7088040, Darlene Bossler, OMNI Homes International. ARMLS
- $539,9003 bd2 ba2.2k sqft11490 S MORNINGSIDE Drive, Goodyear, AZ 85338For Sale
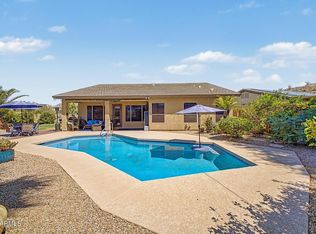 MLS ID #7058476, Cheryl Clark, West USA Realty. ARMLS
- $529,0003 bd3 ba2.2k sqft11903 S 184TH Avenue, Goodyear, AZ 85338For Sale
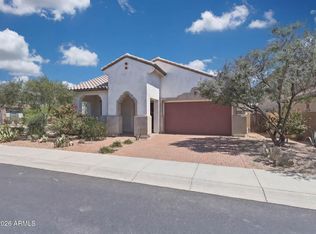 MLS ID #7017666, Jennifer J Polansky, Realty ONE Group. ARMLS
