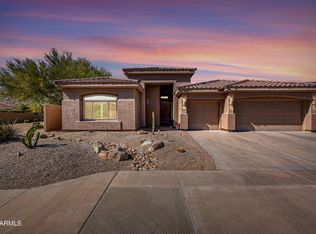
Price adjustment on exceptional home showcasing mountain views and a backyard retreat with lush landscaping including grass and fruit trees. Corner premium cul-de-sac lot is 10,945 SQ ft ! 3 bed 2 bath plus Den built by Presley homes. The Jamaica floor plan offers 2,256 ft, 3 car garage with stylish stone exterior accents, RV gate and custom designed sparkling pool. Plenty of room to entertain while BBQ and playing corn hole . Stunning interior with open floorplan and high ceilings. A beautiful chefs kitchen with granite counters , maple cabinetry and sleek stainless steel appliances. Island with breakfast bar. Spacious primary suite with ensuite bath. Separate tub and shower .
For sale
Price cut: $4.1K (10/2)
$539,900
11490 S MORNINGSIDE Drive, Goodyear, AZ 85338
3beds
2,256sqft
Single Family Residence
Built in 1997
0.25 Acres Lot
$-- Zestimate®
$239/sqft
$128/mo HOA
What's special
Mountain viewsCustom designed sparkling poolRv gateGrass and fruit treesSeparate tub and showerIsland with breakfast barMaple cabinetry
- 90 days
- 479
- 23
Zillow last checked:
Listing updated:
Listed by:
Cheryl Clark 623-451-7663,
West USA Realty
Source: ARMLS,MLS#: 7058476
Facts & features
Interior
Bedrooms & bathrooms
- Bedrooms: 3
- Bathrooms: 2
- Full bathrooms: 2
Heating
- Natural Gas
Cooling
- Central Air, Ceiling Fan(s)
Appliances
- Included: Water Softener Owned, Reverse Osmosis, Refrigerator, Built-in Microwave, Dishwasher, Disposal, Gas Cooktop, Built-In Gas Oven
- Laundry: Inside, Gas Dryer Hookup
Features
- High Speed Internet, Granite Counters, Double Vanity, Eat-in Kitchen, Breakfast Bar, 9+ Flat Ceilings, No Interior Steps, Kitchen Island, Pantry, Full Bth Master Bdrm, Separate Shwr & Tub
- Flooring: Carpet, Tile
- Windows: Screens, Double Pane Windows
- Has basement: No
- Has fireplace: No
Interior area
- Total structure area: 2,256
- Total interior livable area: 2,256 sqft
Property
Parking
- Total spaces: 9
- Parking features: Garage Door Opener
- Garage spaces: 3
- Uncovered spaces: 6
Features
- Stories: 1
- Patio & porch: Covered, Patio
- Exterior features: Built-in Barbecue
- Has private pool: Yes
- Pool features: Variable Speed Pump, Play Pool
- Spa features: None
- Fencing: Back Yard,Block
- Has view: Yes
- View description: Mountain(s)
Lot
- Size: 0.25 Acres
- Features: East/West Exposure, Sprinklers In Rear, Sprinklers In Front, Corner Lot, Desert Back, Desert Front, Cul-De-Sac, Grass Back, Auto Timer H2O Front, Auto Timer H2O Back
Details
- Parcel number: 40052754
Construction
Type & style
- Home type: SingleFamily
- Property subtype: Single Family Residence
Materials
- Stucco, Wood Frame, Painted, Stone
- Foundation: Slab
- Roof: Tile
Condition
- Year built: 1997
Details
- Builder name: Presley
Utilities & green energy
- Sewer: Public Sewer
Community & HOA
Community
- Features: Pool, Golf, Pickleball, Lake, Tennis Court(s), Playground, Biking/Walking Path, Fitness Center
- Subdivision: ESTRELLA PARCEL 55
HOA
- Has HOA: Yes
- Services included: Maintenance Grounds
- HOA fee: $384 quarterly
- HOA name: Estrella
- HOA phone: 623-386-1112
Location
- Region: Goodyear
Financial & listing details
- Price per square foot: $239/sqft
- Tax assessed value: $435,100
- Annual tax amount: $2,756
- Date on market: 7/25/2026
- Cumulative days on market: 87 days
- Listing terms: Cash,Conventional,FHA
- Ownership: Fee Simple
Estimated market value
Not available
Estimated sales range
Not available
Not available
Price history
| Date | Event | Price |
|---|---|---|
| 10/2/2026 | Price change | $539,900-0.8%$239/sqft |
Source:  ARMLS #7058476 Report a problem | ||
| 7/28/2026 | Price change | $544,000+2.1%$241/sqft |
Source: ARMLS #7058476 Report a problem | ||
| 7/25/2026 | Listed for sale | $533,000+153.8%$236/sqft |
Source: ARMLS #7058476 Report a problem | ||
| 3/15/2010 | Sold | $210,000+10.5%$93/sqft |
Source: ARMLS #4314053 Report a problem | ||
| 10/1/2000 | Sold | $190,000+23.8%$84/sqft |
Source: ARMLS #1514073 Report a problem | ||
| 3/31/1997 | Sold | $153,470$68/sqft |
Source: Public Record Report a problem | ||
Public tax history
| Year | Property taxes | Tax assessment |
|---|---|---|
| 2025 | $2,705 +4.1% | $43,510 -11.8% |
| 2024 | $2,597 +0.9% | $49,330 +94.3% |
| 2023 | $2,573 +6.7% | $25,392 -13.2% |
| 2022 | $2,411 -0.8% | $29,270 +3% |
| 2021 | $2,432 +9% | $28,430 +6.5% |
| 2020 | $2,232 +4.2% | $26,700 +10.1% |
| 2019 | $2,142 | $24,250 +9% |
| 2018 | $2,142 +2.4% | $22,250 -3.1% |
| 2017 | $2,091 +3.6% | $22,950 +15.2% |
| 2016 | $2,017 -0.2% | $19,920 -0.3% |
| 2015 | $2,020 | $19,980 +13.2% |
| 2014 | -- | $17,650 +18.6% |
| 2013 | -- | $14,880 -2.1% |
| 2012 | -- | $15,200 -10.2% |
| 2011 | -- | $16,930 -8.5% |
| 2010 | -- | $18,510 -37% |
| 2009 | -- | $29,370 -10% |
| 2008 | -- | $32,650 +14.4% |
| 2007 | -- | $28,550 +62.7% |
| 2006 | -- | $17,550 |
| 2005 | -- | $17,550 +5.4% |
| 2004 | -- | $16,650 |
| 2003 | -- | $16,650 +21.1% |
| 2002 | -- | $13,750 |
Find assessor info on the county website
Monthly payment
Est. payment
Payment breakdown
Explore the cost of this home by adjusting the details. Changes won't be saved.Climate risks
Neighborhood: 85338
Nearby schools
Schools provided by the listing agent
- Elementary: Estrella Mountain Elementary School
- Middle: Estrella Mountain Elementary School
- High: Estrella Foothills High School
- District: Liberty Elementary District
Source: ARMLS. This data may not be complete. We recommend contacting the local school district to confirm school assignments for this home.

Similar homes
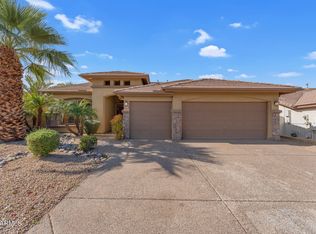
- $529,0003 bd2 ba2.5k sqft18575 W CAPISTRANO Avenue, Goodyear, AZ 85338For Sale
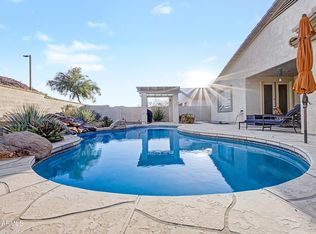 MLS ID #7021276, Jeanne Herrmann, Coldwell Banker Realty. ARMLS
- $500,0003 bd2 ba2.1k sqft18172 W BUCKHORN Drive, Goodyear, AZ 85338For Sale
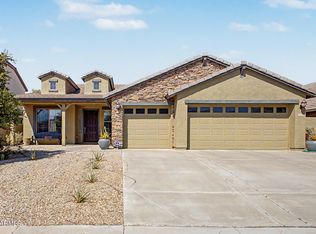 MLS ID #7065695, Jessie Collier, DeLex Realty. ARMLS
- $525,0004 bd3 ba2.2k sqft18371 W LONG LAKE Road, Goodyear, AZ 85338For Sale
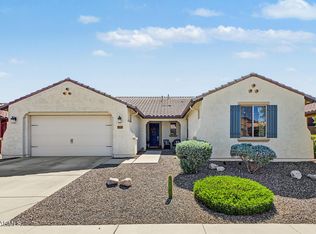 MLS ID #7090750, Janelle Lloyd, Realty ONE Group. ARMLS
- $610,0004 bd3 ba2.7k sqft18334 W PIEDMONT Road, Goodyear, AZ 85338For Sale
 MLS ID #7082021, Debora Beck, Realty ONE Group. ARMLS
