This beautiful pool home with mtn views is resort living right at home! Enjoy this wonderful Estrella Mountain community complete with lakes, walking, hiking and biking trails, and numerous amenities close by. This great home has 3+bedrooms, 2 baths, dining room, den, living& family room, with French doors leading to your backyard oasis. A gorgeous custom tile mosaic in the entryway hall matches the tile backsplash in the kitchen. Enjoy a stone surround fireplace in the Great room, and numerous built in shelves and niches. Desert landscaping in the pool area is low maintenance so you can enjoy endless hours floating in your pool, complete with relaxing waterfall feature. A covered patio will provide you with a great entertaining space with amazing mountain views you can enjoy year round. There is also a well appointed laundry room with cabinetry and utility sink, large 2 car garage with epoxy coated flooring, built in cabinets and hanging shelving for a few extras you'll enjoy! There is also a whole house water treatment system and R/O water in the kitchen as well. A security front entry door will give you wonderful access to leaving your doors open nearly all year long. You will also have access to a Community pool, Tennis courts, Pickleball, fitness center, Golf Course, clubs and classes, restaurants and schools are close to all the fabulous amenities Estrella has to offer! Concerts at the lake, movies in the park, children's play areas, and close to grocery shopping, Pharmacy, Dr's and Dentist offices and other places to visit! Come and visit...stay for a lifetime! See you soon!
For sale
Price cut: $1K (9/3)
$529,000
18575 W CAPISTRANO Avenue, Goodyear, AZ 85338
3beds
2,564sqft
Single Family Residence
Built in 2003
8,192 Square Feet Lot
$-- Zestimate®
$206/sqft
$128/mo HOA
What's special
Beautiful pool homeSecurity front entry door
- 165 days
- 331
- 23
Zillow last checked:
Listing updated:
Listed by:
Jeanne Herrmann 623-418-6916,
Coldwell Banker Realty
Source: ARMLS,MLS#: 7021276
Facts & features
Interior
Bedrooms & bathrooms
- Bedrooms: 3
- Bathrooms: 2
- Full bathrooms: 2
Heating
- Natural Gas
Cooling
- Central Air, Ceiling Fan(s), Programmable Thmstat
Appliances
- Included: Dryer, Washer, Water Softener Owned, Reverse Osmosis, Refrigerator, Built-in Microwave, Dishwasher, Disposal, Electric Range
Features
- High Speed Internet, Breakfast Bar, Pantry, Full Bth Master Bdrm, Separate Shwr & Tub
- Flooring: Carpet, Tile
- Windows: Screens, Solar Screens
- Has basement: No
- Number of fireplaces: 1
- Fireplace features: Family Room, Gas
Interior area
- Total structure area: 2,564
- Total interior livable area: 2,564 sqft
Property
Parking
- Total spaces: 2
- Parking features: Attached, Garage Door Opener, Direct Access
- Attached garage spaces: 2
Features
- Stories: 1
- Patio & porch: Covered
- Has private pool: Yes
- Pool features: Outdoor Pool
- Spa features: None
- Fencing: Back Yard,Block
- Has view: Yes
- View description: Mountain(s)
Lot
- Size: 8,192 Square Feet
- Features: North/South Exposure, Desert Back, Desert Front, Auto Timer H2O Front, Auto Timer H2O Back
Details
- Parcel number: 40079191
Construction
Type & style
- Home type: SingleFamily
- Architectural style: Ranch
- Property subtype: Single Family Residence
Materials
- Stucco, Wood Frame
- Foundation: Slab
- Roof: Tile
Condition
- Year built: 2003
Details
- Builder name: Beazer
Utilities & green energy
- Electric: 220 Volts in Kitchen
- Sewer: Public Sewer
Green energy
- Water conservation: Recirculation Pump
Community & HOA
Community
- Features: Pool, Pickleball, Lake, Community Spa Htd, Tennis Court(s), Biking/Walking Path, Fitness Center
- Subdivision: SUNCHASE AT ESTRELLA PARCEL NOS 62-64
HOA
- Has HOA: Yes
- Services included: Maintenance Grounds
- HOA fee: $384 quarterly
- HOA name: ECA
- HOA phone: 623-474-5900
Location
- Region: Goodyear
Financial & listing details
- Price per square foot: $206/sqft
- Tax assessed value: $398,300
- Annual tax amount: $2,622
- Date on market: 4/30/2026
- Cumulative days on market: 165 days
- Listing terms: VA Loan,Cash,Conventional,FHA
- Ownership: Fee Simple
- Electric utility on property: Yes
Estimated market value
Not available
Estimated sales range
Not available
Not available
Price history
| Date | Event | Price |
|---|---|---|
| 9/3/2026 | Price change | $529,000-0.2%$206/sqft |
Source:  ARMLS #7021276 Report a problem ARMLS #7021276 Report a problem | ||
| 7/20/2026 | Price change | $530,000-2.4%$207/sqft |
Source: ARMLS #7021276 Report a problem | ||
| 6/18/2026 | Price change | $543,000-0.5%$212/sqft |
Source: ARMLS #7021276 Report a problem | ||
| 4/30/2026 | Listed for sale | $546,000+38.2%$213/sqft |
Source: ARMLS #7021276 Report a problem | ||
| 7/21/2005 | Sold | $395,000+77.3%$154/sqft |
Source: ARMLS #2310475 Report a problem | ||
| 7/21/2003 | Sold | $222,798$87/sqft |
Source: Public Record Report a problem | ||
Public tax history
| Year | Property taxes | Tax assessment |
|---|---|---|
| 2025 | $2,574 +4.1% | $39,830 -17% |
| 2024 | $2,472 +0.9% | $47,980 +98.6% |
| 2023 | $2,449 +6.7% | $24,164 -18.1% |
| 2022 | $2,295 -0.8% | $29,510 +11.9% |
| 2021 | $2,314 +9% | $26,370 +5.2% |
| 2020 | $2,124 +4.2% | $25,070 +1.7% |
| 2019 | $2,038 | $24,650 +4.6% |
| 2018 | $2,038 +2.5% | $23,560 +6.7% |
| 2017 | $1,989 +3.6% | $22,080 +7.7% |
| 2016 | $1,920 +0.6% | $20,510 +20.2% |
| 2015 | $1,908 | $17,060 +3.6% |
| 2014 | -- | $16,460 +16.2% |
| 2013 | -- | $14,160 -0.7% |
| 2012 | -- | $14,260 -7.8% |
| 2011 | -- | $15,460 -10.5% |
| 2010 | -- | $17,270 -30.9% |
| 2009 | -- | $24,980 -14.9% |
| 2008 | -- | $29,350 +5.2% |
| 2007 | -- | $27,900 +55.9% |
| 2006 | -- | $17,900 |
| 2005 | -- | $17,900 +260.9% |
| 2004 | -- | $4,960 -1.6% |
| 2003 | -- | $5,040 |
| 2002 | -- | $5,040 |
Find assessor info on the county website
Monthly payment
Est. payment
Payment breakdown
Explore the cost of this home by adjusting the details. Changes won't be saved.Climate risks
Neighborhood: 85338
Nearby schools
Schools provided by the listing agent
- Elementary: Westar Elementary School
- Middle: Westar Elementary School
- High: Estrella Foothills High School
- District: Liberty Elementary District
Source: ARMLS. This data may not be complete. We recommend contacting the local school district to confirm school assignments for this home.
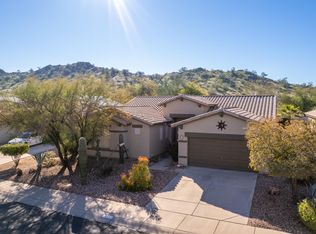
- $490,0003 bd2 ba1.9k sqft18563 W Capistrano Ave, Goodyear, AZ 85338Sold
- $477,800-- bd2 ba2.4k sqft18585 W Capistrano Ave, Goodyear, AZ 85338Off Market
- $482,300-- bd2 ba2.4k sqft18551 W Capistrano Ave, Goodyear, AZ 85338Off Market
- $457,600-- bd2 ba2.4k sqft18578 W Capistrano Ave, Goodyear, AZ 85338Off Market
Similar homes
- $566,0004 bd2 ba2.5k sqft10282 S 185TH Avenue, Goodyear, AZ 85338For Sale
 MLS ID #7017697, Ronald Horton, R & S PREMIER HOMES. ARMLS
 - $539,9003 bd2 ba2.2k sqft11490 S MORNINGSIDE Drive, Goodyear, AZ 85338For Sale
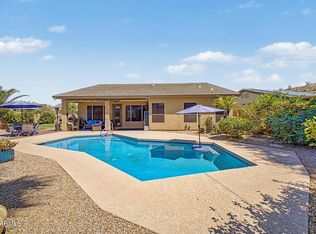 MLS ID #7058476, Cheryl Clark, West USA Realty. ARMLS
 - $500,0003 bd2 ba2.1k sqft18172 W BUCKHORN Drive, Goodyear, AZ 85338For Sale
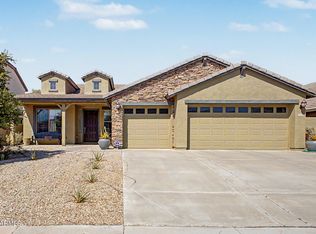 MLS ID #7065695, Jessie Collier, DeLex Realty. ARMLS
 - $610,0004 bd3 ba2.7k sqft18334 W PIEDMONT Road, Goodyear, AZ 85338For Sale
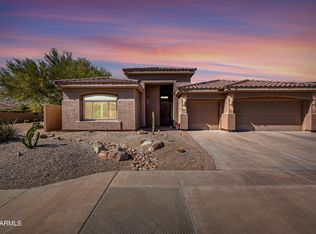 MLS ID #7082021, Debora Beck, Realty ONE Group. ARMLS
