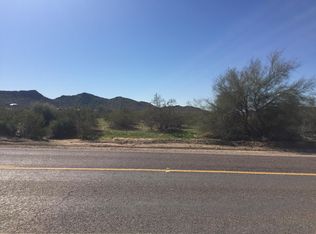
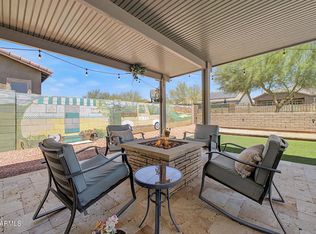
Prepare to be amazed! Featuring 3 bedrooms plus an additional enclosed flex room that can be used as a fourth bedroom, 3 bath residence now for sale in Rainbow Valley! Nestled on an oversized 1.15 acre lot & featuring great curb appeal, a 2 car garage, and covered RV parking. Inside you will find a sizeable living area w/durable tile flooring and custom palette throughout. Prepare delicious meals in this eat-in kitchen, comprised of painted cabinetry w/quartz counters, a walk-in pantry, stainless steel appliances, a lovely bay window, and a center island w/a breakfast bar. End your busy day in the primary suite, showcasing plush carpet, a walk-in closet, and a lavish ensuite w/dual vanities & a jetted tub. Also including an expansive backyard w/a covered patio, lush natural turf, a fire pit, children's playground, and even a chicken coop, this home is a dream come true! Don't miss out!
For sale
Price cut: $9.1K (9/10)
$589,900
19321 W ARLINGTON Road, Buckeye, AZ 85326
4beds
2,138sqft
Single Family Residence
Built in 2019
1.15 Acres Lot
$583,800 Zestimate®
$276/sqft
$-- HOA
What's special
Covered patioCovered rv parkingChicken coopEat-in kitchenPrimary suiteWalk-in pantryCustom palette throughout
- 50 days
- 454
- 33
Zillow last checked:
Listing updated:
Listed by:
Lorenia Valdez 602-781-7755,
My Home Group Real Estate,
Sara Torres 623-764-7754,
My Home Group Real Estate
Source: ARMLS,MLS#: 7065957
Facts & features
Interior
Bedrooms & bathrooms
- Bedrooms: 4
- Bathrooms: 3
- Full bathrooms: 2
- 1/2 bathrooms: 1
Heating
- Electric
Cooling
- Central Air, Ceiling Fan(s)
Appliances
- Included: Water Softener Owned, Refrigerator, Built-in Microwave, Dishwasher, Disposal, Electric Range
- Laundry: Inside
Features
- Pantry, Quartz Countertops, High Speed Internet, Double Vanity, Upstairs, Eat-in Kitchen, Breakfast Bar, Kitchen Island, Full Bth Master Bdrm, Separate Shwr & Tub
- Flooring: Carpet, Tile
- Windows: Screens, Double Pane Windows, ENERGY STAR Qualified Windows, Vinyl Frame
- Has basement: No
- Number of fireplaces: 1
- Fireplace features: Fire Pit
Interior area
- Total structure area: 2,138
- Total interior livable area: 2,138 sqft
Property
Parking
- Total spaces: 2
- Parking features: Attached, RV Access/Parking, Garage Door Opener, Direct Access
- Attached garage spaces: 2
Features
- Stories: 2
- Patio & porch: Covered
- Exterior features: Rain Gutters, Playground, Other
- Spa features: None, Bath
- Fencing: Back Yard,Wire
- Has view: Yes
- View description: Mountain(s)
Lot
- Size: 1.15 Acres
- Features: North/South Exposure, Dirt Front, Dirt Back, Gravel/Stone Front, Gravel/Stone Back, Grass Back
Details
- Parcel number: 40053096B
- Horses can be raised: Yes
Construction
Type & style
- Home type: SingleFamily
- Architectural style: Contemporary
- Property subtype: Single Family Residence
Materials
- Stucco, Wood Frame, Painted
- Roof: Tile
Condition
- Year built: 2019
Utilities & green energy
- Electric: 220 Volts in Kitchen
- Sewer: Septic Tank
- Water: Shared Well
Community & HOA
Community
- Features: Biking/Walking Path
- Subdivision: Rainbow Valley
HOA
- Has HOA: No
- Services included: No Fees
Location
- Region: Buckeye
Financial & listing details
- Price per square foot: $276/sqft
- Tax assessed value: $364,000
- Annual tax amount: $2,336
- Date on market: 8/14/2026
- Cumulative days on market: 50 days
- Listing terms: VA Loan,Cash,Conventional,FHA
- Ownership: Fee Simple
- Electric utility on property: Yes
- Road surface type: Asphalt
Estimated market value
$583,800
$555,000 - $613,000
$2,541/mo
Price history
| Date | Event | Price |
|---|---|---|
| 9/10/2026 | Price change | $589,900-1.5%$276/sqft |
Source:  ARMLS #7065957 Report a problem ARMLS #7065957 Report a problem | ||
| 8/13/2026 | Listed for sale | $599,000+99.7%$280/sqft |
Source: ARMLS #7065957 Report a problem | ||
| 4/30/2020 | Sold | $300,000$140/sqft |
Source: ARMLS #6023807 Report a problem | ||
Public tax history
| Year | Property taxes | Tax assessment |
|---|---|---|
| 2025 | $1,526 +3.9% | $36,400 -20.6% |
| 2024 | $1,468 +0.1% | $45,870 +162.7% |
| 2023 | $1,467 -27.4% | $17,463 -36.9% |
| 2022 | $2,021 +1.5% | $27,680 +11.4% |
| 2021 | $1,992 +572.7% | $24,850 +15.3% |
| 2020 | $296 | $21,550 +577.7% |
| 2019 | -- | $3,180 |
Find assessor info on the county website
Monthly payment
Est. payment
Payment breakdown
Explore the cost of this home by adjusting the details. Changes won't be saved.Climate risks
Neighborhood: 85326
Nearby schools
Schools provided by the listing agent
- Elementary: Rainbow Valley Elementary School
- Middle: Rainbow Valley Elementary School
- High: Estrella Foothills High School
- District: Liberty Elementary District
Source: ARMLS. This data may not be complete. We recommend contacting the local school district to confirm school assignments for this home.
Similar homes
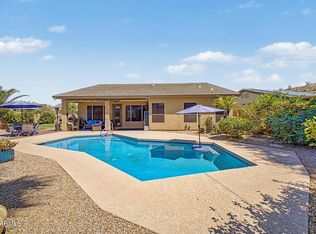
- $599,9004 bd3 ba2.2k sqft18514 W THISTLE LANDING Drive, Goodyear, AZ 85338For Sale
 MLS ID #7061695, Michelle Schmidt, West USA Realty. ARMLS
 - $569,9004 bd2 ba2.2k sqft18021 W INDIGO BRUSH Road, Goodyear, AZ 85338For Sale
 MLS ID #7009133, Dana Barnes, Arizona Premier Realty Homes & Land, LLC. ARMLS
 - $499,0003 bd2 ba1.7k sqft21716 W Narramore Road, Buckeye, AZ 85326For Sale
 MLS ID #7079788, Dawn H Vanorski, West USA Realty. ARMLS
 - $539,9003 bd2 ba2.2k sqft11490 S MORNINGSIDE Drive, Goodyear, AZ 85338For Sale
 MLS ID #7058476, Cheryl Clark, West USA Realty. ARMLS
