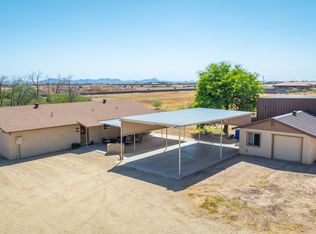
Endless possibilities await on this truly one-of-a-kind 1-acre property--offering a home, an incredible workshop setup, and space to bring
your vision to life with NO HOA! The 3-bedroom, 2-bath residence is paired with an impressive permitted 2,400 sq ft spray foam insulated workshop
designed for serious work, hobbies, storage, or business use. The workshop includes a 700 sq ft mezzanine, 270 sq ft air-conditioned office, 3-phase power
inverter, 100 amp sub-breaker from the home, Mastercool evaporative cooling system, and a 12-foot roll-up door for added functionality. Attached is a
comfortable casita complete with heating and air conditioning. Additional features include an outdoor covered kitchen, extended garage with added tool
storage, compressed air lines to both the workshop and garage, a 1,200 sq ft awning on a cement pad, an additional 900 sq ft awning, and a large Conex storage container. Whether you envision a home
business, hobby space, entertaining retreat, or future expansion, this unique property delivers flexibility, functionality, and opportunity unlike anything
else!
For sale
Price cut: $11K (10/19)
$849,000
22102 W MEADE Lane, Buckeye, AZ 85326
3beds
2,037sqft
Single Family Residence
Built in 1988
1.03 Acres Lot
$-- Zestimate®
$417/sqft
$-- HOA
What's special
Outdoor covered kitchenMastercool evaporative cooling systemLarge conex storage container
- 126 days
- 196
- 3
Zillow last checked:
Listing updated:
Listed by:
George Laughton 623-256-6510,
EveryPlace,
Karen Sipes-Tuttle 970-901-5740,
EveryPlace
Source: ARMLS,MLS#: 7044256
Facts & features
Interior
Bedrooms & bathrooms
- Bedrooms: 3
- Bathrooms: 2
- Full bathrooms: 2
Heating
- Propane
Cooling
- Central Air
Appliances
- Included: Dryer, Washer, Refrigerator, Built-in Microwave, Dishwasher, Disposal, Electric Range, Electric Oven, Electric Cooktop
Features
- Non-laminate Counter, Double Vanity, Breakfast Bar, Pantry, Full Bth Master Bdrm
- Flooring: Carpet, Tile
- Windows: Double Pane Windows
- Has basement: No
- Has fireplace: No
Interior area
- Total structure area: 2,037
- Total interior livable area: 2,037 sqft
Property
Parking
- Total spaces: 6
- Parking features: Attached, RV Access/Parking, Garage Door Opener, Extended Length Garage, Circular Driveway, Attch'd Gar Cabinets
- Attached garage spaces: 2
- Carport spaces: 2
- Covered spaces: 4
- Uncovered spaces: 2
Features
- Stories: 1
- Patio & porch: Covered
- Exterior features: Other, Storage, Built-in Barbecue, RV Hookup
- Spa features: None
- Fencing: Back Yard,Block,Wrought Iron
Lot
- Size: 1.03 Acres
- Features: Desert Back, Desert Front, Auto Timer H2O Front, Auto Timer H2O Back
Details
- Parcel number: 50421218
- Horses can be raised: Yes
Construction
Type & style
- Home type: SingleFamily
- Architectural style: Ranch
- Property subtype: Single Family Residence
Materials
- Stucco, Wood Frame
- Foundation: Slab
- Roof: Composition
Condition
- Year built: 1988
Utilities & green energy
- Sewer: Septic Tank
Community & HOA
Community
- Subdivision: PHOENIX SKYLINE WEST ONE
HOA
- Has HOA: No
- Services included: No Fees
Location
- Region: Buckeye
Financial & listing details
- Price per square foot: $417/sqft
- Tax assessed value: $500,800
- Annual tax amount: $2,498
- Date on market: 6/19/2026
- Cumulative days on market: 126 days
- Listing terms: Cash,Conventional
- Ownership: Fee Simple
- Road surface type: Asphalt
Estimated market value
Not available
Estimated sales range
Not available
Not available
Price history
| Date | Event | Price |
|---|---|---|
| 10/19/2026 | Price change | $849,000-1.3%$417/sqft |
Source:  ARMLS #7044256 Report a problem ARMLS #7044256 Report a problem | ||
| 6/19/2026 | Listed for sale | $860,000$422/sqft |
Source: ARMLS #7044256 Report a problem | ||
Public tax history
| Year | Property taxes | Tax assessment |
|---|---|---|
| 2025 | $2,416 +11.1% | $50,080 -12.4% |
| 2024 | $2,174 +0.5% | $57,160 +165.4% |
| 2023 | $2,164 +4.2% | $21,536 -37.4% |
| 2022 | $2,077 -1.3% | $34,400 +8.7% |
| 2021 | $2,104 +8.7% | $31,660 +4.1% |
| 2020 | $1,936 +4.2% | $30,420 +11% |
| 2019 | $1,858 | $27,410 +15.9% |
| 2018 | $1,858 +2.6% | $23,650 +15% |
| 2017 | $1,811 +4.8% | $20,570 +1% |
| 2016 | $1,729 -3.7% | $20,370 +0.8% |
| 2015 | $1,795 | $20,200 +19.5% |
| 2014 | -- | $16,900 +33.9% |
| 2013 | -- | $12,620 -5.2% |
| 2012 | -- | $13,310 -13% |
| 2011 | -- | $15,300 -15% |
| 2010 | -- | $18,000 -33.3% |
| 2009 | -- | $26,980 -23.2% |
| 2008 | -- | $35,150 +38.1% |
| 2007 | -- | $25,450 +47.1% |
| 2006 | -- | $17,300 |
| 2005 | -- | $17,300 +14.2% |
| 2004 | -- | $15,150 |
| 2003 | -- | $15,150 +21.2% |
| 2002 | -- | $12,500 |
Find assessor info on the county website
Monthly payment
Est. payment
Payment breakdown
Explore the cost of this home by adjusting the details. Changes won't be saved.Climate risks
Neighborhood: 85326
Nearby schools
Schools provided by the listing agent
- Elementary: Liberty Elementary School
- Middle: Liberty Elementary School
- High: Youngker High School
- District: Liberty Elementary District
Source: ARMLS. This data may not be complete. We recommend contacting the local school district to confirm school assignments for this home.

Similar homes
- $673,0003 bd3 ba1.8k sqft3420 S WATSON Road, Buckeye, AZ 85326For Sale
 MLS ID #7083052, Mollie Barnes, Cozland Corporation. ARMLS
 - $520,0003 bd2 ba1.2k sqft22303 W MEADE Lane, Buckeye, AZ 85326For Sale
 MLS ID #6976890, Karyna Valdez Johnson, My Home Group Real Estate. ARMLS
 - $--3 bd2 ba1.5k sqft19810 W Minnezona Ave, Litchfield Park, AZ 85340Auction
 Auction.com 2
 - $850,0003 bd3 ba2.1k sqft6690 N 183RD Avenue, Waddell, AZ 85355For Sale
 MLS ID #7090848, Anna Houck, West USA Realty. ARMLS
