This beautiful home sits on over an acre! The kitchen features wood cabinetry, stone countertops. A Primary Suite offers direct backyard access and a private bath for added comfort and convenience. 4 bedrooms with 2.5 baths and guest bath provide space for family and friends.
Has a one bed room studio guest house.
There is plenty of room for animals, storage and parking. NO HOA!!!!!Property being Sold AS IS!
For sale
Price cut: $100K (7/20)
$1,200,000
7344 N ALSUP Avenue, Litchfield Park, AZ 85340
4beds
2,215sqft
:
Get pre-qualified$6,835/mo
Single Family Residence
Built in 1999
1.37 Acres Lot
$-- Zestimate®
$542/sqft
$-- HOA
What's special
Over an acreStone countertopsKitchen features wood cabinetry
- 153 days |
- 284 |
- 5 |
Zillow last checked:
Listing updated:
Listed by:
Joseph A Garnica 623-680-8984,
Realty ONE Group
Source: ARMLS,MLS#: 6998691
Facts & features
Interior
Bedrooms & bathrooms
- Bedrooms: 4
- Bathrooms: 3
- Full bathrooms: 2
- 1/2 bathrooms: 1
Heating
- Heat Pump, Mini Split, Electric
Cooling
- Heat Pump, Central Air, Ceiling Fan(s), ENERGY STAR Qualified Equipment, Mini Split, Programmable Thmstat
Appliances
- Included: Gas Stub for Range, Refrigerator, Built-in Microwave, Dishwasher, Disposal, Electric Range, Built-In Electric Oven
- Laundry: Inside
Features
- Double Vanity, Breakfast Bar, Vaulted Ceiling(s), Kitchen Island, Pantry, 3/4 Bath Master Bdrm, Separate Shwr & Tub
- Flooring: Carpet, Stone, Tile
- Windows: Screens, Double Pane Windows
- Has basement: No
- Number of fireplaces: 1
- Fireplace features: Other, Family Room
Interior area
- Total structure area: 2,215
- Total interior livable area: 2,215 sqft
Property
Parking
- Total spaces: 12
- Parking features: Attached, Detached Garage, RV Access/Parking, RV Gate, Garage Door Opener, Attch'd Gar Cabinets, Over Height Garage, Side Vehicle Entry, Shared Driveway
- Attached garage spaces: 4
- Uncovered spaces: 8
Features
- Stories: 1
- Patio & porch: Covered, Patio
- Exterior features: Storage, Built-in Barbecue
- Spa features: None
- Fencing: Front Yard,Back Yard,Chain Link,Wrought Iron,Wire
- Has view: Yes
- View description: Mountain(s)
Lot
- Size: 1.37 Acres
- Features: East/West Exposure, Dirt Front, Dirt Back, Gravel/Stone Front, Grass Back, Irrigation Back
Details
- Additional structures: Workshop, Guest House
- Parcel number: 50149044
- Horses can be raised: Yes
- Horse amenities: Other, Corral(s)
Construction
Type & style
- Home type: SingleFamily
- Architectural style: Santa Barbara/Tuscan
- Property subtype: Single Family Residence
Materials
- Stucco, Wood Frame, Painted
- Roof: Tile
Condition
- Year built: 1999
Utilities & green energy
- Sewer: Septic Tank
- Water: Pvt Water Company
- Utilities for property: Propane
Community & HOA
Community
- Subdivision: MEETS N BOUNDS
HOA
- Has HOA: No
- Services included: No Fees
Location
- Region: Litchfield Park
Financial & listing details
- Price per square foot: $542/sqft
- Tax assessed value: $525,600
- Annual tax amount: $2,393
- Date on market: 3/14/2026
- Cumulative days on market: 153 days
- Listing terms: Cash,Conventional,FHA,VA Loan
- Ownership: Fee Simple
- Road surface type: Gravel, Dirt, Asphalt
Estimated market value
Not available
Estimated sales range
Not available
Not available
Price history
| Date | Event | Price |
|---|---|---|
| 7/20/2026 | Price change | $1,200,000-7.7%$542/sqft |
Source:  ARMLS #6998691 Report a problem ARMLS #6998691 Report a problem | ||
| 3/14/2026 | Listed for sale | $1,300,000$587/sqft |
Source: ARMLS #6998691 Report a problem | ||
Public tax history
| Year | Property taxes | Tax assessment |
|---|---|---|
| 2025 | $2,304 +3.4% | $52,560 -4.3% |
| 2024 | $2,228 +3.5% | $54,900 +94.8% |
| 2023 | $2,153 +0.3% | $28,188 -16.9% |
| 2022 | $2,146 -4% | $33,910 +6.7% |
| 2021 | $2,236 +3.2% | $31,780 +4.6% |
| 2020 | $2,166 +2% | $30,370 +13.8% |
| 2019 | $2,123 | $26,680 +1.1% |
| 2018 | $2,123 +6.3% | $26,400 +11.7% |
| 2017 | $1,997 +11.2% | $23,630 +4.4% |
| 2016 | $1,796 -2.9% | $22,630 +13.4% |
| 2015 | $1,850 | $19,950 +9.8% |
| 2014 | -- | $18,170 +9.9% |
| 2013 | -- | $16,530 -2.7% |
| 2012 | -- | $16,980 -15.8% |
| 2011 | -- | $20,170 -13.9% |
| 2010 | -- | $23,430 -13.5% |
| 2009 | -- | $27,080 -30% |
| 2008 | -- | $38,700 +21.7% |
| 2007 | -- | $31,800 +66.1% |
| 2006 | -- | $19,150 |
| 2005 | -- | $19,150 +27.7% |
| 2004 | -- | $15,000 |
| 2003 | -- | $15,000 +16.7% |
| 2002 | -- | $12,850 |
Find assessor info on the county website
Monthly payment
Est. payment
Payment breakdown
Explore the cost of this home by adjusting the details. Changes won't be saved.Climate risks
Neighborhood: 85340
Nearby schools
GreatSchools rating
- 5/10Mabel Padgett Elementary SchoolGrades: PK-6Distance: 3.1 mi
- 5/10Western Sky Middle SchoolGrades: 5-8Distance: 4 mi
- 6/10Canyon View High SchoolGrades: 9-12Distance: 3.9 mi
Schools provided by the listing agent
- Elementary: Litchfield Elementary School
- Middle: Litchfield Elementary School
- High: Millennium High School
- District: Litchfield Elementary District
Source: ARMLS. This data may not be complete. We recommend contacting the local school district to confirm school assignments for this home.
- $509,2003 bd3 ba800 sqft15919 W State Ave, Litchfield Park, AZ 85340Off Market
- $491,3003 bd2 ba961 sqft15948 W State Ave, Litchfield Park, AZ 85340Off Market
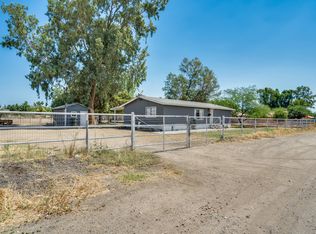
- $837,100-- bd2 ba1.9k sqft7406 N Alsup Rd, Litchfield Park, AZ 85340Off Market
- $314,2003 bd2 ba1.1k sqft7232 N Alsup Rd, Litchfield Park, AZ 85340Off Market

- $452,9003 bd2 ba1.1k sqft15947 W State Ave, Litchfield Park, AZ 85340Off Market
- $421,6003 bd2 ba1.1k sqft7232 N Alsup Ave, Litchfield Park, AZ 85340Off Market
- $557,100-- bd1 ba960 sqft15949 W Orangewood Ave, Litchfield Park, AZ 85340Off Market
- $532,1002 bd2 ba1.5k sqft15945 W Orangewood Ave, Litchfield Park, AZ 85340Off Market
A local agent can set up tours, give advice and negotiate with sellers.
Similar homes
- $875,0004 bd4 ba2.4k sqft12817 W SAN MIGUEL Avenue, Litchfield Park, AZ 85340For Sale
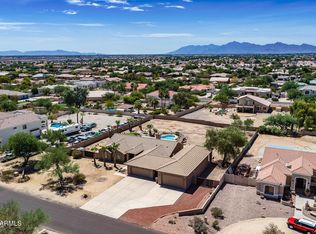 MLS ID #7047791, Todd Ninneman, REMAX SUMMIT PROPERTIES. ARMLS
 - $989,0004 bd4 ba3.1k sqft3114 N 190TH Drive, Litchfield Park, AZ 85340For Sale
 MLS ID #7060892, Blake Anderson, RE/MAX Desert Showcase. ARMLS
 - $692,0004 bd3 ba2.6k sqft5340 N 190TH Drive, Litchfield Park, AZ 85340For Sale
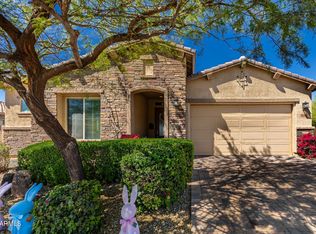 MLS ID #7003744, Angie Rodriguez, eXp Realty. ARMLS
 - $777,5003 bd2 ba2.2k sqft3721 N Brindley Avenue, Litchfield Park, AZ 85340For Sale
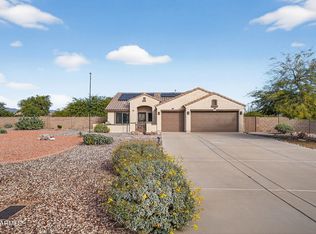 MLS ID #6836786, Jeanene M Rajsich, Real Property Advocate Group. ARMLS
 - $675,0003 bd2 ba2.1k sqft5336 N 196TH Avenue, Litchfield Park, AZ 85340For SaleMLS ID #7022421, Stephanie Engel, Citiea. ARMLS
- $649,0003 bd3 ba2.8k sqft4313 N 161ST Avenue, Goodyear, AZ 85395For SaleMLS ID #7064529, Yu Hsuan Jao, West USA Realty. ARMLS
- $949,0004 bd3 ba2.3k sqft14645 W HEDGEHOG Place, Surprise, AZ 85387For SaleMLS ID #7034709, Karsten Kass Colin, Real Broker. ARMLS
- $1,450,0003 bd3 ba2.6k sqft17117 W Dale Lane, Surprise, AZ 85387For SaleMLS ID #6991024, Jake Anstett, RETSY. ARMLS
- $1,299,9994 bd4 ba2.9k sqft6546 W SURREY Avenue, Glendale, AZ 85304For SaleMLS ID #7034797, Ana Martinez, Arizona Premier Realty Homes & Land, LLC. ARMLS
- $670,0003 bd3 ba2.6k sqft18168 W ECHO Lane, Waddell, AZ 85355For SaleMLS ID #7056453, Trey McCarthy, Realty ONE Group. ARMLS
- $925,0004 bd2 ba2.8k sqft2311 N 104th Drive, Avondale, AZ 85392For SaleMLS ID #7038711, Francisco L Botello, Arizona International Real Estate. ARMLS
- $634,9994 bd3 ba3.1k sqft15236 W PIERSON Street, Goodyear, AZ 85395For SaleMLS ID #7042512, Nicole Braisted, eXp Realty. ARMLS
- $984,9003 bd3 ba2.7k sqft15453 W CYPRESS POINT Drive, Surprise, AZ 85374For SaleMLS ID #7027845, Catherine Barton, Realty ONE Group. ARMLS
- $750,0004 bd3 ba3.3k sqft15047 W FAIRMOUNT Avenue, Goodyear, AZ 85395For SaleMLS ID #7032627, Rodney Jackson, The Rodney Jackson Company. ARMLS
- $1,499,0004 bd5 ba3.1k sqft7314 W WHISPERING WIND Drive, Peoria, AZ 85383For SaleMLS ID #7063466, Richard Harless, AZ Flat Fee. ARMLS
- $849,9304 bd3 ba2.7k sqft11101 W SIENO Place, Avondale, AZ 85392For SaleMLS ID #7028606, Jennifer Abrahamson, West USA Realty. ARMLS
- $979,0004 bd4 ba2.9k sqft25747 W BLUE SKY Way, Buckeye, AZ 85326For SaleMLS ID #7037283, Kathy Justesen, HomeSmart Pros. ARMLS
- $625,0004 bd4 ba3k sqft15430 W SELLS Drive, Goodyear, AZ 85395For SaleMLS ID #7015215, James Ferris, Berkshire Hathaway HomeServices Arizona Properties. ARMLS
- $899,0004 bd4 ba3.2k sqft27126 N 143RD Lane, Surprise, AZ 85387For SaleMLS ID #7014067, Rose Guillen, eXp Realty. ARMLS
- $650,0002 bd2 ba2k sqft9337 N 111TH Drive, Sun City, AZ 85351For SaleMLS ID #7054614, Linda Pitzer, Realty ONE Group. ARMLS
