''Welcome to the pinnacle of desert luxury living in Buckeye. Custom-built and perfectly curated, this estate seamlessly blends high-end entertainment with unmatched utility. The crown jewel for enthusiasts is the massive 10-car RV garage, complete with its own private bathroom. Step out back into your own personal paradise: a sparkling cool pool featuring a rock waterfall, a massive shaded island under an oversized pergola, and a built-in BBQ with an outdoor sink overlooking it all. This isn't just a home--it's a private resort.''RV Garage includes Custom Cabinets, Added Insulation (easy to convert to Casita), Epoxy Flooring and Wired for Satellite TV. Main House with Wood Plantation Shutters Throughout . Home has 4 Bedrooms, 3 Full Bathrooms and Open Floor Plan with Great Room off the Kitchen. Huge Island in Kitchen with Knotty Alder Cabinets, Walk-in Pantry and Refrigerator Included! Split Floor Plan, 3 Guest Bedrooms with Teen Room. Large Master Bedroom with Separate Walk-In Shower and Jetted Tub, Dual Sinks and Walk-In Closet. Home also Features a 3 Car Garage with new Cabinets and Epoxy Flooring!Plus Plantation shutters throughout both garages. Other Features include New AC Units (2021),Brand New Water Heater (2026), Water Softener (2020), Variable Speed Pump for the Pool (2024) and Bedroom Carpet (2016). Wireless Programmable Thermostat can be controlled by mobile device. Double Insulation added throughout the home.Security doors front and back monitoring by ADT.New sinks and countertops in bathrooms (2020)There is a small shed behind the Rv Garage with a new roof also there is an outdoor shower! Seller has an annual roof inspection after monsoon season to replace cracked tiles and to see if there are any issues.
For sale
Price cut: $900 (6/4)
$979,000
25747 W BLUE SKY Way, Buckeye, AZ 85326
4beds
2,904sqft
:
Get pre-qualified$5,833/mo
Single Family Residence
Built in 2006
1.08 Acres Lot
$-- Zestimate®
$337/sqft
$-- HOA
What's special
- 72 days |
- 689 |
- 33 |
Zillow last checked:
Listing updated:
Listed by:
Kathy Justesen 928-978-6461,
HomeSmart Pros
Source: ARMLS,MLS#: 7037283
Facts & features
Interior
Bedrooms & bathrooms
- Bedrooms: 4
- Bathrooms: 4
- Full bathrooms: 4
Heating
- Electric
Cooling
- HVAC SEER Rating, Central Air, Ceiling Fan(s), Programmable Thmstat
Appliances
- Included: Dryer, Washer, Water Softener Owned, Reverse Osmosis, Refrigerator, Built-in Microwave, Dishwasher, Disposal, Electric Range, Electric Oven, Electric Cooktop
- Laundry: Inside
Features
- Pantry, High Speed Internet, Granite Counters, Double Vanity, Master Downstairs, Eat-in Kitchen, 9+ Flat Ceilings, No Interior Steps, Kitchen Island, Full Bth Master Bdrm, Separate Shwr & Tub
- Flooring: Carpet, Tile, Wood
- Windows: Solar Screens, Double Pane Windows, Tinted Windows
- Has basement: No
- Has fireplace: No
Interior area
- Total structure area: 2,904
- Total interior livable area: 2,904 sqft
Video & virtual tour
Property
Parking
- Total spaces: 21
- Parking features: Off Street, Attached, Detached Garage, Tandem Garage, RV Access/Parking, RV Gate, Garage Door Opener, Extended Length Garage, Direct Access, Attch'd Gar Cabinets, Over Height Garage, Storage, Side Vehicle Entry, Golf Cart Garage, RV Garage
- Attached garage spaces: 13
- Uncovered spaces: 8
Accessibility
- Accessibility features: Zero-Grade Entry, Remote Devices
Features
- Stories: 1
- Patio & porch: Covered, Patio
- Exterior features: Other, Private Yard, Storage, Built-in Barbecue
- Has private pool: Yes
- Pool features: Variable Speed Pump, Outdoor Pool, Play Pool
- Spa features: None, Bath
- Fencing: Back Yard,Block
Lot
- Size: 1.08 Acres
- Features: North/South Exposure, Sprinklers In Rear, Sprinklers In Front, Desert Front, Grass Back, Auto Timer H2O Front, Auto Timer H2O Back, Irrigation Back
Details
- Additional structures: Workshop, Gazebo
- Parcel number: 50440801B
- Horses can be raised: Yes
Construction
Type & style
- Home type: SingleFamily
- Architectural style: Other
- Property subtype: Single Family Residence
Materials
- Stucco, Other, Wood Frame, Painted
- Roof: Tile
Condition
- Year built: 2006
Utilities & green energy
- Sewer: Septic Tank
- Water: City Water
- Utilities for property: Phone Available
Community & HOA
Community
- Security: Security System Leased
HOA
- Has HOA: No
- Services included: No Fees
Location
- Region: Buckeye
Financial & listing details
- Price per square foot: $337/sqft
- Tax assessed value: $608,600
- Annual tax amount: $4,523
- Date on market: 5/18/2026
- Cumulative days on market: 56 days
- Listing terms: Cash,Conventional,FHA,USDA Loan,VA Loan
- Ownership: Fee Simple
- Road surface type: Paved
Estimated market value
Not available
Estimated sales range
Not available
Not available
Price history
| Date | Event | Price |
|---|---|---|
| 6/4/2026 | Price change | $979,000-0.1%$337/sqft |
Source:  ARMLS #7037283 Report a problem ARMLS #7037283 Report a problem | ||
| 6/4/2026 | Listed for sale | $979,900+115.4%$337/sqft |
Source:  CAAR #94153 Report a problem CAAR #94153 Report a problem | ||
| 9/30/2016 | Sold | $455,000-7.1%$157/sqft |
Source: ARMLS #5480399 Report a problem | ||
| 8/6/2016 | Listed for sale | $489,900+476.4%$169/sqft |
Source: Charity Realty AZ Corp #5480399 Report a problem | ||
| 7/19/2005 | Sold | $85,000$29/sqft |
Source: Public Record Report a problem | ||
Public tax history
| Year | Property taxes | Tax assessment |
|---|---|---|
| 2025 | $2,954 -3.9% | $60,860 -13.7% |
| 2024 | $3,073 -0.8% | $70,560 +114.2% |
| 2023 | $3,097 -30.5% | $32,943 -19.9% |
| 2022 | $4,456 +2% | $41,110 +0.2% |
| 2021 | $4,369 +1.3% | $41,010 +2% |
| 2020 | $4,315 +15% | $40,220 -0.5% |
| 2019 | $3,753 | $40,430 +14.3% |
| 2018 | $3,753 +6.5% | $35,380 +6.7% |
| 2017 | $3,524 +8.6% | $33,170 -5.3% |
| 2016 | $3,245 -5.4% | $35,010 +0.4% |
| 2015 | $3,432 | $34,860 +40.7% |
| 2014 | -- | $24,770 +25.3% |
| 2013 | -- | $19,770 +12.6% |
| 2012 | -- | $17,550 -8.5% |
| 2011 | -- | $19,170 -2.9% |
| 2010 | -- | $19,750 -33.9% |
| 2009 | -- | $29,880 +11.5% |
| 2008 | -- | $26,800 +228.4% |
| 2007 | -- | $8,160 |
Find assessor info on the county website
Monthly payment
Est. payment
Payment breakdown
Explore the cost of this home by adjusting the details. Changes won't be saved.Climate risks
Neighborhood: 85326
Nearby schools
GreatSchools rating
- 4/10Bales Elementary SchoolGrades: PK-8Distance: 0.6 mi
- 5/10Buckeye Union High SchoolGrades: 9-12Distance: 1.7 mi
- 3/10BUHSD Institute of Online LearningGrades: 9-12Distance: 7.3 mi
Schools provided by the listing agent
- Elementary: Buckeye Elementary School
- Middle: Buckeye Elementary School
- High: Buckeye Union High School
- District: Buckeye Elementary District
Source: ARMLS. This data may not be complete. We recommend contacting the local school district to confirm school assignments for this home.
- $720,0003 bd3 ba2.4k sqft25744 W Blue Sky Way, Buckeye, AZ 85326For Sale

- $579,5004 bd3 ba2 sqft25811 W Blue Sky Way, Buckeye, AZ 85326Off Market
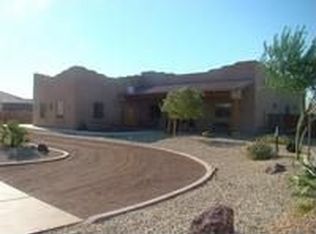
- $659,5003 bd3 ba2.6k sqft7016 S 257th Dr, Buckeye, AZ 85326Off Market
- $--1 Acres0 S 257th Dr #E, Buckeye, AZ 85326Off Market
- $708,8004 bd3 ba2.7k sqft25816 W Blue Sky Way, Buckeye, AZ 85326Off Market
- $634,800-- bd3 ba2.7k sqft7008 S 257th Dr, Buckeye, AZ 85326Off Market
- $622,6003 bd2 ba1.8k sqft7051 S Rooks Rd, Buckeye, AZ 85326Off Market
- $122,400-- bd-- ba-- sqft7051 S Rooks Rd, Buckeye, AZ 85326Off Market
A local agent can set up tours, give advice and negotiate with sellers.
Similar homes
- $860,0003 bd2 ba2k sqft22102 W MEADE Lane, Buckeye, AZ 85326For Sale
 MLS ID #7044256, George Laughton, EveryPlace. ARMLS
 - $1,200,0004 bd4 ba2.7k sqft19516 W CORTO Lane, Buckeye, AZ 85326For Sale
 MLS ID #7047536, Brett Drefs, Keller Williams Arizona Realty. ARMLS
 - $524,9005 bd4 ba3.7k sqft22907 W HOPI Street, Buckeye, AZ 85326For Sale
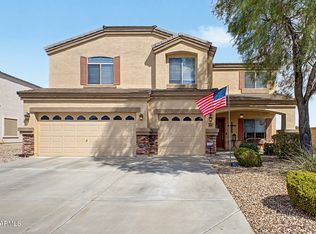 MLS ID #7057171, Timothy J Cusick, Homelogic Real Estate. ARMLS
 - $--4 bd3 ba2.4k sqft12799 S 183rd Dr, Goodyear, AZ 85338Auction
 Auction.com 2
 - $589,9004 bd3 ba3.1k sqft22250 W ASHLEIGH MARIE Drive, Buckeye, AZ 85326For SaleMLS ID #6992694, Claudia Flores, HomeSmart. ARMLS
- $997,5004 bd4 ba4k sqft20677 W FOUNDER Circle, Buckeye, AZ 85396For SaleMLS ID #6978105, Timothy Klimek, Keller Williams Arizona Realty. ARMLS
- $1,100,0004 bd4 ba4k sqft3311 N 190TH Drive, Litchfield Park, AZ 85340For SaleMLS ID #7037546, Lori Soland, West USA Realty. ARMLS
- $949,0004 bd5 ba4.1k sqft17903 W SOLANO Drive, Litchfield Park, AZ 85340For SaleMLS ID #6734160, DeWitt Lang, HomeSmart. ARMLS
- $599,0004 bd2 ba2.2k sqft4424 S 180th Drive, Goodyear, AZ 85338For SaleMLS ID #7052528, Zachary Jensen, Lori Blank & Associates, LLC. ARMLS
- $579,0005 bd5 ba2.7k sqft2334 S 245TH Drive, Buckeye, AZ 85326For SaleMLS ID #6925536, Peggy Young, RE/MAX Fine Properties. ARMLS
- $1,150,0004 bd3 ba3.6k sqft19612 W GEORGIA Avenue, Litchfield Park, AZ 85340For SaleMLS ID #7032427, Marc Slavin, Realty ONE Group. ARMLS
- $839,9954 bd4 ba3.6k sqft2709 N BLACK ROCK Road, Buckeye, AZ 85396For SaleMLS ID #6956116, Douglas Smith, Precision Real Estate. ARMLS
- $849,0005 bd4 ba4k sqft20794 W PROSPECTOR Way, Buckeye, AZ 85396For SaleMLS ID #7040875, Anne King, Keller Williams Arizona Realty. ARMLS
- $797,5005 bd3 ba3.1k sqft6241 N 186th Avenue, Waddell, AZ 85355For SaleMLS ID #6996984, Donna L. Scovil, Century 21 Northwest. ARMLS
- $660,0004 bd2 ba2.2k sqft13146 W SOUTH MOUNTAIN Road, Goodyear, AZ 85338For SaleMLS ID #7036968, Jeff Cameron, HomeSmart. ARMLS
- $690,0004 bd3 ba3.4k sqft34812 W PIMA Street, Tonopah, AZ 85354For SaleMLS ID #7013975, Josiah Miller, West USA Realty. ARMLS
- $785,0005 bd4 ba3.4k sqft2975 N SUMMER Street, Buckeye, AZ 85396For SaleMLS ID #7037956, Carin S Nguyen, Real Broker. ARMLS
- $849,9005 bd4 ba4k sqft12493 S 179TH Lane, Goodyear, AZ 85338For SaleMLS ID #7013261, Jeffrey Alan Vogt, PRO-formance Realty Concepts. ARMLS
- $715,0004 bd3 ba3k sqft5125 N 194TH Drive, Litchfield Park, AZ 85340For SaleMLS ID #7056492, Michelle L Minik, Realty of America LLC. ARMLS
- $925,0004 bd4 ba4k sqft795 W VERBENA Lane, Litchfield Park, AZ 85340For SaleMLS ID #6963235, Maryanne Rawald, eXp Realty. ARMLS
