A TOLL BROTHERS Showpiece! This elegant Litchfield Park home is set on an expansive 12,049 SQ FT LOT with timeless SANTA BARBARA / TUSCAN ELEVATION and a true resort-style backyard complete with a HEATED POOL & SPA featuring a NEW VARIABLE-SPEED PUMP & HEATER (2019), UPDATED AC UNIT (2018), and a NEW WATER SOFTENER (2021) all designed for ultimate year-round comfort.
Step inside the GRAND ENTRY crowned by soaring ~20-FT CEILINGS, where TWO GAS FIREPLACES in the living and family rooms add warmth and sophisticated charm. The MAIN-LEVEL OWNER'S SUITE offers a luxurious retreat with DUAL WALK-IN CLOSETS, a SPA-INSPIRED SOAKING TUB, TILED WALK-IN SHOWER, and DUAL VANITIES. A DOWNSTAIRS GUEST SUITE WITH EN-SUITE BATH creates a private haven for in-laws or visiting guests
For sale
Price cut: $50K (5/26)
$925,000
795 W VERBENA Lane, Litchfield Park, AZ 85340
4beds
4,069sqft
:
Get pre-qualified$5,479/mo
Single Family Residence
Built in 2005
0.28 Acres Lot
$-- Zestimate®
$227/sqft
$37/mo HOA
What's special
- 292 days |
- 689 |
- 35 |
Zillow last checked:
Listing updated:
Listed by:
Maryanne Rawald 602-824-2145,
eXp Realty,
Chase Reynolds 602-860-1350,
eXp Realty
Source: ARMLS,MLS#: 6963235
Facts & features
Interior
Bedrooms & bathrooms
- Bedrooms: 4
- Bathrooms: 4
- Full bathrooms: 3
- 1/2 bathrooms: 1
Heating
- Natural Gas
Cooling
- Central Air, Ceiling Fan(s)
Appliances
- Included: Water Softener Owned, Reverse Osmosis, Refrigerator, Built-in Microwave, Dishwasher, Disposal, Electric Cooktop
- Laundry: Inside
Features
- High Speed Internet, Granite Counters, Double Vanity, Master Downstairs, Eat-in Kitchen, Breakfast Bar, 9+ Flat Ceilings, Kitchen Island, Pantry, Full Bth Master Bdrm, Separate Shwr & Tub
- Flooring: Carpet, Tile
- Windows: Low Emissivity Windows, Double Pane Windows
- Has basement: No
- Number of fireplaces: 2
- Fireplace features: Gas
Interior area
- Total structure area: 4,069
- Total interior livable area: 4,069 sqft
Property
Parking
- Total spaces: 6
- Parking features: Garage Door Opener, Direct Access
- Garage spaces: 3
- Uncovered spaces: 3
Features
- Stories: 2
- Patio & porch: Covered, Patio
- Exterior features: Balcony, Private Yard
- Has private pool: Yes
- Pool features: Variable Speed Pump, Heated
- Has spa: Yes
- Spa features: Heated, Private
- Fencing: Block
Lot
- Size: 0.28 Acres
- Features: East/West Exposure, Sprinklers In Rear, Sprinklers In Front, Grass Front, Grass Back, Auto Timer H2O Front, Auto Timer H2O Back
Details
- Parcel number: 50168824
- Lease amount: $0
Construction
Type & style
- Home type: SingleFamily
- Architectural style: Santa Barbara/Tuscan
- Property subtype: Single Family Residence
Materials
- Stucco, Wood Frame, Painted
- Roof: Tile
Condition
- Year built: 2005
Details
- Builder name: Toll Brothers
Utilities & green energy
- Electric: 220 Volts in Kitchen
- Sewer: Public Sewer, Private Sewer
- Water: Pvt Water Company
Green energy
- Energy efficient items: Multi-Zones
Community & HOA
Community
- Features: Playground, Biking/Walking Path
- Security: Fire Sprinkler System, Security System Owned
- Subdivision: VILLAGE AT LITCHFIELD PARK PHASE 1 AMD
HOA
- Has HOA: Yes
- Services included: Maintenance Grounds
- HOA fee: $110 quarterly
- HOA name: Village at LFP HOA
- HOA phone: 602-952-5581
Location
- Region: Litchfield Park
Financial & listing details
- Price per square foot: $227/sqft
- Tax assessed value: $682,700
- Annual tax amount: $3,746
- Date on market: 10/20/2025
- Cumulative days on market: 409 days
- Listing terms: Cash,Conventional,FHA,VA Loan
- Ownership: Fee Simple
- Electric utility on property: Yes
Foreclosure details
Estimated market value
Not available
Estimated sales range
Not available
Not available
Price history
| Date | Event | Price |
|---|---|---|
| 5/26/2026 | Price change | $925,000-5.1%$227/sqft |
Source:  ARMLS #6963235 Report a problem ARMLS #6963235 Report a problem | ||
| 5/7/2026 | Price change | $975,000-2%$240/sqft |
Source: ARMLS #6963235 Report a problem | ||
| 4/28/2026 | Price change | $995,000-3.4%$245/sqft |
Source: ARMLS #6963235 Report a problem | ||
| 4/15/2026 | Price change | $1,030,000-2.8%$253/sqft |
Source: ARMLS #6963235 Report a problem | ||
| 3/16/2026 | Price change | $1,060,000-3.5%$261/sqft |
Source: ARMLS #6963235 Report a problem | ||
| 1/4/2026 | Listed for sale | $1,099,000$270/sqft |
Source: ARMLS #6963235 Report a problem | ||
| 12/13/2025 | Listing removed | $1,099,000$270/sqft |
Source: ARMLS #6927577 Report a problem | ||
| 10/25/2025 | Price change | $1,099,000-4.4%$270/sqft |
Source: ARMLS #6927577 Report a problem | ||
| 10/2/2025 | Listed for sale | $1,150,000+4.5%$283/sqft |
Source: ARMLS #6927577 Report a problem | ||
| 9/29/2025 | Listing removed | $4,000$1/sqft |
Source: ARMLS #6923531 Report a problem | ||
| 9/23/2025 | Listed for rent | $4,000$1/sqft |
Source: ARMLS #6923531 Report a problem | ||
| 9/8/2025 | Listing removed | $1,100,000$270/sqft |
Source: ARMLS #6864824 Report a problem | ||
| 8/14/2025 | Price change | $1,100,000-6.4%$270/sqft |
Source: ARMLS #6864824 Report a problem | ||
| 6/18/2025 | Price change | $1,175,000-6%$289/sqft |
Source: ARMLS #6864824 Report a problem | ||
| 6/3/2025 | Price change | $1,250,000-3.6%$307/sqft |
Source: ARMLS #6864824 Report a problem | ||
| 5/13/2025 | Listed for sale | $1,297,000+52.6%$319/sqft |
Source: ARMLS #6864824 Report a problem | ||
| 6/3/2022 | Sold | $850,000+0%$209/sqft |
Source: ARMLS #6373959 Report a problem | ||
| 4/8/2022 | Pending sale | $849,900$209/sqft |
Source: ARMLS #6373959 Report a problem | ||
| 4/8/2022 | Listed for sale | $849,900+115.2%$209/sqft |
Source: ARMLS #6373959 Report a problem | ||
| 7/11/2014 | Sold | $395,000-46.2%$97/sqft |
Source: ARMLS #5121577 Report a problem | ||
| 5/24/2006 | Sold | $734,284$180/sqft |
Source: Public Record Report a problem | ||
Public tax history
| Year | Property taxes | Tax assessment |
|---|---|---|
| 2025 | $3,256 +3.3% | $68,270 -0.4% |
| 2024 | $3,151 -24% | $68,520 +53.6% |
| 2023 | $4,146 -22.5% | $44,616 -4.6% |
| 2022 | $5,347 +12.1% | $46,770 +1.5% |
| 2021 | $4,769 +2.7% | $46,070 +6.3% |
| 2020 | $4,644 +4.3% | $43,320 +1.9% |
| 2019 | $4,452 | $42,520 +2.1% |
| 2018 | $4,452 +5.1% | $41,650 +1.4% |
| 2017 | $4,237 +8.8% | $41,080 +7.5% |
| 2016 | $3,893 -8% | $38,200 +2.4% |
| 2015 | $4,232 | $37,300 +29.7% |
| 2014 | -- | $28,760 -4% |
| 2013 | -- | $29,950 +14.2% |
| 2012 | -- | $26,220 -23.8% |
| 2011 | -- | $34,400 +2.1% |
| 2010 | -- | $33,680 -23.2% |
| 2009 | -- | $43,880 -1.4% |
| 2008 | -- | $44,500 +6.2% |
| 2007 | -- | $41,900 +385.3% |
| 2006 | -- | $8,634 |
| 2005 | -- | $8,634 |
Find assessor info on the county website
Monthly payment
Est. payment
Payment breakdown
Explore the cost of this home by adjusting the details. Changes won't be saved.Climate risks
Neighborhood: 85340
Nearby schools
GreatSchools rating
- 5/10Western Sky Middle SchoolGrades: 5-8Distance: 0.2 mi
- 7/10Millennium High SchoolGrades: 9-12Distance: 0.4 mi
- 9/10Litchfield Elementary SchoolGrades: PK-8Distance: 0.8 mi
Schools provided by the listing agent
- Elementary: Litchfield Elementary School
- Middle: Western Sky Middle School
- High: Millennium High School
- District: Litchfield Elementary District
Source: ARMLS. This data may not be complete. We recommend contacting the local school district to confirm school assignments for this home.
- $1,050,5006 bd6 ba7.1k sqft805 W Verbena Ln, Litchfield Park, AZ 85340Off Market
- $1,184,8006 bd7 ba7.2k sqft785 W Verbena Ln, Litchfield Park, AZ 85340Off Market
- $796,6004 bd3 ba3.8k sqft766 W Azure Ln, Litchfield Park, AZ 85340Off Market
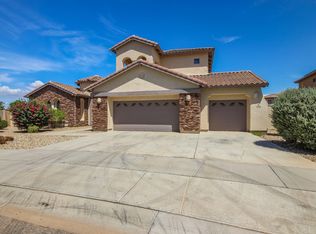
- $709,000-- bd3 ba2.9k sqft780 W Azure Ln, Litchfield Park, AZ 85340Off Market
- $809,0003 bd3 ba3.4k sqft794 W Verbena Ln, Litchfield Park, AZ 85340Sold
- $881,8006 bd4 ba4.5k sqft815 W Verbena Ln, Litchfield Park, AZ 85340Off Market
- $818,400-- bd3 ba2.9k sqft775 W Verbena Ln, Litchfield Park, AZ 85340Off Market
- $833,9004 bd4 ba3k sqft802 W Verbena Ln, Litchfield Park, AZ 85340Off Market
A local agent can set up tours, give advice and negotiate with sellers.
Similar homes
- $949,0004 bd5 ba4.1k sqft17903 W SOLANO Drive, Litchfield Park, AZ 85340For Sale
 MLS ID #6734160, DeWitt Lang, HomeSmart. ARMLS
 - $789,0004 bd3 ba2.8k sqft5208 N 180TH Lane, Litchfield Park, AZ 85340For Sale
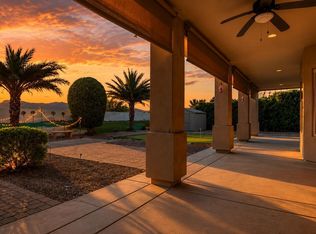 MLS ID #7038577, Susan Brender, West USA Realty. ARMLS
 - $639,0003 bd3 ba3.8k sqft13006 W Colter Street, Litchfield Park, AZ 85340For Sale
 MLS ID #7040120, Jill Aker, RE/MAX Fine Properties. ARMLS
 - $580,0005 bd3 ba3.1k sqft12816 W VISTA PASEO Drive, Litchfield Park, AZ 85340For Sale
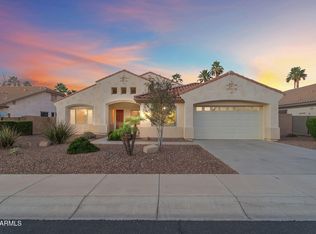 MLS ID #7063706, Cristina A Pulido, Real Broker. ARMLS
 - $780,0005 bd5 ba3.7k sqft14469 W EDGEMONT Avenue, Goodyear, AZ 85395For SaleMLS ID #6944648, Ruth Lamb, eXp Realty. ARMLS
- $949,0003 bd3 ba2.8k sqft20340 W CRESCENT Drive, Buckeye, AZ 85396For SaleMLS ID #7058553, Anne King, Keller Williams Arizona Realty. ARMLS
- $595,0003 bd3 ba2.9k sqft12815 W CAMPINA Drive, Litchfield Park, AZ 85340For SaleMLS ID #7001368, Beth Stanton, Tierra Antigua Realty, LLC. ARMLS
- $997,5004 bd4 ba4k sqft20677 W FOUNDER Circle, Buckeye, AZ 85396For SaleMLS ID #6978105, Timothy Klimek, Keller Williams Arizona Realty. ARMLS
- $900,0006 bd4 ba4.3k sqft7718 N 84TH Lane, Glendale, AZ 85305For SaleMLS ID #7010192, Heather McDermott, The Brokery. ARMLS
- $634,9994 bd3 ba3.1k sqft15236 W PIERSON Street, Goodyear, AZ 85395For SaleMLS ID #7042512, Nicole Braisted, eXp Realty. ARMLS
- $949,0004 bd3 ba2.3k sqft14645 W HEDGEHOG Place, Surprise, AZ 85387For SaleMLS ID #7034709, Karsten Kass Colin, Real Broker. ARMLS
- $669,8504 bd3 ba3.1k sqft14582 W WILSHIRE Drive, Goodyear, AZ 85395For SaleMLS ID #7004604, Beth M Rider, Keller Williams Arizona Realty. ARMLS
- $785,0003 bd3 ba2.8k sqft3171 N 159TH Avenue, Goodyear, AZ 85395For SaleMLS ID #7040006, Kevin Wescott, Realty ONE Group. ARMLS
- $699,9003 bd3 ba3.1k sqft14881 W ROBSON Circle S, Goodyear, AZ 85395For SaleMLS ID #6977541, Peggy Moran, Coldwell Banker Realty. ARMLS
- $630,0003 bd3 ba2.7k sqft5413 N 194TH Drive, Litchfield Park, AZ 85340For SaleMLS ID #7025892, Roseann Nicolas, Address Realty. ARMLS
- $737,0003 bd2 ba2.9k sqft2723 N 159TH Drive, Goodyear, AZ 85395For SaleMLS ID #7003152, Carin S Nguyen, Real Broker. ARMLS
- $674,0005 bd4 ba3.2k sqft16195 W Glenrosa Avenue, Goodyear, AZ 85395For SaleMLS ID #7013372, Adam Bowman, Compass. ARMLS
- $625,0004 bd4 ba3k sqft15430 W SELLS Drive, Goodyear, AZ 85395For SaleMLS ID #7015215, James Ferris, Berkshire Hathaway HomeServices Arizona Properties. ARMLS
- $829,0004 bd4 ba3.6k sqft2709 N BLACK ROCK Road, Buckeye, AZ 85396For SaleMLS ID #6956116, Douglas Smith, Precision Real Estate. ARMLS
- $659,0004 bd3 ba2.2k sqft14309 W CYPRESS Street, Goodyear, AZ 85395For SaleMLS ID #7036943, Kyle Conroy, Realty ONE Group. ARMLS
