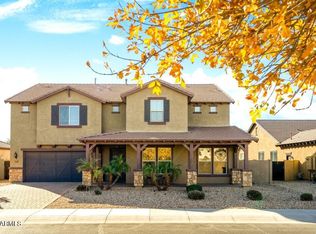
Incredible opportunity to own one of the largest golf lot homes in popular, guard-gated PebbleCreek lifestyle community! Priced low for buyers with vision to create their dream sanctuary! The timeless layout will accommodate a modern renovation without expensive relocation of plumbing, electrical or appliances. Floor plan is ideal for owner's main-level living, with guest rooms upstairs for separation and privacy. The home was well maintained by original owners and family, allowing you to put your dollars toward cosmetic changes you'll see and enjoy. Offering much more in location and value than other listings with golf views in back and front and newer pricey updates: windows, screened patio, Hunter Douglas shades, plantation shutters, lighting, roof (2024) and owned solar! Need space to host? Need storage? A 3-car garage? Find it here with plenty of desirable extras, including: OWNED SOLAR PANELS, NEWER WINDOWS, NORTH-SOUTH ORIENTATION, WOOD SHUTTERS AND NEW HUNTER DOUGLAS MOTORIZED SHADES KEEP ENERGY COSTS LOW while allowing you to easily control the beautiful natural light that floods the home's interior. New custom glass insets transformed the front doors and bring even more light inside.
This WELL-MAINTAINED residence is priced to accommodate your personalization and updates (see photos for ideas) but is truly MOVE-IN READY as it is with all appliances including washer, dryer and fridge, FULL ROOF REPLACEMENT (2024), replaced windows (2014), SOLAR SYSTEM (2024) WARRANTED TO 2049 and NEW PROGRAMMABLE, MOTORIZED SHADES (2025). Neutral finishes throughout coordinate with most furnishings, and NEW VINYL PLANK FLOORING in living, dining and owner's suite offer a CARPET-FREE MAIN LEVEL for easy-care floors.
Other recent, pricier additions include NEW, MODERN LIGHT FIXTURES elevating the foyer, dining room and kitchen, NEW CEILING FANS in the family room and on the patio, plus a NEW SCREENED-IN PATIO (Arizona Room) off the owner's suite. You can enjoy sitting there on cooler mornings and evenings and be delighted by wildlife scampering on the golf course!
A spacious retreat, the MAIN-LEVEL OWNER'S SUITE HAS A LARGE SITTING AREA, DIRECT ACCESS TO THE SCREENED PATIO, and abundant windows on two sides of the room with programmable, motorized shades. The expansive bathroom has a soaking tub, private water closet, dual sinks with a make-up vanity, and 2 WALK-IN CLOSETS WITH CUSTOM BUILT-INS. A PRIVATE OFFICE WITH A WALL OF BUILT-IN CABINETRY is tucked off the foyer, offering a quiet workspace away from main living areas. Upstairs, guests will enjoy 2 generously sized bedrooms, one with STUNNING MOUNTAIN AND GOLF COURSE VIEWS!
Perfect for entertaining or relaxing outside, the extended covered back patio and pergola offer shade on sunny days. Dine al fresco with a convenient built-in BBQ. The low-maintenance landscape features mature palms and fruit trees, creating a serene desert oasis.
An exceptional value, this home is PRICED BELOW RECENT COMPARABLE SALES with 2 levels, and equivalent square footage.
Located in the heart of the growing West Valley with shopping, healthcare and entertainment nearby, PebbleCreek has 2 championship golf courses with 45 holes, an elegant clubhouse with dining and lounges, pickleball and tennis courts, a softball field, walking trails, performing arts theater, indoor and outdoor pools and spas, arts and crafts center, and state-of-the-art fitness facilities. Fill your social calendar with activities and events, take classes, and play sports! Quickly feel at home in this vibrant community!
For sale
$699,900
14881 W ROBSON Circle S, Goodyear, AZ 85395
3beds
3,161sqft
Single Family Residence
Built in 2000
8,342 Square Feet Lot
$-- Zestimate®
$221/sqft
$294/mo HOA
What's special
Owned solar panelsNewer windowsNeutral finishes throughoutHunter douglas shadesWood shuttersNorth-south orientationPlantation shutters
- 262 days
- 226
- 9
Zillow last checked:
Listing updated:
Listed by:
Peggy Moran 4808886474,
Coldwell Banker Realty
Source: ARMLS,MLS#: 6977541
Facts & features
Interior
Bedrooms & bathrooms
- Bedrooms: 3
- Bathrooms: 3
- Full bathrooms: 2
- 1/2 bathrooms: 1
Heating
- Natural Gas
Cooling
- Heat Pump, Central Air
Appliances
- Included: Dryer, Washer, Water Softener Owned, Refrigerator, Built-in Microwave, Dishwasher, Disposal, Electric Oven, Electric Cooktop, Built-In Electric Oven, Water Purifier
- Laundry: Inside
Features
- High Speed Internet, Double Vanity, Master Downstairs, Eat-in Kitchen, Breakfast Bar, Vaulted Ceiling(s), Kitchen Island, Pantry, Full Bth Master Bdrm, Separate Shwr & Tub
- Flooring: Carpet, Vinyl, Tile
- Windows: Screens, Double Pane Windows, Vinyl Frame
- Has basement: No
- Number of fireplaces: 1
- Fireplace features: Family Room
Interior area
- Total structure area: 3,161
- Total interior livable area: 3,161 sqft
Property
Parking
- Total spaces: 6
- Parking features: Garage Door Opener, Direct Access
- Garage spaces: 3
- Uncovered spaces: 3
Features
- Stories: 2
- Patio & porch: Covered
- Exterior features: Private Yard, Screened in Patio(s), Built-in Barbecue
- Spa features: None
- Fencing: None
- Has view: Yes
- View description: Golf Course, Mountain(s)
Lot
- Size: 8,342 Square Feet
- Features: North/South Exposure, Sprinklers In Rear, Sprinklers In Front, Desert Back, Desert Front, On Golf Course
Details
- Parcel number: 50170926
- Special conditions: Age Restricted (See Remarks)
Construction
Type & style
- Home type: SingleFamily
- Architectural style: Spanish
- Property subtype: Single Family Residence
Materials
- Stucco, Painted, Block
- Foundation: Slab
- Roof: Tile
Condition
- Year built: 2000
Details
- Builder name: Robson
- Warranty included: Yes
Utilities & green energy
- Sewer: Public Sewer
Green energy
- Energy efficient items: Solar Panels, Multi-Zones
Community & HOA
Community
- Features: Pool, Golf, Pickleball, Gated, Community Spa, Community Spa Htd, Community Media Room, Guarded Entry, Tennis Court(s), Biking/Walking Path
- Senior community: Yes
- Subdivision: PEBBLECREEK UNIT 16
HOA
- Has HOA: Yes
- Services included: Maintenance Grounds, Street Maint
- HOA fee: $1,761 semi-annually
- HOA name: Pebble Creek HOA
- HOA phone: 480-895-4264
Location
- Region: Goodyear
Financial & listing details
- Price per square foot: $221/sqft
- Tax assessed value: $532,800
- Annual tax amount: $5,312
- Date on market: 2/4/2026
- Cumulative days on market: 262 days
- Listing terms: VA Loan,Cash,Conventional,1031 Exchange,FHA
- Ownership: Fee Simple
Estimated market value
Not available
Estimated sales range
Not available
Not available
Price history
| Date | Event | Price |
|---|---|---|
| 4/1/2026 | Price change | $699,900-5.4%$221/sqft |
Source:  ARMLS #6977541 Report a problem ARMLS #6977541 Report a problem | ||
| 2/5/2026 | Listed for sale | $739,900+158.5%$234/sqft |
Source: ARMLS #6977541 Report a problem | ||
| 7/24/2000 | Sold | $286,223$91/sqft |
Source: Public Record Report a problem | ||
Public tax history
| Year | Property taxes | Tax assessment |
|---|---|---|
| 2025 | $4,834 +4% | $53,280 -10.8% |
| 2024 | $4,646 +3.8% | $59,760 +29.8% |
| 2023 | $4,475 -5.7% | $46,027 -6.1% |
| 2022 | $4,748 -0.4% | $49,030 +16.7% |
| 2021 | $4,767 -1.1% | $42,000 +5.6% |
| 2020 | $4,818 +1.1% | $39,760 +0.8% |
| 2019 | $4,766 | $39,430 +5% |
| 2018 | $4,766 -3% | $37,550 -3.1% |
| 2017 | $4,912 +3.3% | $38,760 +3.2% |
| 2016 | $4,756 +0.8% | $37,570 -6.6% |
| 2015 | $4,718 | $40,230 +12.2% |
| 2014 | -- | $35,870 +10% |
| 2013 | -- | $32,610 -0.9% |
| 2012 | -- | $32,910 -5.9% |
| 2011 | -- | $34,980 -11.8% |
| 2010 | -- | $39,660 +15.4% |
| 2009 | -- | $34,380 -25.6% |
| 2008 | -- | $46,200 +7.7% |
| 2007 | -- | $42,900 +100% |
| 2006 | -- | $21,450 |
| 2005 | -- | $21,450 -0.5% |
| 2004 | -- | $21,550 |
| 2003 | -- | $21,550 +5.6% |
| 2002 | -- | $20,400 |
Find assessor info on the county website
Monthly payment
Est. payment
Payment breakdown
Explore the cost of this home by adjusting the details. Changes won't be saved.Climate risks
Neighborhood: 85395
Nearby schools
Schools provided by the listing agent
- Elementary: Litchfield Elementary School
- Middle: Western Sky Middle School
- High: Agua Fria High School
- District: Litchfield Elementary District
Source: ARMLS. This data may not be complete. We recommend contacting the local school district to confirm school assignments for this home.
- $519,2002 bd2 ba1.8k sqft14891 W Robson Cir S, Goodyear, AZ 85395Off Market
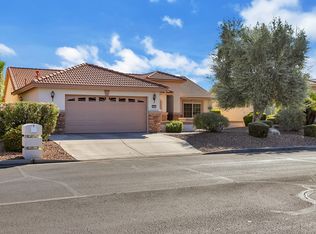
- $640,3003 bd2 ba2.9k sqft14871 W Robson Cir S, Goodyear, AZ 85395Off Market
- $604,0002 bd2 ba1.8k sqft14901 W Robson Cir S, Goodyear, AZ 85395Off Market

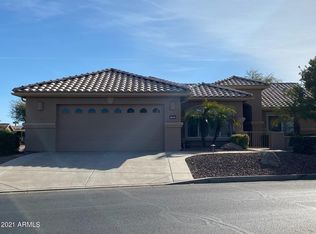
- $619,9002 bd2 ba2.1k sqft14861 W Robson Cir S, Goodyear, AZ 85395Off Market
Similar homes
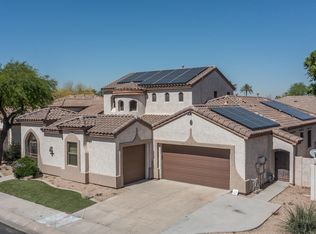
- $639,8884 bd3 ba3.1k sqft14582 W WILSHIRE Drive, Goodyear, AZ 85395For Sale
 MLS ID #7004604, Beth M Rider, Keller Williams Arizona Realty. ARMLS

 - $634,9003 bd3 ba3.1k sqft3709 N 154TH Drive, Goodyear, AZ 85395For Sale
 MLS ID #6959414, Todd Young, West USA Realty. ARMLS
 - $625,0004 bd4 ba3k sqft15430 W SELLS Drive, Goodyear, AZ 85395For Sale
 MLS ID #7015215, James Ferris, Berkshire Hathaway HomeServices Arizona Properties. ARMLS
 - $725,0005 bd4 ba4.4k sqft2426 N 161ST Avenue, Goodyear, AZ 85395For Sale
 MLS ID #7075346, Eric Brossart, Keller Williams Realty Phoenix. ARMLS
