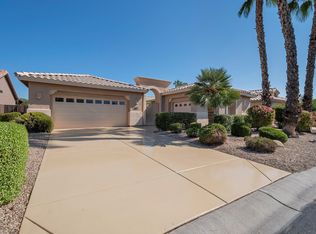
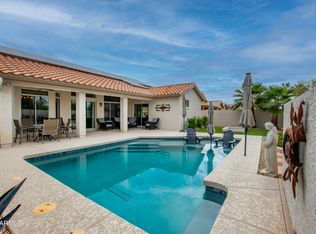
This charming home in the award-winning resort style PebbleCreek community is listed BELOW APPRAISED VALUE. *Seller willing to payoff solar lease.**Large Corner Lot with a Private Backyard. This Spotless Home has Fresh Interior Paint (2026) and beautiful Floors. The spacious kitchen features maple cabinets, composite stone counters, gas cooktop, wall oven & microwave, dishwasher, refrigerator, and a casual dining nook with bay window adjacent to the family room with a gas fireplace. Spacious primary bedroom with an ensuite bath featuring dual sinks, large walk-in shower & walk-in closet. The guest bedroom & the den/office are spacious, providing lots of options for the homeowner and guests. The backyard offers a large, covered patio and privacy provided by the mature landscaping!
For sale
Price cut: $21K (5/2)
$529,000
3090 N 157th Drive, Goodyear, AZ 85395
2beds
2,449sqft
:
Get pre-qualified$3,445/mo
Single Family Residence
Built in 2002
7,280 Square Feet Lot
$-- Zestimate®
$216/sqft
$294/mo HOA
What's special
Spacious kitchenGas cooktopFresh interior paintLarge corner lotWall oven and microwaveMaple cabinetsPrivate backyard
- 170 days |
- 223 |
- 7 |
Zillow last checked:
Listing updated:
Listed by:
Candise Klackle 623-261-9943,
RE/MAX Fine Properties,
Christopher M Klackle 623-738-7008,
RE/MAX Fine Properties
Source: ARMLS,MLS#: 6980541
Facts & features
Interior
Bedrooms & bathrooms
- Bedrooms: 2
- Bathrooms: 2
- Full bathrooms: 2
Heating
- Natural Gas
Cooling
- Central Air, Ceiling Fan(s)
Appliances
- Included: Dryer, Washer, Refrigerator, Built-in Microwave, Dishwasher, Disposal, Gas Cooktop, Built-In Electric Oven
- Laundry: Inside
Features
- Non-laminate Counter, High Speed Internet, Double Vanity, Master Downstairs, Eat-in Kitchen, No Interior Steps, Wet Bar, Kitchen Island, Pantry, Full Bth Master Bdrm
- Flooring: Carpet, Wood
- Windows: Double Pane Windows
- Has basement: No
- Number of fireplaces: 1
- Fireplace features: Double Sided, Family Room, Living Room, Gas
Interior area
- Total structure area: 2,449
- Total interior livable area: 2,449 sqft
Video & virtual tour
Property
Parking
- Total spaces: 2
- Parking features: Attached, Garage Door Opener, Extended Length Garage, Attch'd Gar Cabinets
- Attached garage spaces: 2
Features
- Stories: 1
- Exterior features: Private Street(s), Private Yard
- Spa features: None
- Fencing: None
Lot
- Size: 7,280 Square Feet
- Features: Borders Common Area, North/South Exposure, Sprinklers In Rear, Sprinklers In Front, Corner Lot, Auto Timer H2O Front, Auto Timer H2O Back
Details
- Parcel number: 50804589
- Lease amount: $0
- Special conditions: Age Restricted (See Remarks)
Construction
Type & style
- Home type: SingleFamily
- Property subtype: Single Family Residence
Materials
- Stucco, Painted, Block
- Foundation: Slab
- Roof: Tile
Condition
- Year built: 2002
Details
- Builder name: Robson
Utilities & green energy
- Sewer: Private Sewer
- Water: Pvt Water Company
Green energy
- Energy efficient items: Solar Panels
Community & HOA
Community
- Features: Pool, Golf, Pickleball, Gated, Community Spa, Community Spa Htd, Guarded Entry, Tennis Court(s), Biking/Walking Path, Fitness Center
- Security: Security Guard
- Senior community: Yes
- Subdivision: PEBBLECREEK
HOA
- Has HOA: Yes
- Services included: Maintenance Grounds, Street Maint
- HOA fee: $3,522 annually
- HOA name: PEBBLECREK HOA
- HOA phone: 480-895-4264
Location
- Region: Goodyear
Financial & listing details
- Price per square foot: $216/sqft
- Tax assessed value: $457,600
- Annual tax amount: $3,844
- Date on market: 2/7/2026
- Cumulative days on market: 171 days
- Listing terms: Cash,Conventional,VA Loan
- Ownership: Fee Simple
Estimated market value
Not available
Estimated sales range
Not available
Not available
Price history
| Date | Event | Price |
|---|---|---|
| 5/2/2026 | Price change | $529,000-3.8%$216/sqft |
Source:  ARMLS #6980541 Report a problem ARMLS #6980541 Report a problem | ||
| 2/6/2026 | Listed for sale | $550,000+58.1%$225/sqft |
Source: ARMLS #6980541 Report a problem | ||
| 5/12/2008 | Sold | $347,944+22.1%$142/sqft |
Source: ARMLS #2664886 Report a problem | ||
| 8/28/2002 | Sold | $284,939$116/sqft |
Source: Public Record Report a problem | ||
Public tax history
| Year | Property taxes | Tax assessment |
|---|---|---|
| 2025 | $3,459 +3.7% | $45,760 -5.8% |
| 2024 | $3,335 +3.8% | $48,570 +41.6% |
| 2023 | $3,214 -10.7% | $34,293 +5% |
| 2022 | $3,601 -10.8% | $32,660 -7.8% |
| 2021 | $4,035 +0.9% | $35,430 +8.6% |
| 2020 | $3,999 +2% | $32,630 +0.7% |
| 2019 | $3,920 | $32,400 +6.5% |
| 2018 | $3,920 +2.4% | $30,420 +3.6% |
| 2017 | $3,829 +10.6% | $29,370 -1.9% |
| 2016 | $3,462 -1% | $29,930 +2.8% |
| 2015 | $3,496 | $29,110 +13.7% |
| 2014 | -- | $25,610 +9.5% |
| 2013 | -- | $23,380 -0.1% |
| 2012 | -- | $23,410 -5.7% |
| 2011 | -- | $24,820 -10.3% |
| 2010 | -- | $27,670 -0.8% |
| 2009 | -- | $27,880 -15.6% |
| 2008 | -- | $33,050 +5.1% |
| 2007 | -- | $31,450 +42.3% |
| 2006 | -- | $22,100 |
| 2005 | -- | $22,100 +43% |
| 2004 | -- | $15,450 +49.7% |
| 2003 | -- | $10,320 |
Find assessor info on the county website
Monthly payment
Est. payment
Payment breakdown
Explore the cost of this home by adjusting the details. Changes won't be saved.Climate risks
Neighborhood: 85395
Nearby schools
GreatSchools rating
- 5/10Western Sky Middle SchoolGrades: 5-8Distance: 1.7 mi
- 7/10Millennium High SchoolGrades: 9-12Distance: 1.5 mi
- 5/10Mabel Padgett Elementary SchoolGrades: PK-6Distance: 1.3 mi
Schools provided by the listing agent
- Elementary: Litchfield Elementary School
- Middle: Litchfield Elementary School
- High: Millennium High School
- District: Litchfield Elementary District
Source: ARMLS. This data may not be complete. We recommend contacting the local school district to confirm school assignments for this home.
- $607,6003 bd3 ba2.6k sqft3068 N 157th Dr, Goodyear, AZ 85395Off Market

- $485,9002 bd1 ba1.9k sqft3046 N 157th Dr, Goodyear, AZ 85395Off Market

- $809,7003 bd3 ba2.6k sqft15714 W Avalon Dr, Goodyear, AZ 85395Off Market
- $552,300-- bd2 ba2.4k sqft15687 W Avalon Dr, Goodyear, AZ 85395Off Market
- $716,200-- bd4 ba2.9k sqft15702 W Avalon Dr, Goodyear, AZ 85395Off Market
- $735,400-- bd3 ba2.8k sqft3143 N 157th Ln, Goodyear, AZ 85395Off Market
- $592,100-- bd2 ba1.8k sqft15726 W Avalon Dr, Goodyear, AZ 85395Off Market
- $611,3002 bd2 ba2.7k sqft3055 N 157th Dr, Goodyear, AZ 85395Off Market
A local agent can set up tours, give advice and negotiate with sellers.
Similar homes
- $525,0003 bd2 ba2.4k sqft3768 N 155TH Lane, Goodyear, AZ 85395For Sale
 MLS ID #7052149, Rodney Jackson, The Rodney Jackson Company. ARMLS
 - $460,0002 bd2 ba1.9k sqft2862 N 156TH Drive, Goodyear, AZ 85395For Sale
 MLS ID #7012298, Arnold Hickey, Phx Pro Realty. ARMLS
 - $539,0003 bd2 ba1.4k sqft3860 N 162ND Lane, Goodyear, AZ 85395For Sale
 MLS ID #6985356, Todd Young, West USA Realty. ARMLS
 - $489,9003 bd2 ba2.2k sqft18108 W TURNEY Avenue, Goodyear, AZ 85395For Sale
 MLS ID #7036092, Mitch Corirossi, Realty ONE Group. ARMLS
 - $475,0002 bd2 ba1.4k sqft3895 N 150TH Lane, Goodyear, AZ 85395For SaleMLS ID #7011383, Jessica Dembrosky, Realty Executives Arizona Territory. ARMLS
- $737,0003 bd2 ba2.9k sqft2723 N 159TH Drive, Goodyear, AZ 85395For SaleMLS ID #7003152, Carin S Nguyen, Real Broker. ARMLS
- $634,9003 bd3 ba3.1k sqft3709 N 154TH Drive, Goodyear, AZ 85395For SaleMLS ID #6959414, Todd Young, West USA Realty. ARMLS
- $625,0004 bd4 ba3k sqft15430 W SELLS Drive, Goodyear, AZ 85395For SaleMLS ID #7015215, James Ferris, Berkshire Hathaway HomeServices Arizona Properties. ARMLS
- $639,9994 bd3 ba3.1k sqft15236 W PIERSON Street, Goodyear, AZ 85395For SaleMLS ID #7042512, Nicole Braisted, eXp Realty. ARMLS
- $719,0003 bd2 ba2.4k sqft15318 W FAIRMOUNT Avenue, Goodyear, AZ 85395For SaleMLS ID #7041730, Todd Young, West USA Realty. ARMLS
- $368,4002 bd2 ba1.2k sqft15764 W PICCADILLY Road, Goodyear, AZ 85395For SaleMLS ID #6990861, Laura Suttle, West USA Realty. ARMLS
- $699,9003 bd3 ba3.1k sqft14881 W ROBSON Circle S, Goodyear, AZ 85395For SaleMLS ID #6977541, Peggy Moran, Coldwell Banker Realty. ARMLS
- $485,0003 bd2 ba2k sqft15942 W ADAMS Street, Goodyear, AZ 85338For SaleMLS ID #7020510, Danielle Bradley, HomeSmart. ARMLS
- $529,0002 bd2 ba1.9k sqft15497 W MOONLIGHT Way, Surprise, AZ 85374For SaleMLS ID #7056002, Laura O'Guinn, Berkshire Hathaway HomeServices Arizona Properties. ARMLS
- $625,0004 bd3 ba2.9k sqft12435 W MONTE VISTA Road, Avondale, AZ 85392For SaleMLS ID #7054210, Andy Kothe, My Home Group Real Estate. ARMLS
- $595,0003 bd3 ba2.9k sqft12815 W CAMPINA Drive, Litchfield Park, AZ 85340For SaleMLS ID #7001368, Beth Stanton, Tierra Antigua Realty, LLC. ARMLS
- $599,0002 bd3 ba1.9k sqft20641 W MINNEZONA Avenue, Buckeye, AZ 85396For SaleMLS ID #7050738, JoAnn Pulver, West USA Realty. ARMLS
- $424,9003 bd2 ba1.8k sqft15959 W TOHONO Drive, Goodyear, AZ 85338For SaleMLS ID #7034504, Bryan Mortensen, LRA Real Estate Group, LLC. ARMLS
- $515,0002 bd3 ba2.3k sqft20306 N ESPERERO Lane, Surprise, AZ 85387For SaleMLS ID #7048004, Vlasta Domin, Leolinda Realty. ARMLS
- $520,0003 bd3 ba2.4k sqft15760 W Boca Raton Road, Surprise, AZ 85379For SaleMLS ID #6994560, Holly Warnol, RE/MAX Fine Properties. ARMLS
