Unique opportunity in the highly sought-after, RV-friendly community of Sedella. Designed with both function and lifestyle in mind, this beautifully maintained
3 BR/2 BA home features a split floorplan plus a versatile office/flex space. Newer AC Unit. The corner lot has an extended paved drive leading to an RV gate with ample room for RV/trailer storage and direct access to the 3-car, tandem garage. The interior offers crown molding & plank style, porcelain tile flooring throughout. Granite counters, under-cabinet lighting, stainless appliances and a walkin pantry highlight the open-concept kitchen. The spacious primary suite is complete with separate tub, walk-in shower & dual vanities. Enjoy your backyard and enjoy the covered patio, built-in barbeque and low-maintenance synthetic gras
For sale
Price cut: $15K (7/9)
$489,900
18108 W TURNEY Avenue, Goodyear, AZ 85395
3beds
2,286sqft
:
Get pre-qualified$3,032/mo
Single Family Residence
Built in 2013
10,677 Square Feet Lot
$-- Zestimate®
$214/sqft
$113/mo HOA
What's special
Covered patioSplit floorplanCorner lotNewer ac unitBuilt-in barbequeCrown moldingGranite counters
- 46 days |
- 384 |
- 29 |
Zillow last checked:
Listing updated:
Listed by:
Mitch Corirossi 602-670-2162,
Realty ONE Group
Source: ARMLS,MLS#: 7036092
Facts & features
Interior
Bedrooms & bathrooms
- Bedrooms: 3
- Bathrooms: 2
- Full bathrooms: 2
Heating
- Electric
Cooling
- Central Air, Ceiling Fan(s)
Appliances
- Included: Dryer, Washer, Water Softener Owned, Refrigerator, Built-in Microwave, Dishwasher, Disposal, Electric Range
- Laundry: Inside
Features
- Pantry, High Speed Internet, Granite Counters, Double Vanity, No Interior Steps, Kitchen Island, Full Bth Master Bdrm, Separate Shwr & Tub
- Flooring: Tile
- Windows: Double Pane Windows, Tinted Windows
- Has basement: No
- Has fireplace: No
Interior area
- Total structure area: 2,286
- Total interior livable area: 2,286 sqft
Property
Parking
- Total spaces: 6
- Parking features: Attached, Tandem Garage, RV Access/Parking, RV Gate, Garage Door Opener, Direct Access
- Attached garage spaces: 3
- Uncovered spaces: 3
Features
- Stories: 1
- Patio & porch: Covered, Patio
- Exterior features: Built-in Barbecue
- Spa features: None
- Fencing: Block
Lot
- Size: 10,677 Square Feet
- Features: East/West Exposure, Sprinklers In Rear, Sprinklers In Front, Corner Lot, Desert Back, Desert Front, Synthetic Grass Back
Details
- Parcel number: 50230116
Construction
Type & style
- Home type: SingleFamily
- Property subtype: Single Family Residence
Materials
- Stucco, Other, Painted
- Foundation: Slab
- Roof: Tile,Concrete
Condition
- Year built: 2013
Details
- Builder name: Meritage
Utilities & green energy
- Sewer: Public Sewer
- Water: City Water
Community & HOA
Community
- Features: Playground, Biking/Walking Path
- Subdivision: SEDELLA PARCEL 1B
HOA
- Has HOA: Yes
- Services included: Maintenance Grounds
- HOA fee: $113 monthly
- HOA name: Sedella
- HOA phone: 480-422-0888
Location
- Region: Goodyear
Financial & listing details
- Price per square foot: $214/sqft
- Tax assessed value: $444,100
- Annual tax amount: $2,319
- Date on market: 6/11/2026
- Cumulative days on market: 46 days
- Listing terms: Cash,Conventional,FHA,VA Loan
- Ownership: Fee Simple
- Road surface type: Paved
Estimated market value
Not available
Estimated sales range
Not available
Not available
Price history
| Date | Event | Price |
|---|---|---|
| 7/9/2026 | Price change | $489,900-3%$214/sqft |
Source:  ARMLS #7036092 Report a problem ARMLS #7036092 Report a problem | ||
| 6/11/2026 | Listed for sale | $504,900+53.5%$221/sqft |
Source: ARMLS #7036092 Report a problem | ||
| 6/13/2019 | Sold | $329,000$144/sqft |
Source: ARMLS #5867344 Report a problem | ||
| 5/21/2019 | Pending sale | $329,000$144/sqft |
Source: Arizona Home Shopper #5867344 Report a problem | ||
| 3/2/2019 | Price change | $329,000-3.2%$144/sqft |
Source: Arizona Home Shopper #5867344 Report a problem | ||
| 1/28/2019 | Price change | $339,900-2.9%$149/sqft |
Source: Arizona Home Shopper #5867344 Report a problem | ||
| 1/13/2019 | Listed for sale | $349,999+46.4%$153/sqft |
Source: Arizona Home Shopper #5867344 Report a problem | ||
| 9/30/2013 | Sold | $239,062$105/sqft |
Source: Public Record Report a problem | ||
Public tax history
| Year | Property taxes | Tax assessment |
|---|---|---|
| 2025 | $2,157 +3.7% | $44,410 -5.5% |
| 2024 | $2,079 -1.7% | $47,000 +108.3% |
| 2023 | $2,115 -2.6% | $22,564 -23.7% |
| 2022 | $2,172 -1% | $29,580 +4.7% |
| 2021 | $2,194 +3.3% | $28,250 +4.6% |
| 2020 | $2,124 -11.3% | $27,000 +10.5% |
| 2019 | $2,394 | $24,430 +1.7% |
| 2018 | $2,394 +5.7% | $24,020 +7.1% |
| 2017 | $2,266 +9.5% | $22,430 +4.4% |
| 2016 | $2,069 -0.7% | $21,480 +15.5% |
| 2015 | $2,083 | $18,600 +17.6% |
| 2014 | -- | $15,810 +1503.4% |
| 2013 | -- | $986 -93% |
| 2009 | -- | $14,080 |
Find assessor info on the county website
Monthly payment
Est. payment
Payment breakdown
Explore the cost of this home by adjusting the details. Changes won't be saved.Climate risks
Neighborhood: 85395
Nearby schools
GreatSchools rating
- 9/10Belen Soto Elementary SchoolGrades: PK-8Distance: 0.6 mi
- 6/10Canyon View High SchoolGrades: 9-12Distance: 2 mi
Schools provided by the listing agent
- Elementary: Belen Soto Elementary School
- Middle: Western Sky Middle School
- High: Canyon View High School
- District: Litchfield Elementary District
Source: ARMLS. This data may not be complete. We recommend contacting the local school district to confirm school assignments for this home.
- $949,9006 bd5 ba4.1k sqft18116 W Turney Ave, Goodyear, AZ 85395For Sale

- $690,1006 bd5 ba3.9k sqft18124 W Turney Ave, Goodyear, AZ 85395Off Market

- $596,500-- bd4 ba2.4k sqft18132 W Turney Ave, Goodyear, AZ 85395Off Market
- $929,2005 bd3 ba3.7k sqft18074 W Turney Ave, Goodyear, AZ 85395Off Market

- $531,300-- bd4 ba2.4k sqft18125 W Turney Ave, Goodyear, AZ 85395Off Market
- $703,1004 bd3 ba3.3k sqft18113 W Sells Dr, Goodyear, AZ 85395Off Market
- $567,1004 bd3 ba2.4k sqft18140 W Turney Ave, Goodyear, AZ 85395Off Market
- $657,2005 bd3 ba3.4k sqft18077 W Turney Ave, Goodyear, AZ 85395Off Market
A local agent can set up tours, give advice and negotiate with sellers.
Similar homes
- $485,0004 bd3 ba2.4k sqft16825 W MOHAVE Street, Goodyear, AZ 85338For Sale
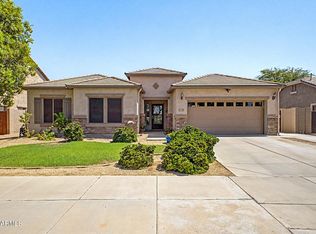 MLS ID #7052274, Heather R Johnson, Coldwell Banker Realty. ARMLS
 - $--3 bd2 ba1.7k sqft22534 W Pima St, Buckeye, AZ 85326Auction
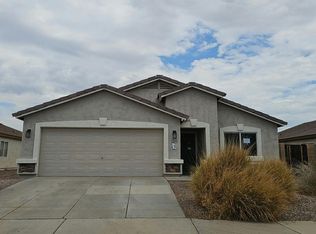 Auction.com 2
 - $465,0004 bd2 ba1.7k sqft16551 W Jackson St, Goodyear, AZ 85338For Sale
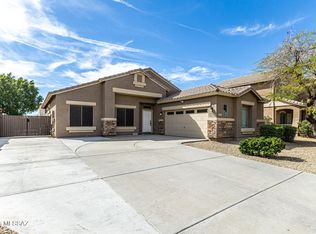
 MLS ID #22605235, Rosann Boyett Garcia, Delex Realty, LLC. MLS of Southern Arizona
 - $475,0004 bd2 ba2.1k sqft17820 W CHARTER OAK Road, Surprise, AZ 85388For Sale
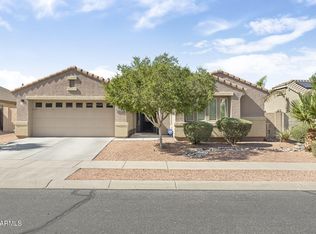 MLS ID #7042088, Kristine Lopez, eXp Realty. ARMLS
 - $475,0004 bd3 ba2.3k sqft20730 W PARK MEADOWS Drive, Buckeye, AZ 85396For SaleMLS ID #7009219, Charles Barrett, Realty of America LLC. ARMLS
- $525,8882 bd3 ba1.8k sqft16912 W EARLL Drive, Goodyear, AZ 85395For SaleMLS ID #6998280, Todd Young, West USA Realty. ARMLS
- $719,0003 bd2 ba2.4k sqft15318 W FAIRMOUNT Avenue, Goodyear, AZ 85395For SaleMLS ID #7041730, Todd Young, West USA Realty. ARMLS
- $470,0004 bd2 ba2.3k sqft21377 W Almeria Road, Buckeye, AZ 85396For SaleMLS ID #7036381, Timothy J Cusick, Homelogic Real Estate. ARMLS
- $619,9995 bd3 ba3k sqft16146 W Devonshire Avenue, Goodyear, AZ 85395For SaleMLS ID #6993173, Cierra Rodriguez, eXp Realty. ARMLS
- $450,0004 bd3 ba2.4k sqft18027 W SUNNYSLOPE Lane, Waddell, AZ 85355For SaleMLS ID #7049811, George Laughton, EveryPlace. ARMLS
- $615,0003 bd3 ba2.7k sqft13318 W CORONADO Road, Goodyear, AZ 85395For SaleMLS ID #6982874, Michelle L Minik, Realty of America LLC. ARMLS
- $499,5002 bd2 ba2.3k sqft17967 W Stinson Drive, Surprise, AZ 85374For SaleMLS ID #7040506, Mary Fusinski, ProSmart Realty. ARMLS
- $487,5004 bd2 ba1.8k sqft17627 W WIND SONG Avenue, Goodyear, AZ 85338For SaleMLS ID #7016552, Tara Rutkowski, Realty ONE Group. ARMLS
- $470,0003 bd3 ba2.2k sqft14559 W POINSETTIA Drive, Surprise, AZ 85379For SaleMLS ID #7044048, Brenda Miertschin, eXp Realty. ARMLS
- $439,9004 bd3 ba2.5k sqft19771 W WOODLANDS Avenue, Buckeye, AZ 85326For SaleMLS ID #7042959, Todd Heilesen, West USA Realty. ARMLS
- $580,0004 bd3 ba2.5k sqft19560 W VALLE VISTA Way, Litchfield Park, AZ 85340For SaleMLS ID #7046576, Rebecca Medrano, eXp Realty. ARMLS
- $424,9003 bd2 ba1.8k sqft15959 W TOHONO Drive, Goodyear, AZ 85338For SaleMLS ID #7034504, Bryan Mortensen, LRA Real Estate Group, LLC. ARMLS
- $405,0003 bd2 ba1.6k sqft17753 W TONTO Street, Goodyear, AZ 85338For SaleMLS ID #7031812, Erin Brewer, DF. ARMLS
- $490,0004 bd2 ba2.6k sqft8365 W BERRIDGE Lane, Glendale, AZ 85305For SaleMLS ID #7034895, Brayan Villegas Leon, A.Z. & Associates. ARMLS
- $449,9905 bd3 ba2.5k sqft19604 W JEFFERSON Street, Buckeye, AZ 85326For SaleMLS ID #7018025, Ishwinder Singh, My Home Group Real Estate. ARMLS
