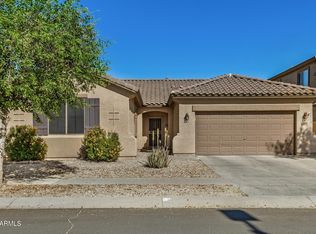
4BR+, 2.5BA single-story home in Mountain Gate, Surprise. Split floor plan, dedicated office, heated pool. Looking for a single-story home with a split floor plan, dedicated home office, and heated pool in Surprise? This 4-bedroom, 2.5-bath home in Mountain Gate offers 2,291 square feet of thoughtfully designed living space with multiple gathering areas, abundant natural light, and flexible spaces for everyday living, entertaining, or working from home. Built in 2005, the layout balances privacy and connection, making it easy to enjoy both quiet retreats and shared spaces. The spacious kitchen serves as the heart of the home with a large center island, breakfast bar, gas range, stainless steel appliances, walk-in pantry, and generous cabinet and counter space. Formal living and dining room complement the expansive family room, creating multiple options for entertaining or relaxing. Luxury vinyl plank flooring enhances the formal living and dining areas, while tile flooring extends through the kitchen and family room. A dedicated office with French doors provides privacy for remote work while offering flexibility as a study, library, hobby room, or additional flex space. The split primary suite features a walk-in closet, dual sinks, a soaking tub, and separate shower for everyday comfort. Three additional bedrooms and a full bath are thoughtfully positioned on the opposite side of the home, along with a convenient powder room for guests. Step outside to a private backyard designed for Arizona living, featuring a heated pool, covered patio, mature landscaping, and desirable north/south exposure for comfortable outdoor enjoyment throughout much of the year. Additional features include a 2-car garage, interior lot, community walking paths, and gated neighborhood access. Mountain Gate is conveniently located near shopping, dining, parks, and convenient commuter routes throughout Surprise. If you're searching for a home with a functional single-level layout, dedicated office, multiple living spaces, heated pool, and an established Surprise location, this property offers an exceptional combination of comfort, flexibility, and everyday practicality.
Pending
Price cut: $5K (7/24)
$470,000
14559 W POINSETTIA Drive, Surprise, AZ 85379
3beds
2,291sqft
Single Family Residence
Built in 2005
7,363 Square Feet Lot
$-- Zestimate®
$205/sqft
$121/mo HOA
What's special
Heated poolCovered patioSplit floor planSpacious kitchenSplit primary suiteSeparate showerAbundant natural light
- 38 days |
- 601 |
- 31 |
Zillow last checked:
Listing updated:
Listed by:
Brenda Miertschin 602-617-4460,
eXp Realty
Source: ARMLS,MLS#: 7044048
Facts & features
Interior
Bedrooms & bathrooms
- Bedrooms: 3
- Bathrooms: 3
- Full bathrooms: 2
- 1/2 bathrooms: 1
Heating
- Natural Gas
Cooling
- Central Air
Appliances
- Included: Dryer, Washer, Refrigerator, Built-in Microwave, Dishwasher, Disposal, Gas Range, Gas Oven
- Laundry: Inside
Features
- Pantry, High Speed Internet, Double Vanity, Master Downstairs, Eat-in Kitchen, Breakfast Bar, 9+ Flat Ceilings, No Interior Steps, Kitchen Island, Full Bth Master Bdrm, Separate Shwr & Tub
- Flooring: Vinyl, Tile
- Windows: Screens, Double Pane Windows
- Has basement: No
- Has fireplace: No
Interior area
- Total structure area: 2,291
- Total interior livable area: 2,291 sqft
Video & virtual tour
Property
Parking
- Total spaces: 4
- Parking features: Garage Door Opener
- Garage spaces: 2
- Uncovered spaces: 2
Features
- Stories: 1
- Patio & porch: Covered, Patio
- Exterior features: Private Yard
- Has private pool: Yes
- Pool features: Play Pool, Heated
- Has spa: Yes
- Spa features: Private
- Fencing: Block
Lot
- Size: 7,363 Square Feet
- Features: North/South Exposure, Desert Front, Grass Back, Irrigation Front, Irrigation Back
Details
- Additional structures: Gazebo
- Parcel number: 50915210
Construction
Type & style
- Home type: SingleFamily
- Architectural style: Santa Barbara/Tuscan
- Property subtype: Single Family Residence
Materials
- Stucco, Wood Frame, Painted
- Roof: Tile
Condition
- Year built: 2005
Details
- Builder name: William Lyon Homes
Utilities & green energy
- Sewer: Public Sewer
- Water: City Water
Green energy
- Energy efficient items: Multi-Zones
Community & HOA
Community
- Features: Gated, Playground, Biking/Walking Path
- Subdivision: MOUNTAIN GATE PHASE 3 4
HOA
- Has HOA: Yes
- Services included: Maintenance Grounds, Street Maint
- HOA fee: $121 monthly
- HOA name: Mountain Gate
- HOA phone: 480-573-8999
Location
- Region: Surprise
Financial & listing details
- Price per square foot: $205/sqft
- Tax assessed value: $399,600
- Annual tax amount: $1,662
- Date on market: 6/25/2026
- Cumulative days on market: 38 days
- Listing terms: Cash,Conventional,1031 Exchange,FHA,VA Loan
- Ownership: Fee Simple
Estimated market value
Not available
Estimated sales range
Not available
Not available
Price history
| Date | Event | Price |
|---|---|---|
| 8/1/2026 | Pending sale | $470,000$205/sqft |
Source:  ARMLS #7044048 Report a problem ARMLS #7044048 Report a problem | ||
| 7/24/2026 | Price change | $470,000-1.1%$205/sqft |
Source: ARMLS #7044048 Report a problem | ||
| 7/9/2026 | Listed for sale | $475,000$207/sqft |
Source: eXp Realty #7044048 Report a problem | ||
| 6/30/2026 | Pending sale | $475,000$207/sqft |
Source: ARMLS #7044048 Report a problem | ||
| 6/25/2026 | Listed for sale | $475,000+182.7%$207/sqft |
Source: ARMLS #7044048 Report a problem | ||
| 7/6/2012 | Sold | $168,000-1.1%$73/sqft |
Source: ARMLS #4767508 Report a problem | ||
| 6/2/2012 | Listed for sale | $169,900-33.8%$74/sqft |
Source: Long Realty West Valley #4767508 Report a problem | ||
| 10/27/2005 | Sold | $256,457$112/sqft |
Source: Public Record Report a problem | ||
Public tax history
| Year | Property taxes | Tax assessment |
|---|---|---|
| 2025 | $1,620 -0.3% | $39,960 -7.3% |
| 2024 | $1,626 +1.4% | $43,120 +115.8% |
| 2023 | $1,603 -1.2% | $19,983 -25.7% |
| 2022 | $1,623 -4.6% | $26,910 +7.1% |
| 2021 | $1,701 +3.3% | $25,120 +5.7% |
| 2020 | $1,646 +2% | $23,760 +7.2% |
| 2019 | $1,614 | $22,170 +3% |
| 2018 | $1,614 +8.6% | $21,520 +9.4% |
| 2017 | $1,486 +13.8% | $19,670 +1.4% |
| 2016 | $1,306 +0.5% | $19,400 +16.5% |
| 2015 | $1,300 | $16,650 +26.6% |
| 2014 | -- | $13,150 +12.3% |
| 2013 | -- | $11,710 |
| 2012 | -- | $11,710 -7.1% |
| 2011 | -- | $12,600 -13.3% |
| 2010 | -- | $14,530 -30.8% |
| 2009 | -- | $21,010 -21% |
| 2008 | -- | $26,600 +22.3% |
| 2007 | -- | $21,750 +563.1% |
| 2006 | -- | $3,280 +7.9% |
| 2005 | -- | $3,040 |
Find assessor info on the county website
Monthly payment
Est. payment
Payment breakdown
Explore the cost of this home by adjusting the details. Changes won't be saved.Climate risks
Neighborhood: 85379
Nearby schools
GreatSchools rating
- 8/10Rancho Gabriela Elementary SchoolGrades: PK-4Distance: 0.8 mi
- 6/10Sonoran Heights Middle SchoolGrades: 5-8Distance: 1.5 mi
- 8/10Dysart High SchoolGrades: 7-12Distance: 2 mi
Schools provided by the listing agent
- Elementary: Rancho Gabriela
- Middle: Rancho Gabriela
- High: Dysart High School
- District: Dysart Unified District
Source: ARMLS. This data may not be complete. We recommend contacting the local school district to confirm school assignments for this home.
- $463,4003 bd2 ba2.2k sqft14565 W Poinsettia Dr, Surprise, AZ 85379Off Market

- $427,2004 bd3 ba2.2k sqft14553 W Poinsettia Dr, Surprise, AZ 85379Off Market

- $528,2004 bd3 ba3k sqft14552 W Jenan Dr, Surprise, AZ 85379Off Market
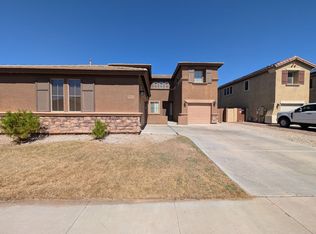
- $516,600-- bd3 ba3k sqft14547 W Poinsettia Dr, Surprise, AZ 85379Off Market
- $384,4003 bd2 ba2.2k sqft14571 W Poinsettia Dr, Surprise, AZ 85379Off Market
- $398,3003 bd3 ba1.7k sqft14558 W Jenan Dr, Surprise, AZ 85379Off Market
- $541,2004 bd2 ba3k sqft14546 W Jenan Dr, Surprise, AZ 85379Off Market
- $425,0003 bd3 ba2.2k sqft14540 W Jenan Dr, Surprise, AZ 85379Sold
A local agent can set up tours, give advice and negotiate with sellers.
Similar homes
- $510,0005 bd4 ba2.5k sqft14276 W DESERT HILLS Drive, Surprise, AZ 85379For Sale
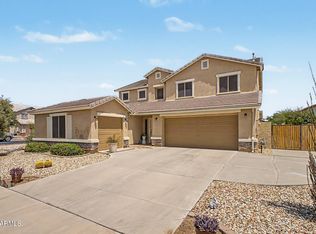 MLS ID #7049002, Jonah Khoshaba, Realty ONE Group. ARMLS
 - $469,9004 bd2 ba2.2k sqft15321 W BOCA RATON Road, Surprise, AZ 85379For Sale
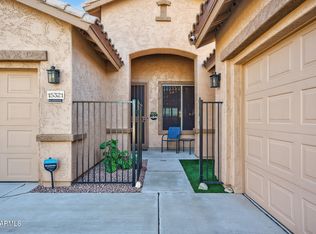 MLS ID #6972166, Deborah Pastori, eXp Realty. ARMLS
 - $449,9003 bd2 ba2.1k sqft16104 W Mescal Street, Surprise, AZ 85379For Sale
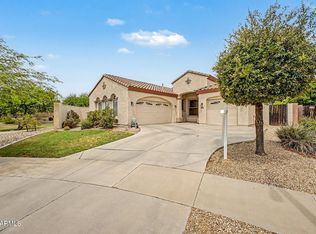 MLS ID #6976212, David S Mendel, eXp Realty. ARMLS
 - $375,0004 bd2 ba1.7k sqft11879 N 146TH Avenue, Surprise, AZ 85379For Sale
 MLS ID #7005801, Lisa A Dixon, HomeSmart. ARMLS
 - $470,0005 bd2 ba2.4k sqft13401 W FARGO Drive, Surprise, AZ 85374For SaleMLS ID #7066702, Claudia G Verduzco, eXp Realty. ARMLS
- $435,0005 bd3 ba2.5k sqft14578 W EVANS Drive, Surprise, AZ 85379For SaleMLS ID #7008879, Jonathan Bodeen, HomeSmart. ARMLS
- $439,9003 bd3 ba2.4k sqft15243 W STATLER Street, Surprise, AZ 85374For SaleMLS ID #7058964, Brenda Miertschin, eXp Realty. ARMLS
- $385,0003 bd2 ba1.6k sqft14865 N 139TH Lane, Surprise, AZ 85379For SaleMLS ID #7050750, Michelle L Minik, Realty of America LLC. ARMLS
- $449,9005 bd3 ba1.9k sqft12965 W VIA CAMILLE --, El Mirage, AZ 85335For SaleMLS ID #7058424, Twila Lukavich, Libertas Real Estate. ARMLS
- $475,0004 bd2 ba1.8k sqft7509 W MESCAL Street, Peoria, AZ 85345For SaleMLS ID #7064922, Shannon Mataragas, SERHANT.. ARMLS
- $415,0004 bd2 ba1.8k sqft15025 W PIANA Trail, Surprise, AZ 85374For SaleMLS ID #7044822, Robin Adele Shannon, Fathom Realty Elite. ARMLS
- $425,0004 bd2 ba1.8k sqft18164 W DESERT Lane, Surprise, AZ 85388For SaleMLS ID #7063903, Lisa A Dixon, HomeSmart. ARMLS
- $529,9004 bd3 ba2.9k sqft17648 W MARSHALL Lane, Surprise, AZ 85388For SaleMLS ID #7066858, David Coombs, Howe Realty. ARMLS
- $519,9005 bd3 ba2.6k sqft13228 W STELLA Lane, Litchfield Park, AZ 85340For SaleMLS ID #7063729, Imelda L Reyes, West USA Realty. ARMLS
- $409,9003 bd3 ba2k sqft1898 S 160TH Lane, Goodyear, AZ 85338For SaleMLS ID #7068276, Michelle L Minik, Realty of America LLC. ARMLS
- $450,0004 bd3 ba1.6k sqft9252 W CAROL Avenue, Peoria, AZ 85345For SaleMLS ID #7061463, Mary S Zatezalo, Realty ONE Group. ARMLS
- $499,9995 bd3 ba2.6k sqft10155 W GOLDEN Lane, Peoria, AZ 85345For SaleMLS ID #7058566, Shawn Sullivan, DeLex Realty. ARMLS
- $550,0004 bd3 ba2.9k sqft17653 W MARCONI Avenue, Surprise, AZ 85388For SaleMLS ID #7061376, Oscar Colato, RE/MAX Fine Properties. ARMLS
- $384,0003 bd2 ba1.4k sqft16491 W ROCK SPRINGS Lane, Surprise, AZ 85374For SaleMLS ID #7023335, Danielle Amann, West USA Realty. ARMLS
- $465,0003 bd2 ba1.6k sqft9185 W IRMA Lane, Peoria, AZ 85382For SaleMLS ID #7053285, Radojka Lala Smith, eXp Realty. ARMLS
