Beautiful home on a desirable corner lot featuring soaring ceilings and an open, light filled layout. The spacious kitchen is a true centerpiece, complete with quartz countertops, an abundance of cabinetry, built in desk and on oversized island with breakfast bar. The inviting family room offers a cozy fireplace, while the formal living/dining room provides an additional space for gatherings. A versatile den adds flexibility for a home office, library or fourth bedroom if enclosed. Enjoy the rare benefit of a 4-car garage, providing endless possibilities for parking, storage or creating your dream workshop--an uncommon feature that sets this home apart. New carpet throughout installed March 2026. Owner and agent are related.
For sale
Price cut: $20K (6/5)
$595,000
12815 W CAMPINA Drive, Litchfield Park, AZ 85340
3beds
2,911sqft
Single Family Residence
Built in 2003
0.27 Acres Lot
$-- Zestimate®
$204/sqft
$112/mo HOA
What's special
- 166 days
- 490
- 29
Zillow last checked:
Listing updated:
Listed by:
Beth Stanton 520-331-8041,
Tierra Antigua Realty, LLC
Source: ARMLS,MLS#: 7001368
Facts & features
Interior
Bedrooms & bathrooms
- Bedrooms: 3
- Bathrooms: 3
- Full bathrooms: 2
- 1/2 bathrooms: 1
Primary bedroom
- Level: First
- Area: 292.5
- Dimensions: 19.50 x 15.00
Bedroom 2
- Level: First
- Area: 154
- Dimensions: 14.00 x 11.00
Bedroom 3
- Level: First
- Area: 182
- Dimensions: 14.00 x 13.00
Den
- Level: First
- Area: 143.75
- Dimensions: 12.50 x 11.50
Dining room
- Level: First
- Area: 136.5
- Dimensions: 13.00 x 10.50
Family room
- Level: First
- Area: 214.5
- Dimensions: 19.50 x 11.00
Kitchen
- Level: First
- Area: 270
- Dimensions: 27.00 x 10.00
Living room
- Level: First
- Area: 375
- Dimensions: 25.00 x 15.00
Other
- Description: Laundry room
- Area: 189.2
- Dimensions: 21.50 x 8.80
Other
- Description: Master Bath
- Area: 143
- Dimensions: 13.00 x 11.00
Other
- Description: Master closet
- Area: 147.25
- Dimensions: 15.50 x 9.50
Other
- Description: Bathroom 2
- Area: 70
- Dimensions: 10.00 x 7.00
Other
- Description: Half Bathroom
- Area: 30.25
- Dimensions: 5.50 x 5.50
Other
- Description: Hallway
- Area: 87.5
- Dimensions: 25.00 x 3.50
Heating
- Forced Air, Natural Gas
Cooling
- Central Air, Ceiling Fan(s)
Appliances
- Included: Water Softener Owned, Gas Stub for Range, Refrigerator, Built-in Microwave, Dishwasher, Disposal, Electric Oven, Electric Cooktop, Built-In Electric Oven
- Laundry: Inside, Gas Dryer Hookup
Features
- Quartz Countertops, High Speed Internet, Double Vanity, 9+ Flat Ceilings, No Interior Steps, Kitchen Island, Pantry, Full Bth Master Bdrm
- Flooring: Carpet, Tile
- Windows: Screens, Low Emissivity Windows, Solar Screens, Double Pane Windows
- Has basement: No
- Number of fireplaces: 1
- Fireplace features: Family Room, Gas
Interior area
- Total structure area: 2,911
- Total interior livable area: 2,911 sqft
Property
Parking
- Total spaces: 8
- Parking features: Attached, Garage Door Opener, Direct Access
- Attached garage spaces: 4
- Uncovered spaces: 4
Features
- Stories: 1
- Patio & porch: Covered
- Exterior features: Other, Private Yard
- Spa features: None
- Fencing: Back Yard,Block
Lot
- Size: 0.27 Acres
- Features: North/South Exposure, Sprinklers In Rear, Sprinklers In Front, Corner Lot, Desert Front, Gravel/Stone Front, Gravel/Stone Back, Grass Back, Auto Timer H2O Front, Auto Timer H2O Back
Details
- Parcel number: 50807685
Construction
Type & style
- Home type: SingleFamily
- Architectural style: Ranch
- Property subtype: Single Family Residence
Materials
- Stucco, Wood Frame
- Foundation: Slab
- Roof: Tile
Condition
- Year built: 2003
Details
- Builder name: Fulton Homes
Utilities & green energy
- Sewer: Public Sewer
- Water: City Water
Community & HOA
Community
- Features: Gated, Playground, Biking/Walking Path
- Subdivision: WIGWAM CREEK SOUTH PARCELS 3 4
HOA
- Has HOA: Yes
- Services included: Maintenance Grounds, Other (See Remarks)
- HOA fee: $112 monthly
- HOA name: Wigwam Creek South
- HOA phone: 480-551-4300
Location
- Region: Litchfield Park
Financial & listing details
- Price per square foot: $204/sqft
- Tax assessed value: $492,200
- Annual tax amount: $2,502
- Date on market: 3/19/2026
- Cumulative days on market: 166 days
- Listing terms: Cash,Conventional,FHA,VA Loan
- Ownership: Fee Simple
- Road surface type: Asphalt
Estimated market value
Not available
Estimated sales range
Not available
Not available
Price history
| Date | Event | Price |
|---|---|---|
| 6/5/2026 | Price change | $595,000-3.3%$204/sqft |
Source:  ARMLS #7001368 Report a problem ARMLS #7001368 Report a problem | ||
| 4/16/2026 | Price change | $615,000-2.2%$211/sqft |
Source: ARMLS #7001368 Report a problem | ||
| 3/20/2026 | Listed for sale | $629,000+88.4%$216/sqft |
Source: ARMLS #7001368 Report a problem | ||
| 3/5/2004 | Sold | $333,859$115/sqft |
Source: Public Record Report a problem | ||
Public tax history
| Year | Property taxes | Tax assessment |
|---|---|---|
| 2025 | $2,043 +3.4% | $49,220 -5% |
| 2024 | $1,976 +3.5% | $51,820 +107.3% |
| 2023 | $1,909 -15.6% | $25,000 -25.9% |
| 2022 | $2,263 -4.7% | $33,760 +7.6% |
| 2021 | $2,375 -2.3% | $31,370 +6.5% |
| 2020 | $2,432 +3.5% | $29,460 +9.2% |
| 2019 | $2,349 | $26,970 +1.7% |
| 2018 | $2,349 +6.7% | $26,530 +8.4% |
| 2017 | $2,201 +18.1% | $24,480 +6.8% |
| 2016 | $1,864 -5% | $22,920 +0.8% |
| 2015 | $1,962 | $22,730 +32.4% |
| 2014 | -- | $17,170 +17.2% |
| 2013 | -- | $14,650 -8.4% |
| 2012 | -- | $16,000 -3.1% |
| 2011 | -- | $16,510 -15.1% |
| 2010 | -- | $19,450 -29% |
| 2009 | -- | $27,400 -27.2% |
| 2008 | -- | $37,650 +14.4% |
| 2007 | -- | $32,900 +50.9% |
| 2006 | -- | $21,800 |
| 2005 | -- | $21,800 +141.2% |
| 2004 | -- | $9,040 +121.6% |
| 2003 | -- | $4,080 |
Find assessor info on the county website
Monthly payment
Est. payment
Payment breakdown
Explore the cost of this home by adjusting the details. Changes won't be saved.Climate risks
Neighborhood: 85340
Nearby schools
Schools provided by the listing agent
- Elementary: Litchfield Elementary School
- Middle: Wigwam Creek Middle School
- High: Agua Fria High School
- District: Litchfield Elementary District
Source: ARMLS. This data may not be complete. We recommend contacting the local school district to confirm school assignments for this home.
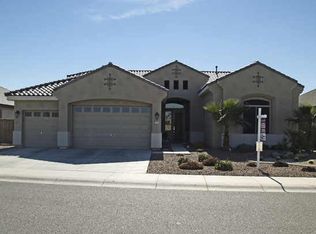
- $542,200-- bd4 ba2.9k sqft12809 W Campina Dr, Litchfield Park, AZ 85340Off Market
- $590,300-- bd3 ba2.5k sqft12745 W Cercado Ln, Litchfield Park, AZ 85340Off Market
- $570,300-- bd4 ba2.9k sqft12814 W Cercado Ln, Litchfield Park, AZ 85340Off Market
- $656,2004 bd3 ba2.9k sqft12803 N Campina Dr, Litchfield Park, AZ 85340Off Market
Similar homes
- $587,0003 bd3 ba3.8k sqft13006 W Colter Street, Litchfield Park, AZ 85340For Sale
 MLS ID #7040120, Jill Aker, RE/MAX Fine Properties. ARMLS
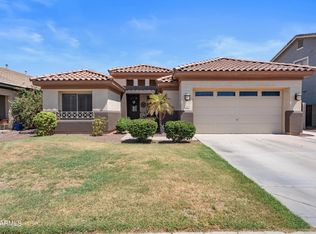
 - $470,0004 bd2 ba2.2k sqft12614 W ALEGRE Drive, Litchfield Park, AZ 85340For Sale
 MLS ID #7061420, Hillary Key, A.Z. & Associates. ARMLS
 - $440,0003 bd2 ba1.8k sqft12311 W ROVEY Avenue, Litchfield Park, AZ 85340For Sale
 MLS ID #7064203, Kathy Camamo, Amazing AZ Homes. ARMLS
 - $625,0004 bd3 ba2.9k sqft12435 W MONTE VISTA Road, Avondale, AZ 85392For Sale
 MLS ID #7054210, Andy Kothe, My Home Group Real Estate. ARMLS
