Price Reduced & Move in ready! GATED Community LITCHFIELD FARMS, 1 acre Home sites! Complete Outdoor Entertainment & Outdoor living! New Paint Interior & Exterior including Garage & All Exterior buildings (Shop and Shed) Beautiful flowing Floor-plan. Large Living room Dining room, open to Den. Large OPEN Kitchen features Corner fireplace in Family Room+ nook facing long island with Sandstone counter-tops, Dark wood cabinets, Pantry +walk in pantry around the corner, stainless appliances. Very Flexible Rooms. Master with separate tub & Shower and large walk in closet. Solar assumable lease. Extended patio and walk-ways w/custom builtin barbecue island & Dining Entertainment area. Huge outdoor Stone Fireplace w/ seating. Custom Gazebo with lighting & Outdoor Dog Shower. SEE MORE Shop & Storage Shed, RV gates, water system front & back. Tons of room for entertaining large groups! This home plan and HUGE Lot lends a hand to future expansion should you want more living space or Guest Quarters. Sit out on the back Patio & enjoy AMAZING Mountain Views!
For sale
$777,500
3721 N Brindley Avenue, Litchfield Park, AZ 85340
3beds
2,208sqft
Single Family Residence
Built in 2003
1.08 Acres Lot
$-- Zestimate®
$352/sqft
$75/mo HOA
What's special
Beautiful flowing floor-planLarge open kitchenRv gatesCustom gazebo with lightingLarge walk in closetOutdoor dog showerStainless appliances
- 418 days |
- 407 |
- 12 |
Zillow last checked:
Listing updated:
Listed by:
Jeanene M Rajsich 602-810-0725,
Real Property Advocate Group
Source: ARMLS,MLS#: 6836786
Facts & features
Interior
Bedrooms & bathrooms
- Bedrooms: 3
- Bathrooms: 2
- Full bathrooms: 2
Heating
- Natural Gas
Cooling
- Gas, Central Air, Ceiling Fan(s), Programmable Thmstat
Appliances
- Included: Dryer, Washer, Built-in Microwave, Dishwasher, Gas Range, Gas Oven
- Laundry: Inside, Gas Dryer Hookup
Features
- Pantry, High Speed Internet, Granite Counters, Double Vanity, Eat-in Kitchen, Breakfast Bar, Vaulted Ceiling(s), Kitchen Island, Full Bth Master Bdrm
- Flooring: Carpet, Tile
- Windows: Low Emissivity Windows, Double Pane Windows, Vinyl Frame
- Has basement: No
- Number of fireplaces: 2
- Fireplace features: Wood Burning, Exterior Fireplace, Free Standing, Family Room, Gas
Interior area
- Total structure area: 2,208
- Total interior livable area: 2,208 sqft
Property
Parking
- Total spaces: 9
- Parking features: Attached, RV Access/Parking, RV Gate, Garage Door Opener, Extended Length Garage, Attch'd Gar Cabinets, Storage
- Attached garage spaces: 3
- Uncovered spaces: 6
Features
- Stories: 1
- Patio & porch: Covered, Patio
- Exterior features: Private Yard, Storage, Built-in Barbecue
- Pool features: None
- Spa features: None
- Fencing: Block
- Has view: Yes
- View description: Mountain(s)
Lot
- Size: 1.08 Acres
- Features: North/South Exposure, Desert Back, Desert Front, Gravel/Stone Front, Gravel/Stone Back
Details
- Additional structures: Workshop, Shed(s), Gazebo
- Parcel number: 50264150
Construction
Type & style
- Home type: SingleFamily
- Architectural style: Santa Barbara/Tuscan
- Property subtype: Single Family Residence
Materials
- Stucco, Wood Frame
- Foundation: Slab
- Roof: Tile
Condition
- Year built: 2003
Details
- Builder name: Beazer
Utilities & green energy
- Water: Pvt Water Company
Green energy
- Energy efficient items: Solar Panels
Community & HOA
Community
- Features: Gated
- Subdivision: Litchfield Farms 2
HOA
- Has HOA: Yes
- Services included: Maintenance Grounds
- HOA fee: $75 monthly
- HOA name: Litchfield Park
- HOA phone: 602-490-0320
Location
- Region: Litchfield Park
Financial & listing details
- Price per square foot: $352/sqft
- Tax assessed value: $507,300
- Annual tax amount: $3,093
- Date on market: 4/1/2025
- Cumulative days on market: 418 days
- Listing terms: Cash,Conventional,VA Loan
- Ownership: Fee Simple
- Road surface type: Asphalt
Estimated market value
Not available
Estimated sales range
Not available
Not available
Price history
| Date | Event | Price |
|---|---|---|
| 3/21/2026 | Price change | $777,500-0.6%$352/sqft |
Source:  ARMLS #6836786 Report a problem ARMLS #6836786 Report a problem | ||
| 1/17/2026 | Price change | $782,500-2.2%$354/sqft |
Source: ARMLS #6836786 Report a problem | ||
| 10/31/2025 | Listed for sale | $799,950$362/sqft |
Source: ARMLS #6836786 Report a problem | ||
| 7/27/2025 | Listing removed | $799,950$362/sqft |
Source: ARMLS #6836786 Report a problem | ||
| 4/1/2025 | Listed for sale | $799,950+140.9%$362/sqft |
Source: ARMLS #6836786 Report a problem | ||
| 4/26/2016 | Sold | $332,000-2.1%$150/sqft |
Source: ARMLS #5402424 Report a problem | ||
| 4/11/2016 | Pending sale | $339,000$154/sqft |
Source: West USA Realty #5402424 Report a problem | ||
| 3/28/2016 | Price change | $339,000-1.5%$154/sqft |
Source: West USA Realty #5402424 Report a problem | ||
| 3/19/2016 | Price change | $344,000-1.4%$156/sqft |
Source: West USA Realty #5402424 Report a problem | ||
| 2/22/2016 | Listed for sale | $349,000+1.7%$158/sqft |
Source: West USA Realty #5402424 Report a problem | ||
| 3/3/2015 | Listing removed | $343,300$155/sqft |
Source: 1st Dream Realty #5186224 Report a problem | ||
| 2/14/2015 | Price change | $343,300-0.3%$155/sqft |
Source: 1st Dream Realty #5186224 Report a problem | ||
| 1/24/2015 | Price change | $344,3000%$156/sqft |
Source: 1st Dream Realty #5186224 Report a problem | ||
| 1/17/2015 | Price change | $344,4000%$156/sqft |
Source: 1st Dream Realty #5186224 Report a problem | ||
| 1/9/2015 | Price change | $344,5000%$156/sqft |
Source: 1st Dream Realty #5186224 Report a problem | ||
| 12/31/2014 | Price change | $344,6000%$156/sqft |
Source: 1st Dream Realty #5186224 Report a problem | ||
| 12/12/2014 | Price change | $344,7000%$156/sqft |
Source: 1st Dream Realty #5186224 Report a problem | ||
| 12/5/2014 | Price change | $344,8000%$156/sqft |
Source: 1st Dream Realty #5186224 Report a problem | ||
| 11/21/2014 | Price change | $344,9000%$156/sqft |
Source: 1st Dream Realty #5186224 Report a problem | ||
| 10/17/2014 | Listed for sale | $345,000+38.4%$156/sqft |
Source: 1st Dream Realty #5186224 Report a problem | ||
| 2/12/2004 | Sold | $249,257$113/sqft |
Source: Public Record Report a problem | ||
Public tax history
| Year | Property taxes | Tax assessment |
|---|---|---|
| 2025 | $2,027 +3.4% | $50,730 -4.9% |
| 2024 | $1,960 +3.5% | $53,330 +115.1% |
| 2023 | $1,894 -32.9% | $24,795 -25.9% |
| 2022 | $2,823 +0.6% | $33,480 +4.6% |
| 2021 | $2,806 -5% | $32,010 +8.3% |
| 2020 | $2,954 +12.5% | $29,570 +16.9% |
| 2019 | $2,625 | $25,300 +3% |
| 2018 | $2,625 +1.5% | $24,570 +11.4% |
| 2017 | $2,586 +2.2% | $22,060 +3.3% |
| 2016 | $2,530 -4.5% | $21,350 +13.2% |
| 2015 | $2,648 | $18,860 +13.8% |
| 2014 | -- | $16,570 +14% |
| 2013 | -- | $14,530 -0.2% |
| 2012 | -- | $14,560 -12.3% |
| 2011 | -- | $16,600 -15.8% |
| 2010 | -- | $19,710 -27% |
| 2009 | -- | $27,010 -25.9% |
| 2008 | -- | $36,450 +54.1% |
| 2007 | -- | $23,650 +34.8% |
| 2006 | -- | $17,550 |
| 2005 | -- | $17,550 +87.5% |
| 2004 | -- | $9,360 |
Find assessor info on the county website
Monthly payment
Est. payment
Payment breakdown
Explore the cost of this home by adjusting the details. Changes won't be saved.Climate risks
Neighborhood: 85340
Nearby schools
GreatSchools rating
- 6/10Scott L Libby Elementary SchoolGrades: PK-6Distance: 0.9 mi
- 7/10Verrado Middle SchoolGrades: 5-8Distance: 2.3 mi
- 5/10Verrado High SchoolGrades: 9-12Distance: 1.4 mi
Schools provided by the listing agent
- Elementary: Litchfield Elementary School
- Middle: Verrado Middle School
- High: Verrado High School
- District: Litchfield Elementary District
Source: ARMLS. This data may not be complete. We recommend contacting the local school district to confirm school assignments for this home.
- $1,010,9004 bd3 ba3.4k sqft3717 N Brindley Ave, Litchfield Park, AZ 85340Off Market

- $714,200-- bd3 ba2.7k sqft3725 N Brindley Ave, Litchfield Park, AZ 85340Off Market
- $904,100-- bd3 ba2.7k sqft18931 W Indianola Ave, Litchfield Park, AZ 85340Off Market
- $750,4004 bd2 ba2.2k sqft18923 W Indianola Ave, Litchfield Park, AZ 85340Off Market
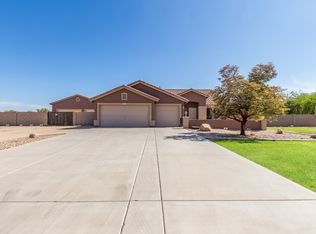
- $752,9003 bd2 ba2.7k sqft3722 N Brindley Ave, Litchfield Park, AZ 85340Off Market
- $769,0004 bd3 ba2.7k sqft3718 N Brindley Ave, Litchfield Park, AZ 85340Off Market
- $811,7004 bd2 ba2.5k sqft18937 W Indianola Ave, Litchfield Park, AZ 85340Off Market
- $877,400-- bd3 ba2.7k sqft3713 N Brindley Ave, Litchfield Park, AZ 85340Off Market
A local agent can set up tours, give advice and negotiate with sellers.
Similar homes
- $529,8883 bd2 ba2.1k sqft18302 W GEORGIA Avenue, Litchfield Park, AZ 85340For Sale
 MLS ID #7018983, Beth M Rider, Keller Williams Arizona Realty. ARMLS
 - $600,0005 bd3 ba2.8k sqft6024 N 133RD Drive, Litchfield Park, AZ 85340For Sale
 MLS ID #7070146, Andrew McCargar, Done Deal. ARMLS
 - $729,0003 bd2 ba2.2k sqft4495 N PIERCE Court, Buckeye, AZ 85396For Sale
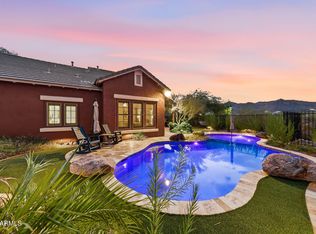 MLS ID #7047443, Karen Milhous, HomeSmart. ARMLS
 - $634,9003 bd3 ba2.8k sqft4313 N 161ST Avenue, Goodyear, AZ 85395For Sale
 MLS ID #7064529, Yu Hsuan Jao, West USA Realty. ARMLS
 - $575,0003 bd3 ba2.1k sqft3294 N SPRINGFIELD Street, Buckeye, AZ 85396For SaleMLS ID #7046201, Matthew Topie, eXp Realty. ARMLS
- $595,0003 bd3 ba2.9k sqft12815 W CAMPINA Drive, Litchfield Park, AZ 85340For SaleMLS ID #7001368, Beth Stanton, Tierra Antigua Realty, LLC. ARMLS
- $470,0004 bd2 ba2.2k sqft12614 W ALEGRE Drive, Litchfield Park, AZ 85340For SaleMLS ID #7061420, Hillary Key, A.Z. & Associates. ARMLS
- $599,9903 bd3 ba2.5k sqft16159 W GRANADA Road, Goodyear, AZ 85395For SaleMLS ID #7017271, Shu Chuan Malloy, West USA Realty. ARMLS
- $440,0003 bd2 ba1.8k sqft12311 W ROVEY Avenue, Litchfield Park, AZ 85340For SaleMLS ID #7064203, Kathy Camamo, Amazing AZ Homes. ARMLS
- $560,0005 bd3 ba3.1k sqft12816 W VISTA PASEO Drive, Litchfield Park, AZ 85340For SaleMLS ID #7063706, Cristina A Pulido, Real Broker. ARMLS
- $405,0003 bd2 ba1.8k sqft5374 N Ormondo Way, Litchfield Park, AZ 85340For SaleMLS ID #7056425, Donna Seawards, W and Partners, LLC. ARMLS
- $587,0004 bd3 ba2.5k sqft20510 W PARK MEADOWS Drive, Buckeye, AZ 85396For SaleMLS ID #7018476, Allan Harsh, HomeSmart. ARMLS
- $675,0005 bd3 ba3k sqft14231 W WINDWARD Avenue, Goodyear, AZ 85395For SaleMLS ID #7006800, Trey Williams, Realty ONE Group. ARMLS
- $549,9003 bd3 ba2.5k sqft17375 W GRANT Street, Goodyear, AZ 85338For SaleMLS ID #7038570, Susan Kraemer, Realty ONE Group. ARMLS
- $419,9994 bd3 ba2k sqft12315 W RANCHO Drive, Litchfield Park, AZ 85340For SaleMLS ID #7064594, Michelle L Minik, Realty of America LLC. ARMLS
- $428,0004 bd2 ba1.7k sqft16597 W MADISON Street, Goodyear, AZ 85338For SaleMLS ID #7065499, Audra J Soto, RE/MAX Signature. ARMLS
- $625,0004 bd4 ba3k sqft15430 W SELLS Drive, Goodyear, AZ 85395For SaleMLS ID #7015215, James Ferris, Berkshire Hathaway HomeServices Arizona Properties. ARMLS
- $550,0004 bd3 ba3.1k sqft1442 S 167TH Drive, Goodyear, AZ 85338For SaleMLS ID #7063269, Tamara M Orlandini, Berkshire Hathaway HomeServices Arizona Properties. ARMLS
- $534,0004 bd3 ba3k sqft15655 W MONTECITO Avenue, Goodyear, AZ 85395For SaleMLS ID #7066086, Daniel P Callender, West USA Realty. ARMLS
- $409,9003 bd3 ba2k sqft1898 S 160TH Lane, Goodyear, AZ 85338For SaleMLS ID #7068276, Michelle L Minik, Realty of America LLC. ARMLS
