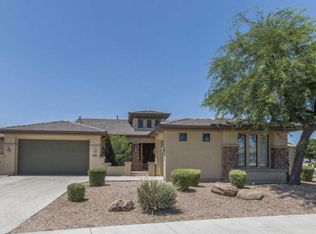
Discover this beautiful single-level home with a POOL in Palm Valley! Nestled on a corner lot, featuring 3 beds, 2 baths + powder room, manicured landscape, split 3-car garage, and great curb appeal w/stone accent details. The gated paver courtyard is just the beginning! The interior showcases high ceilings, abundant natural light, plantation shutters, a neutral palette, and plush carpet & tile floors t/out. You'll love the formal dining room and a large living room! The impressive kitchen offers SS appliances, granite counters/backsplash, recessed lighting, a double-door pantry, wood cabinetry w/crown molding, additional eating area, and an island w/breakfast bar. Sliding glass doors provide easy indoor-outdoor living. A versatile den is ideal for a home office or additional seating area! The sizable primary bedroom includes backyard access and an ensuite with two vanities, a soaking tub, a glass-enclosed shower, & a walk-in closet. Laundry room with a sink & built-in cabinets for more storage. Gorgeous, entertainer's backyard! Your private oasis awaits with a covered patio, artificial turf, and a sparkling pool w/decorative raised water feature. Enjoy walking trails, recreation, shopping & dining, with convenient access to I-10. Move-in ready!
For sale
Price cut: $10K (8/31)
$624,900
4313 N 161ST Avenue, Goodyear, AZ 85395
3beds
2,842sqft
Single Family Residence
Built in 2006
10,482 Square Feet Lot
$-- Zestimate®
$220/sqft
$90/mo HOA
What's special
High ceilingsGated paver courtyardCorner lotManicured landscapeAbundant natural lightRecessed lightingDouble-door pantry
- 31 days
- 377
- 27
Zillow last checked:
Listing updated:
Listed by:
Yu Hsuan Jao 480-352-6990,
West USA Realty
Source: ARMLS,MLS#: 7064529
Facts & features
Interior
Bedrooms & bathrooms
- Bedrooms: 3
- Bathrooms: 3
- Full bathrooms: 2
- 1/2 bathrooms: 1
Heating
- Natural Gas
Cooling
- Central Air, Ceiling Fan(s)
Appliances
- Included: Dryer, Washer, Water Softener Owned, Refrigerator, Dishwasher, Disposal, Electric Range
- Laundry: Inside
Features
- High Speed Internet, Granite Counters, Double Vanity, Eat-in Kitchen, Breakfast Bar, 9+ Flat Ceilings, No Interior Steps, Kitchen Island, Pantry, Full Bth Master Bdrm, Separate Shwr & Tub
- Flooring: Carpet, Tile
- Windows: Double Pane Windows
- Has basement: No
- Has fireplace: No
Interior area
- Total structure area: 2,842
- Total interior livable area: 2,842 sqft
Video & virtual tour
Property
Parking
- Total spaces: 5
- Parking features: Attached, Garage Door Opener, Direct Access, Attch'd Gar Cabinets, Side Vehicle Entry
- Attached garage spaces: 3
- Uncovered spaces: 2
Features
- Stories: 1
- Patio & porch: Covered, Patio
- Exterior features: Private Yard
- Has private pool: Yes
- Pool features: Outdoor Pool
- Spa features: None
- Fencing: Back Yard,Block
Lot
- Size: 10,482 Square Feet
- Features: Borders Common Area, Corner Lot, Gravel/Stone Front, Gravel/Stone Back, Grass Front, Synthetic Grass Back, Irrigation Front, Irrigation Back
Details
- Parcel number: 50162767
Construction
Type & style
- Home type: SingleFamily
- Architectural style: Spanish
- Property subtype: Single Family Residence
Materials
- Stucco, Wood Frame, Painted, Stone, Block
- Roof: Tile
Condition
- Year built: 2006
Details
- Builder name: GOLDEN HERITAGE
Utilities & green energy
- Sewer: Public Sewer
- Water: City Water
Community & HOA
Community
- Features: Golf, Playground, Biking/Walking Path
- Subdivision: PALM VALLEY PHASE 5 PARCELS 18 THRU 22
HOA
- Has HOA: Yes
- Services included: Maintenance Grounds
- HOA fee: $270 quarterly
- HOA name: Palm Valley Phase 5
- HOA phone: 602-952-5581
Location
- Region: Goodyear
Financial & listing details
- Price per square foot: $220/sqft
- Tax assessed value: $520,500
- Annual tax amount: $3,923
- Date on market: 8/10/2026
- Cumulative days on market: 32 days
- Listing terms: Cash,Conventional,1031 Exchange,FHA,VA Loan
- Ownership: Fee Simple
- Road surface type: Paved
Estimated market value
Not available
Estimated sales range
Not available
Not available
Price history
| Date | Event | Price |
|---|---|---|
| 9/4/2026 | Listed for rent | $2,800$1/sqft |
Source: ARMLS #7076010 Report a problem | ||
| 8/31/2026 | Price change | $624,900-1.6%$220/sqft |
Source:  ARMLS #7064529 Report a problem ARMLS #7064529 Report a problem | ||
| 8/20/2026 | Price change | $634,900-2.2%$223/sqft |
Source: ARMLS #7064529 Report a problem | ||
| 8/10/2026 | Listed for sale | $649,000+3%$228/sqft |
Source: ARMLS #7064529 Report a problem | ||
| 7/28/2025 | Listing removed | $2,800$1/sqft |
Source: ARMLS #6876983 Report a problem | ||
| 7/20/2025 | Listing removed | $629,900$222/sqft |
Source: ARMLS #6846130 Report a problem | ||
| 6/21/2025 | Price change | $629,900-0.6%$222/sqft |
Source: ARMLS #6846130 Report a problem | ||
| 6/21/2025 | Price change | $2,800-6.7%$1/sqft |
Source: ARMLS #6876983 Report a problem | ||
| 6/6/2025 | Listed for rent | $3,000$1/sqft |
Source: ARMLS #6876983 Report a problem | ||
| 4/26/2025 | Price change | $633,900-0.9%$223/sqft |
Source: ARMLS #6846130 Report a problem | ||
| 4/4/2025 | Listed for sale | $639,900+55.2%$225/sqft |
Source: ARMLS #6846130 Report a problem | ||
| 5/23/2006 | Sold | $412,397$145/sqft |
Source: Public Record Report a problem | ||
Public tax history
| Year | Property taxes | Tax assessment |
|---|---|---|
| 2025 | $3,224 +3.7% | $52,050 -4.7% |
| 2024 | $3,109 +3.8% | $54,620 +70.9% |
| 2023 | $2,995 -16.1% | $31,962 -7.2% |
| 2022 | $3,571 -0.3% | $34,430 +2.6% |
| 2021 | $3,580 +2.7% | $33,570 +2.3% |
| 2020 | $3,485 -0.1% | $32,800 +5% |
| 2019 | $3,488 | $31,250 +2.1% |
| 2018 | $3,488 +3.3% | $30,610 +5.4% |
| 2017 | $3,378 +9.2% | $29,050 +5.4% |
| 2016 | $3,092 -4.1% | $27,560 +7.1% |
| 2015 | $3,225 | $25,730 +15.5% |
| 2014 | -- | $22,270 +18.9% |
| 2013 | -- | $18,730 |
| 2012 | -- | $18,730 -8.5% |
| 2011 | -- | $20,480 -23.1% |
| 2010 | -- | $26,630 -16.8% |
| 2009 | -- | $32,000 -20.3% |
| 2008 | -- | $40,150 +221.7% |
| 2007 | -- | $12,480 |
Find assessor info on the county website
Monthly payment
Est. payment
Payment breakdown
Explore the cost of this home by adjusting the details. Changes won't be saved.Climate risks
Neighborhood: 85395
Nearby schools
Schools provided by the listing agent
- Elementary: Mabel Padgett Elementary School
- Middle: Verrado Middle School
- High: Millennium High School
- District: Litchfield Elementary District
Source: ARMLS. This data may not be complete. We recommend contacting the local school district to confirm school assignments for this home.

Similar homes
- $575,0004 bd2 ba2.1k sqft3695 N 144TH Drive, Goodyear, AZ 85395For Sale
 MLS ID #7023785, Carin S Nguyen, Real Broker. ARMLS
 - $645,0005 bd4 ba2.9k sqft16758 W APACHE Street, Goodyear, AZ 85338For Sale
 MLS ID #7029093, Kelly M Bridges, eXp Realty. ARMLS
 - $587,0003 bd3 ba3.8k sqft13006 W Colter Street, Litchfield Park, AZ 85340For Sale
 MLS ID #7040120, Jill Aker, RE/MAX Fine Properties. ARMLS
 - $415,0002 bd2 ba1.6k sqft15023 W VERDE Lane, Goodyear, AZ 85395For Sale
 MLS ID #7063959, Carin S Nguyen, Real Broker. ARMLS
