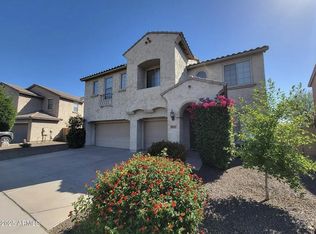
Set in the scenic White Tank Foothills community, this spacious Waddell home offers 4 bedrooms, 2.5 baths, 2,614 sq ft & a 3-car garage on a nearly 1/4-acre lot. The open island kitchen features stainless steel appliances, upgraded cabinetry & pantry, flowing into a generous family room that creates a natural gathering space. The large primary suite includes a separate tub & shower, dual vanity and oversized walk-in closet. Secondary bedrooms are also notably spacious offering walk-in closets. Private backyard with huge grassy play area, full-length covered patio, storage shed & mature landscape- perfect for entertaining. Enjoy a front porch sitting area, community parks & playgrounds. Wonderful community located near great shopping, entertainment & the White Tank Mountain Regional Park
For sale
$500,000
8711 N 182ND Lane, Waddell, AZ 85355
4beds
2,614sqft
Single Family Residence
Built in 2008
9,134 Square Feet Lot
$-- Zestimate®
$191/sqft
$96/mo HOA
What's special
- 10 days
- 242
- 21
Likely to sell faster than
Zillow last checked:
Listing updated:
Listed by:
Rob Miele 602-790-7070,
HomeSmart
Source: ARMLS,MLS#: 7073842
Facts & features
Interior
Bedrooms & bathrooms
- Bedrooms: 4
- Bathrooms: 3
- Full bathrooms: 2
- 1/2 bathrooms: 1
Heating
- Natural Gas
Cooling
- Central Air, Ceiling Fan(s)
Appliances
- Included: Dryer, Washer, Refrigerator, Built-in Microwave, Dishwasher, Disposal, Electric Range, Electric Oven
- Laundry: Inside
Features
- Pantry, High Speed Internet, Double Vanity, Eat-in Kitchen, Kitchen Island, Full Bth Master Bdrm, Separate Shwr & Tub
- Windows: Double Pane Windows
- Has basement: No
- Has fireplace: No
Interior area
- Total structure area: 2,614
- Total interior livable area: 2,614 sqft
Property
Parking
- Total spaces: 3
- Parking features: Attached, RV Gate, Garage Door Opener
- Attached garage spaces: 3
Features
- Stories: 2
- Patio & porch: Covered, Patio
- Exterior features: Storage
- Spa features: None
- Fencing: Block
Lot
- Size: 9,134 Square Feet
- Features: Sprinklers In Rear, Sprinklers In Front
Details
- Additional structures: Gazebo
- Parcel number: 50283069
Construction
Type & style
- Home type: SingleFamily
- Property subtype: Single Family Residence
Materials
- Stucco, Wood Frame
- Roof: Tile
Condition
- Year built: 2008
Details
- Builder name: Pulte
Utilities & green energy
- Sewer: Public Sewer
- Water: Pvt Water Company
Community & HOA
Community
- Features: Playground, Biking/Walking Path
- Subdivision: WHITE TANK FOOTHILLS PARCEL 6
HOA
- Has HOA: Yes
- Services included: Maintenance Grounds
- HOA fee: $287 quarterly
- HOA name: White Tank Foothills
- HOA phone: 602-674-4355
Location
- Region: Waddell
Financial & listing details
- Price per square foot: $191/sqft
- Tax assessed value: $400,200
- Annual tax amount: $1,740
- Date on market: 8/31/2026
- Cumulative days on market: 11 days
- Listing terms: Cash,Conventional,FHA,VA Loan
- Ownership: Fee Simple
Estimated market value
Not available
Estimated sales range
Not available
Not available
Price history
| Date | Event | Price |
|---|---|---|
| 9/1/2026 | Listed for sale | $500,000+109.7%$191/sqft |
Source:  ARMLS #7073842 Report a problem ARMLS #7073842 Report a problem | ||
| 6/2/2008 | Sold | $238,465$91/sqft |
Source: Public Record Report a problem | ||
Public tax history
| Year | Property taxes | Tax assessment |
|---|---|---|
| 2025 | $1,492 -0.8% | $40,020 -5.5% |
| 2024 | $1,505 +3.7% | $42,350 +100.6% |
| 2023 | $1,451 -10.9% | $21,109 -19.8% |
| 2022 | $1,629 -9.3% | $26,330 +8.4% |
| 2021 | $1,797 +4.4% | $24,300 +6.7% |
| 2020 | $1,721 +1.6% | $22,780 +8.2% |
| 2019 | $1,694 | $21,050 +10.1% |
| 2018 | $1,694 +4.9% | $19,120 +4.4% |
| 2017 | $1,614 +8.5% | $18,320 +2.1% |
| 2016 | $1,488 -0.2% | $17,950 -0.9% |
| 2015 | $1,491 | $18,110 +24.4% |
| 2014 | -- | $14,560 +17.7% |
| 2013 | -- | $12,370 -12.6% |
| 2012 | -- | $14,160 -6.8% |
| 2011 | -- | $15,200 -1.7% |
| 2010 | -- | $15,460 -26.7% |
| 2009 | -- | $21,080 +233.5% |
| 2008 | -- | $6,320 |
Find assessor info on the county website
Monthly payment
Est. payment
Payment breakdown
Explore the cost of this home by adjusting the details. Changes won't be saved.Climate risks
Neighborhood: 85355
Nearby schools
Schools provided by the listing agent
- Elementary: Mountain View
- Middle: Mountain View
- High: Shadow Ridge High School
- District: Dysart Unified District
Source: ARMLS. This data may not be complete. We recommend contacting the local school district to confirm school assignments for this home.

Similar homes
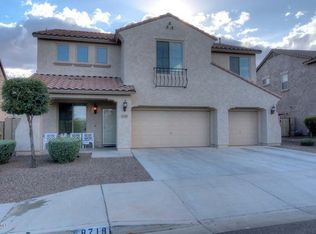
- $499,9003 bd2 ba2.1k sqft9428 N 182ND Lane, Waddell, AZ 85355For Sale
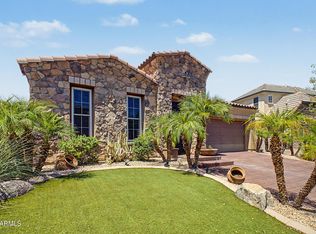 MLS ID #7069188, Regina Dark, My Home Group Real Estate. ARMLS
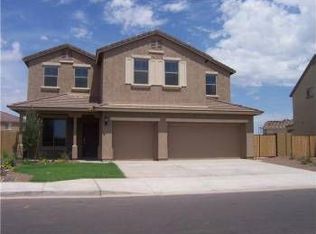
 - $540,0004 bd3 ba2.3k sqft17146 W EL CAMINITO Drive, Waddell, AZ 85355For Sale
 MLS ID #7073041, Kelly M Bridges, eXp Realty. ARMLS
 - $500,0005 bd3 ba3.3k sqft17873 W WATSON Lane, Surprise, AZ 85388For Sale
 MLS ID #7058976, Joshua Ryan Carpenter, Realty of America LLC. ARMLS
 - $529,9004 bd3 ba2.9k sqft17648 W MARSHALL Lane, Surprise, AZ 85388For Sale
 MLS ID #7066858, David Coombs, Howe Realty. ARMLS
