Welcome to this spacious 2,724 sq. ft. 2-story home featuring 4 bedrooms,3 full baths,9.5 ft ceilings on the main level. Downstairs multi-purpose room w/closet and adjacent full bath offers flexibility for guests, multi-generational living, or a potential 5th bedroom. Upstairs loft is perfect for an office, media room, or gaming space. Open kitchen features granite countertops, ample cabinet space, island/breakfast bar, ALL APPLIANCES are INCLUDED. Formal living and dining areas provide additional entertaining space. Primary suite offers dual sinks and generous closet space. Large backyard with covered patio, newly painted exterior, 2-car garage features a dedicated MINI-SPLIT System, creating a comfortable, climate-controlled space ideal for a workshop, home gym, hobbies, or added storage
For sale
$437,000
18371 W HAYDEN Drive, Surprise, AZ 85374
4beds
2,724sqft
:
Get pre-qualified$2,719/mo
Single Family Residence
Built in 2005
6,142 Square Feet Lot
$-- Zestimate®
$160/sqft
$88/mo HOA
What's special
- 18 days |
- 259 |
- 15 |
Zillow last checked:
Listing updated:
Listed by:
Yvonne Pascoe 602-370-2606,
Century 21 Northwest
Source: ARMLS,MLS#: 7039897
Facts & features
Interior
Bedrooms & bathrooms
- Bedrooms: 4
- Bathrooms: 3
- Full bathrooms: 3
Heating
- Electric
Cooling
- Central Air, Ceiling Fan(s)
Appliances
- Included: Dryer, Washer, Built-in Microwave, Dishwasher, Disposal
- Laundry: Upper Level, Inside
Features
- High Speed Internet, Granite Counters, Double Vanity, Upstairs, Eat-in Kitchen, Breakfast Bar, 9+ Flat Ceilings, Kitchen Island, Pantry, Full Bth Master Bdrm, Separate Shwr & Tub
- Flooring: Carpet, Tile, Wood
- Windows: Double Pane Windows
- Has basement: No
- Has fireplace: No
Interior area
- Total structure area: 2,724
- Total interior livable area: 2,724 sqft
Property
Parking
- Total spaces: 4
- Parking features: Garage Door Opener, Direct Access
- Garage spaces: 2
- Uncovered spaces: 2
Features
- Stories: 2
- Patio & porch: Covered
- Spa features: None
- Fencing: Block
Lot
- Size: 6,142 Square Feet
- Features: North/South Exposure, Desert Front, Dirt Back, Gravel/Stone Back
Details
- Parcel number: 50708367
Construction
Type & style
- Home type: SingleFamily
- Architectural style: Santa Barbara/Tuscan
- Property subtype: Single Family Residence
Materials
- Stucco, Wood Frame, Painted
- Roof: Tile
Condition
- Year built: 2005
Details
- Builder name: KB Homes
Utilities & green energy
- Sewer: Public Sewer
- Water: City Water
Green energy
- Energy efficient items: Multi-Zones
Community & HOA
Community
- Features: Biking/Walking Path
- Subdivision: BELL POINTE 1
HOA
- Has HOA: Yes
- Services included: Maintenance Grounds
- HOA fee: $88 monthly
- HOA name: Bell Pointe
- HOA phone: 480-641-9163
Location
- Region: Surprise
Financial & listing details
- Price per square foot: $160/sqft
- Tax assessed value: $341,300
- Annual tax amount: $1,392
- Date on market: 7/7/2026
- Cumulative days on market: 18 days
- Listing terms: Cash,Conventional,FHA,VA Loan
- Ownership: Fee Simple
Estimated market value
Not available
Estimated sales range
Not available
Not available
Price history
| Date | Event | Price |
|---|---|---|
| 7/13/2026 | Listed for sale | $437,000+115.8%$160/sqft |
Source:  ARMLS #7039897 Report a problem ARMLS #7039897 Report a problem | ||
| 8/5/2016 | Sold | $202,500+1.8%$74/sqft |
Source: ARMLS #5442948 Report a problem | ||
| 6/22/2016 | Price change | $199,000-9.5%$73/sqft |
Source: West USA Realty #5442948 Report a problem | ||
| 5/14/2016 | Listed for sale | $220,000+78.9%$81/sqft |
Source: West USA Realty #5442948 Report a problem | ||
| 3/22/2012 | Sold | $123,000$45/sqft |
Source: ARMLS #4670449 Report a problem | ||
| 11/3/2011 | Listed for sale | $123,000-51%$45/sqft |
Source: ZipRealty, Inc. #4670449 Report a problem | ||
| 7/20/2007 | Sold | $250,864-15.6%$92/sqft |
Source: Public Record Report a problem | ||
| 7/3/2006 | Sold | $297,390$109/sqft |
Source: Public Record Report a problem | ||
Public tax history
| Year | Property taxes | Tax assessment |
|---|---|---|
| 2025 | $1,217 -0.3% | $34,130 -6.2% |
| 2024 | $1,222 +1.4% | $36,380 +142.3% |
| 2023 | $1,205 -7.5% | $15,017 -34.5% |
| 2022 | $1,302 -3.6% | $22,920 +5% |
| 2021 | $1,351 +2.7% | $21,820 +11.9% |
| 2020 | $1,316 +2.1% | $19,500 +6.7% |
| 2019 | $1,289 | $18,270 +8.8% |
| 2018 | $1,289 +6.3% | $16,800 +11.5% |
| 2017 | $1,212 +13.6% | $15,070 +6.4% |
| 2016 | $1,067 -3.2% | $14,170 +13.5% |
| 2015 | $1,103 | $12,480 +12.9% |
| 2014 | -- | $11,050 +25.6% |
| 2013 | -- | $8,800 -14.1% |
| 2012 | -- | $10,250 -7.1% |
| 2011 | -- | $11,030 -33.4% |
| 2010 | -- | $16,550 -21.6% |
| 2009 | -- | $21,120 -22.4% |
| 2008 | -- | $27,200 +9.7% |
| 2007 | -- | $24,800 +342.9% |
| 2006 | -- | $5,600 +4.5% |
| 2005 | -- | $5,360 |
Find assessor info on the county website
Monthly payment
Est. payment
Payment breakdown
Explore the cost of this home by adjusting the details. Changes won't be saved.Climate risks
Neighborhood: 85374
Nearby schools
GreatSchools rating
- 7/10Western Peaks Elementary SchoolGrades: PK-4Distance: 1.2 mi
- 6/10Willow Canyon High SchoolGrades: 7-12Distance: 1.1 mi
- 8/10Cimarron Springs Middle SchoolGrades: 6-8Distance: 2.1 mi
Schools provided by the listing agent
- Elementary: Sunset Hills Elementary
- Middle: Cimarron Springs Middle School
- High: Willow Canyon High School
- District: Dysart Unified District
Source: ARMLS. This data may not be complete. We recommend contacting the local school district to confirm school assignments for this home.
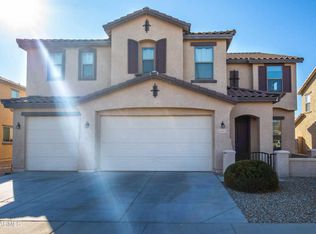
- $524,6005 bd3 ba3k sqft18389 W Hayden Dr, Surprise, AZ 85374Off Market
- $528,6005 bd3 ba3.7k sqft18353 W Hayden Dr, Surprise, AZ 85374Off Market
- $370,6004 bd2 ba1.9k sqft18366 W Arcadia Dr, Surprise, AZ 85374Off Market

- $476,1005 bd3 ba2.7k sqft18407 W Hayden Dr, Surprise, AZ 85374Off Market
- $459,1004 bd2 ba3.8k sqft18382 W Arcadia Dr, Surprise, AZ 85374Off Market
- $381,200-- bd3 ba2.4k sqft18335 W Hayden Dr, Surprise, AZ 85374Off Market
- $384,2003 bd2 ba2.2k sqft18350 W Arcadia Dr, Surprise, AZ 85374Off Market
- $392,000-- bd3 ba2.4k sqft18398 W Arcadia Dr, Surprise, AZ 85374Off Market
A local agent can set up tours, give advice and negotiate with sellers.
Similar homes
- $--4 bd3 ba2.2k sqft18521 W Legend Dr, Surprise, AZ 85374Auction
 Auction.com 2
 - $420,0003 bd3 ba1.6k sqft18535 W UDALL Drive, Surprise, AZ 85374For Sale
 MLS ID #7053578, Maria Sanudo Gonzalez, My Home Group Real Estate. ARMLS
 - $--3 bd2 ba1.6k sqft16427 N 168th Ave, Surprise, AZ 85374Auction
 Auction.com 2
 - $--4 bd2 ba2.5k sqft15109 N 185th Dr, Surprise, AZ 85388Auction
 Auction.com 2
 - $--4 bd2 ba2.3k sqft18141 W Carmen Dr, Surprise, AZ 85388AuctionAuction.com 2
- $--4 bd3 ba2.2k sqft15006 N 134th Ln, Surprise, AZ 85379AuctionAuction.com 2
- $--4 bd2 ba1.8k sqft13817 W Cottonwood St, Surprise, AZ 85374AuctionAuction.com 2
- $--4 bd3 ba2.6k sqft13926 N 156th Ln, Surprise, AZ 85379AuctionAuction.com 2
- $--5 bd3 ba2.5k sqft15476 W Yucatan Dr, Surprise, AZ 85379AuctionAuction.com 2
- $--3 bd2 ba1.6k sqft16111 W Cottonwood St, Surprise, AZ 85374AuctionAuction.com 2
- $--4 bd2 ba2k sqft14830 W Watson Ln, Surprise, AZ 85379AuctionAuction.com 2
- $--4 bd3 ba2.7k sqft13714 N 144th Ln, Surprise, AZ 85379AuctionAuction.com 2
- $--4 bd2 ba1.8k sqft17791 W Paraiso Dr, Surprise, AZ 85387AuctionAuction.com 2
- $580,0005 bd3 ba4k sqft14243 W BANFF Lane, Surprise, AZ 85379For SaleMLS ID #7055945, Jamil Abdulzahra Alshmailawi, West USA Realty. ARMLS
- $--4 bd3 ba1.9k sqft7215 W McRae Way, Glendale, AZ 85308AuctionAuction.com 2
- $--5 bd3 ba3k sqft11628 W Redfield Rd, El Mirage, AZ 85335AuctionAuction.com 2
- $615,0004 bd3 ba3.5k sqft17881 W LARKSPUR Drive, Surprise, AZ 85388For SaleMLS ID #7058457, Patrick Brown, Compass. ARMLS
- $--5 bd3 ba3.9k sqft14435 W Windrose Dr, Surprise, AZ 85379AuctionAuction.com 2
- $470,0005 bd3 ba2.4k sqft17726 W LINCOLN Street, Goodyear, AZ 85338For SaleMLS ID #7054542, Heather Swanson, Realty ONE Group. ARMLS
- $--3 bd2 ba1.9k sqft19310 N 115th Dr, Surprise, AZ 85378AuctionAuction.com 2
