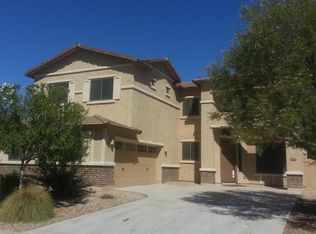
Welcome to this spacious 4-bedroom, 2.5-bath home in the highly desirable Palm Valley community! Designed with everyday living and entertaining in mind, this home features soaring ceilings, abundant natural light, neutral finishes, porcelain tile and engineered plank flooring throughout. The chef's kitchen offers granite countertops, 42'' cabinetry with pull-out shelves, stainless steel appliances, a large walk-in pantry, built-in desk and plenty of space to gather. The oversized primary suite features a flexible sitting room/home office behind French doors and private balcony--the perfect spot for morning coffee. Multiple living spaces provide room for everyone, while the 3-car garage offers epoxy floors, built-in storage and workshop space. Enjoy the covered backyard patio, upgraded LED lighting, Nest thermostats, sunscreens and numerous thoughtful updates throughout. Located in Palm Valley near parks, schools, golf, shopping, dining and easy freeway access, this home offers the space, flexibility and location that make Goodyear living so desirable.
For sale
$534,000
15655 W MONTECITO Avenue, Goodyear, AZ 85395
4beds
3,083sqft
Single Family Residence
Built in 2007
7,200 Square Feet Lot
$-- Zestimate®
$173/sqft
$92/mo HOA
What's special
Private balconyMultiple living spacesOversized primary suiteSoaring ceilingsAbundant natural lightBuilt-in deskLarge walk-in pantry
- 26 days
- 628
- 50
Zillow last checked:
Listing updated:
Listed by:
Daniel P Callender 480-695-8761,
West USA Realty
Source: ARMLS,MLS#: 7066086
Facts & features
Interior
Bedrooms & bathrooms
- Bedrooms: 4
- Bathrooms: 3
- Full bathrooms: 2
- 1/2 bathrooms: 1
Heating
- Natural Gas
Cooling
- Central Air
Appliances
- Included: Dryer, Washer, Built-in Microwave, Dishwasher, Disposal
Features
- Pantry, Non-laminate Counter, High Speed Internet, Double Vanity, Upstairs, Eat-in Kitchen, 9+ Flat Ceilings, Full Bth Master Bdrm, Separate Shwr & Tub
- Flooring: Carpet, Laminate, Tile
- Windows: Double Pane Windows
- Has basement: No
- Has fireplace: No
Interior area
- Total structure area: 3,083
- Total interior livable area: 3,083 sqft
Property
Parking
- Total spaces: 6
- Parking features: Garage Door Opener, Extended Length Garage
- Garage spaces: 3
- Uncovered spaces: 3
Features
- Stories: 2
- Patio & porch: Covered, Patio
- Exterior features: Balcony, Private Yard
- Spa features: None
- Fencing: Block
Lot
- Size: 7,200 Square Feet
- Features: Desert Front, Grass Back
Details
- Parcel number: 50161061
Construction
Type & style
- Home type: SingleFamily
- Property subtype: Single Family Residence
Materials
- Stucco, Wood Frame, Painted
- Roof: Tile
Condition
- Year built: 2007
Details
- Builder name: Lennar
Utilities & green energy
- Sewer: Public Sewer
- Water: City Water
Community & HOA
Community
- Subdivision: PALM VALLEY PHASE 5 PARCELS 15 & 16
HOA
- Has HOA: Yes
- Services included: Maintenance Grounds
- HOA fee: $277 quarterly
- HOA name: Palm Valley Phase 5
- HOA phone: 602-952-5581
Location
- Region: Goodyear
Financial & listing details
- Price per square foot: $173/sqft
- Tax assessed value: $444,800
- Annual tax amount: $3,004
- Date on market: 8/13/2026
- Cumulative days on market: 26 days
- Listing terms: Cash,Conventional,FHA,VA Loan
- Ownership: Fee Simple
Estimated market value
Not available
Estimated sales range
Not available
Not available
Price history
| Date | Event | Price |
|---|---|---|
| 8/13/2026 | Listed for sale | $534,000+81%$173/sqft |
Source:  ARMLS #7066086 Report a problem ARMLS #7066086 Report a problem | ||
| 11/14/2018 | Sold | $295,000-3.3%$96/sqft |
Source: ARMLS #5811874 Report a problem | ||
| 10/12/2018 | Price change | $305,000-7%$99/sqft |
Source: West USA Realty #5811874 Report a problem | ||
| 9/16/2018 | Price change | $328,000-2.1%$106/sqft |
Source: West USA Realty #5811874 Report a problem | ||
| 8/26/2018 | Listed for sale | $334,900+77.2%$109/sqft |
Source: West USA Realty #5811874 Report a problem | ||
| 1/20/2012 | Sold | $189,000-5.5%$61/sqft |
Source: ARMLS #4672790 Report a problem | ||
| 11/6/2011 | Listed for sale | $199,900+28.1%$65/sqft |
Source: isNowListed.com Report a problem | ||
| 8/22/2011 | Sold | $156,000-51.4%$51/sqft |
Source: Public Record Report a problem | ||
| 6/28/2007 | Sold | $320,990-53.1%$104/sqft |
Source: Public Record Report a problem | ||
| 4/28/2006 | Sold | $684,440$222/sqft |
Source: Public Record Report a problem | ||
Public tax history
| Year | Property taxes | Tax assessment |
|---|---|---|
| 2025 | $2,432 +3.7% | $44,480 -5.2% |
| 2024 | $2,345 -2.4% | $46,900 +82.9% |
| 2023 | $2,404 -16.2% | $25,648 -13% |
| 2022 | $2,869 -1.9% | $29,480 +3% |
| 2021 | $2,923 +1.1% | $28,610 +5.1% |
| 2020 | $2,890 +1.5% | $27,220 +4.6% |
| 2019 | $2,846 | $26,020 +2% |
| 2018 | $2,846 +0.4% | $25,520 +5% |
| 2017 | $2,834 +0.4% | $24,300 +6.3% |
| 2016 | $2,824 -2.9% | $22,850 +9.2% |
| 2015 | $2,909 | $20,920 +17.8% |
| 2014 | -- | $17,760 +18.2% |
| 2013 | -- | $15,030 |
| 2012 | -- | $15,030 -8% |
| 2011 | -- | $16,330 -15.4% |
| 2010 | -- | $19,300 -13.5% |
| 2009 | -- | $22,300 +37.3% |
| 2008 | -- | $16,240 +70.6% |
| 2007 | -- | $9,520 |
Find assessor info on the county website
Monthly payment
Est. payment
Payment breakdown
Explore the cost of this home by adjusting the details. Changes won't be saved.Climate risks
Neighborhood: 85395
Nearby schools
Schools provided by the listing agent
- Elementary: Mabel Padgett Elementary School
- Middle: Western Sky Middle School
- High: Millennium High School
- District: Litchfield Elementary District
Source: ARMLS. This data may not be complete. We recommend contacting the local school district to confirm school assignments for this home.
- $482,6004 bd3 ba3.4k sqft15659 W Montecito Ave, Goodyear, AZ 85338Off Market
- $478,9004 bd3 ba2.7k sqft15651 W Montecito Ave, Goodyear, AZ 85395Off Market

- $471,3003 bd3 ba2.1k sqft15663 W Montecito Ave, Goodyear, AZ 85395Off Market
- $687,6005 bd3 ba3.4k sqft15670 W Glenrosa Ave, Goodyear, AZ 85395Off Market
Similar homes
- $625,0004 bd4 ba3k sqft15430 W SELLS Drive, Goodyear, AZ 85395For Sale
 MLS ID #7015215, James Ferris, Berkshire Hathaway HomeServices Arizona Properties. ARMLS
 - $634,9994 bd3 ba3.1k sqft15236 W PIERSON Street, Goodyear, AZ 85395For Sale
 MLS ID #7042512, Nicole Braisted, eXp Realty. ARMLS
 - $674,0005 bd4 ba3.2k sqft16195 W Glenrosa Avenue, Goodyear, AZ 85395For Sale
 MLS ID #7013372, Adam Bowman, Compass. ARMLS
 - $550,0004 bd3 ba3.1k sqft1442 S 167TH Drive, Goodyear, AZ 85338For Sale
 MLS ID #7063269, Tamara M Orlandini, Berkshire Hathaway HomeServices Arizona Properties. ARMLS
