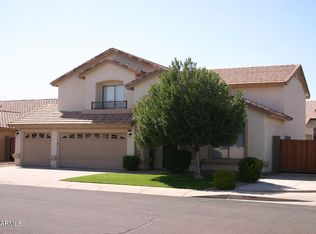
Welcome to this spacious 4-bedroom, 2.5-bath home in the desirable Mountain Vista Ranch community! Situated on an oversized lot of nearly 9,000 square feet and backing directly to Mountain Vista Ranch Park. This home enjoys added privacy with no homes immediately behind and the park just beyond the backyard wall.
Inside, formal living and dining spaces feature wood-look flooring that continues throughout the main living areas and up the staircase. The kitchen offers granite countertops, a center island, tile backsplash, newer appliances including a stacked, stainless steell double oven, and opens to the family room with a cozy fireplace and built-in entertainment center. Upstairs, all bedroom windows have been recently replaced. The expansive backyard offers plenty of space for entertaining and relaxing. A newer sliding glass door leads outside to a sparkling pool with a brand-new sand filter, and generous additional yard space--all in a private setting backing directly to the park.
Additional highlights include a brand-new downstairs HVAC system, an energy-efficient solar system, a 3-car garage, and an RV gate with additional parking space.
Ideally located near Surprise Stadium, Village at Prasada shopping and dining, and Loop 303, this home combines generous indoor and outdoor living with a hard-to-find location directly adjacent to Mountain Vista Ranch Park.
For sale
$525,000
15861 W CENTRAL Street, Surprise, AZ 85374
4beds
2,588sqft
Single Family Residence
Built in 1999
8,944 Square Feet Lot
$-- Zestimate®
$203/sqft
$30/mo HOA
What's special
Built-in entertainment centerCenter islandTile backsplash
- 7 days
- 381
- 49
Likely to sell faster than
Zillow last checked:
Listing updated:
Listed by:
Daniella Hauptmann 480-287-2559,
West USA Realty
Source: ARMLS,MLS#: 7087297
Facts & features
Interior
Bedrooms & bathrooms
- Bedrooms: 4
- Bathrooms: 3
- Full bathrooms: 2
- 1/2 bathrooms: 1
Heating
- Electric
Cooling
- Central Air, Ceiling Fan(s)
Appliances
- Included: Refrigerator, Built-in Microwave, Dishwasher, Disposal, Electric Range
- Laundry: Inside
Features
- High Speed Internet, Granite Counters, Upstairs, Eat-in Kitchen, Vaulted Ceiling(s), Kitchen Island, Pantry, Full Bth Master Bdrm, Separate Shwr & Tub
- Flooring: Carpet, Vinyl, Tile
- Windows: Solar Screens, Double Pane Windows
- Has basement: No
- Number of fireplaces: 1
- Fireplace features: Family Room
Interior area
- Total structure area: 2,588
- Total interior livable area: 2,588 sqft
Property
Parking
- Total spaces: 6
- Parking features: RV Access/Parking, Garage Door Opener, Direct Access, Attch'd Gar Cabinets
- Garage spaces: 3
- Uncovered spaces: 3
Features
- Stories: 2
- Patio & porch: Covered
- Exterior features: Private Yard, Storage
- Has private pool: Yes
- Pool features: Outdoor Pool, Play Pool
- Spa features: None
- Fencing: Block
Lot
- Size: 8,944 Square Feet
- Features: Borders Common Area, North/South Exposure, Sprinklers In Rear, Sprinklers In Front, Desert Back, Desert Front, Gravel/Stone Front, Gravel/Stone Back, Grass Back, Auto Timer H2O Front, Auto Timer H2O Back
Details
- Parcel number: 50177706
Construction
Type & style
- Home type: SingleFamily
- Property subtype: Single Family Residence
Materials
- Stucco, Wood Frame, Painted, Stone
- Roof: Tile
Condition
- Year built: 1999
Details
- Builder name: Beazer
Utilities & green energy
- Sewer: Public Sewer
- Water: Pvt Water Company
Community & HOA
Community
- Features: Playground, Biking/Walking Path
- Subdivision: MOUNTAIN VISTA RANCH
HOA
- Has HOA: Yes
- Services included: Maintenance Grounds
- HOA fee: $90 quarterly
- HOA name: Mountain Vista Ranch
- HOA phone: 602-957-9191
Location
- Region: Surprise
Financial & listing details
- Price per square foot: $203/sqft
- Tax assessed value: $372,500
- Annual tax amount: $1,449
- Date on market: 10/30/2026
- Listing terms: VA Loan,Cash,Conventional,FHA
- Ownership: Fee Simple
Estimated market value
Not available
Estimated sales range
Not available
Not available
Price history
| Date | Event | Price |
|---|---|---|
| 10/30/2026 | Listed for sale | $525,000+3.3%$203/sqft |
Source:  ARMLS #7087297 Report a problem | ||
| 4/14/2023 | Sold | $508,000+2%$196/sqft |
Source: ARMLS #6532770 Report a problem | ||
| 3/17/2023 | Listed for sale | $498,000+88%$192/sqft |
Source: ARMLS #6532770 Report a problem | ||
| 4/28/2016 | Sold | $264,900$102/sqft |
Source: ARMLS #5385347 Report a problem | ||
| 3/15/2016 | Pending sale | $264,900$102/sqft |
Source: Long Realty Company #5385347 Report a problem | ||
| 3/11/2016 | Listed for sale | $264,900$102/sqft |
Source: Long Realty Company #5385347 Report a problem | ||
| 2/11/2016 | Pending sale | $264,900$102/sqft |
Source: Long Realty Company #5385347 Report a problem | ||
| 1/19/2016 | Listed for sale | $264,900+58.5%$102/sqft |
Source: Long Realty West Valley #5385347 Report a problem | ||
| 9/23/1999 | Sold | $167,084$65/sqft |
Source: Public Record Report a problem | ||
Public tax history
| Year | Property taxes | Tax assessment |
|---|---|---|
| 2025 | $1,386 -0.3% | $37,250 -8.4% |
| 2024 | $1,391 +1.4% | $40,650 +137.7% |
| 2023 | $1,372 -3.2% | $17,099 -31.1% |
| 2022 | $1,417 -4.6% | $24,830 +3.8% |
| 2021 | $1,484 +3.2% | $23,930 +5.1% |
| 2020 | $1,439 +1.8% | $22,770 +12.1% |
| 2019 | $1,414 | $20,310 +7.9% |
| 2018 | $1,414 +8.6% | $18,820 +11.6% |
| 2017 | $1,302 +13.5% | $16,860 +5% |
| 2016 | $1,148 -5.2% | $16,050 -0.2% |
| 2015 | $1,210 | $16,080 +22.7% |
| 2014 | -- | $13,100 +30.7% |
| 2013 | -- | $10,020 -3.9% |
| 2012 | -- | $10,430 -9.1% |
| 2011 | -- | $11,470 -19% |
| 2010 | -- | $14,160 -30.1% |
| 2009 | -- | $20,270 -18.6% |
| 2008 | -- | $24,900 +9% |
| 2007 | -- | $22,850 +56% |
| 2006 | -- | $14,650 |
| 2005 | -- | $14,650 +11.8% |
| 2004 | -- | $13,100 |
| 2003 | -- | $13,100 +9.6% |
| 2002 | -- | $11,950 |
Find assessor info on the county website
Monthly payment
Est. payment
Payment breakdown
Explore the cost of this home by adjusting the details. Changes won't be saved.Climate risks
Neighborhood: 85374
Nearby schools
Schools provided by the listing agent
- Elementary: Kingswood Elementary School
- Middle: Kingswood Elementary School
- High: Willow Canyon High School
- District: Dysart Unified District
Source: ARMLS. This data may not be complete. We recommend contacting the local school district to confirm school assignments for this home.

Similar homes
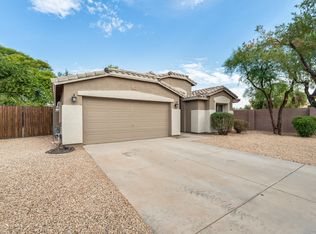
- $435,0004 bd3 ba2.1k sqft16180 W IRONWOOD Street, Surprise, AZ 85374For Sale
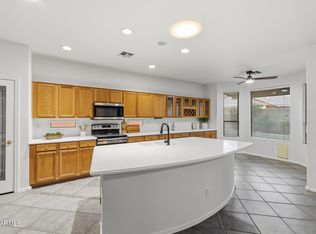 MLS ID #7102522, Jessica Tartaglio, My Home Group Real Estate. ARMLS
- $540,0003 bd3 ba2.5k sqft16180 N 158TH Avenue, Surprise, AZ 85374For Sale
 MLS ID #7089665, Katherine Einerson, Real Broker. ARMLS
- $550,0004 bd3 ba3.3k sqft18043 W Westpark Boulevard, Surprise, AZ 85388For Sale
 MLS ID #7100654, Katy Bodus, eXp Realty. ARMLS
- $530,0002 bd2 ba1.8k sqft16000 W WILDFLOWER Drive, Surprise, AZ 85374For Sale
 MLS ID #7098608, Maryann Goldrick, Coldwell Banker Realty. ARMLS
