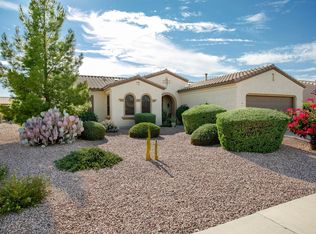
Covered patioFlexible floor planLush desert landscapingTranquil water featureBeautifully updated mission modelPrivate resort-like atmosphereMature palm trees
Welcome to this beautifully updated Mission model in the highly sought-after Sun City Grand community. Offering 2 bedrooms, 2.5 bathrooms, and a desirable 3-car garage, this thoughtfully expanded home blends comfort, functionality, and effortless Arizona living.
The flexible floor plan includes two primary suites plus a versatile den with Murphy Bed - ideal for guests, a home office or hobby space. The open great room flows seamlessly to the backyard retreat, where mature palm trees and lush desert landscaping create a private, resort-like atmosphere. Relax on the covered patio and enjoy the tranquil water feature, perfect for entertaining or unwinding year-round. Additional highlights include access to Sun City Grand's exceptional amenities, including golf, fitness centers, pools, clubs, walking paths, and endless social activities. This move-in-ready home offers the perfect blend of space, upgrades, and active adult living.
46 days
|
178
|
4
|
Zillow last checked:
Listing updated:
Listed by:
Steve Russell480-440-3474,
Keller Williams Arizona Realty
Source: ARMLS,MLS#: 7036367
Loading...
Facts & features
Interior
Bedrooms & bathrooms
Bedrooms: 2
Bathrooms: 3
Full bathrooms: 2
1/2 bathrooms: 1
Heating
Natural Gas
Cooling
Central Air, Ceiling Fan(s)
Appliances
Included: Reverse Osmosis, Refrigerator, Built-in Microwave, Dishwasher, Disposal, Water Purifier
Features
High Speed Internet, Granite Counters, Double Vanity, Eat-in Kitchen, Kitchen Island, Pantry, 2 Master Baths, Full Bth Master Bdrm
Flooring: Carpet, Tile
Has basement: No
Has fireplace: No
Interior area
Total structure area: 2,356
Total interior livable area: 2,356 sqft
Property
Parking
Total spaces: 5
Parking features: Garage Door Opener, Attch'd Gar Cabinets
Garage spaces: 3
Uncovered spaces: 2
Features
Stories: 1
Patio & porch: Patio
Exterior features: Private Yard
Spa features: None
Fencing: Back Yard,Wrought Iron
Lot
Size: 8,800 Square Feet
Features: Desert Back, Desert Front
Details
Parcel number: 23243751
Special conditions: Age Restricted (See Remarks)
Construction
Type & style
Home type: SingleFamily
Property subtype: Single Family Residence
Materials
Stucco, Wood Frame, Painted
Roof: Tile
Condition
Year built: 2003
Utilities & green energy
Sewer: Public Sewer
Water: Pvt Water Company
Green energy
Energy efficient items: Solar Tubes
Community & HOA
Community
Features: Pool, Golf, Community Spa, Community Spa Htd, Tennis Court(s), Biking/Walking Path, Fitness Center
Explore the cost of this home by adjusting the details. Changes won't be saved.
Principal & interest
$1,547
Mortgage insurance
$0
Property taxes
$170
Home insurance
$105
HOA fees
$0
Utilities
Not included
All calculations are estimates and provided by Zillow, Inc. for informational purposes only. Actual amounts may vary.
HOA fees may include property taxes on listings classified as Co-Ops. Contact the listing agent and/or owner for fee details.
Mortgage interest rates are dependent on a number of factors, including credit score, down payment, and repayment length. Interest rate data provided by Zillow Group Marketplace, Inc. as of 1/1/1970 from various mortgage lenders with which we have lead or other similar arrangements; the Estimated Payment is an average of those rates.
See how much you could borrow to make a competitive offer.