Welcome home to The Grand! This popular Premier Series design has plenty of room to host family and guests without the upkeep of a larger home. Beautifully kept and fully furnished, it offers over 2,300 sq ft with 3 bedrooms, 2 bathrooms, and a sought-after split floor plan. Soaring 9 ft ceilings create a bright, open feel throughout. Gather around the bar top in the kitchen, featuring stainless steel appliances, then relax by the gas fireplace in the family room or unwind on the covered patio after a round of golf. Retreat to the spacious owner's suite with a bay window, a two-door walk-in closet, and double sinks with room for two to get ready. The extended two-car garage includes built-in cabinets. Just bring your suitcase and clubs and move right in!
For sale
Price cut: $25K (10/5)
$500,000
15452 W SKYVIEW Way, Surprise, AZ 85374
3beds
2,334sqft
Single Family Residence
Built in 2002
7,699 Square Feet Lot
$-- Zestimate®
$214/sqft
$155/mo HOA
What's special
Covered patioSought-after split floor planBright open feel throughoutTwo-door walk-in closetExtended two-car garageBay windowStainless steel appliances
- 21 days
- 315
- 12
Zillow last checked:
Listing updated:
Listed by:
Esteban D Holman 520-841-1628,
HomeSmart
Source: ARMLS,MLS#: 7084554
Facts & features
Interior
Bedrooms & bathrooms
- Bedrooms: 3
- Bathrooms: 2
- Full bathrooms: 2
Heating
- Natural Gas
Cooling
- Central Air, Ceiling Fan(s)
Appliances
- Included: Dryer, Washer, Water Softener Owned, Refrigerator, Built-in Microwave, Dishwasher, Disposal
- Laundry: Inside, Gas Dryer Hookup, Engy Star (See Rmks)
Features
- Pantry, Non-laminate Counter, High Speed Internet, Double Vanity, Eat-in Kitchen, 9+ Flat Ceilings, No Interior Steps, Full Bth Master Bdrm
- Flooring: Carpet, Laminate, Tile
- Windows: Low Emissivity Windows, Double Pane Windows, Vinyl Frame
- Has basement: No
- Number of fireplaces: 1
- Fireplace features: Living Room
Interior area
- Total structure area: 2,334
- Total interior livable area: 2,334 sqft
Property
Parking
- Total spaces: 4
- Parking features: Garage Door Opener, Attch'd Gar Cabinets
- Garage spaces: 2
- Uncovered spaces: 2
Features
- Stories: 1
- Patio & porch: Covered
- Exterior features: Private Yard
- Spa features: None
- Fencing: None
Lot
- Size: 7,699 Square Feet
- Features: Sprinklers In Rear, Sprinklers In Front, Desert Back, Desert Front, Auto Timer H2O Front, Auto Timer H2O Back, Irrigation Front, Irrigation Back
Details
- Parcel number: 23241696
Construction
Type & style
- Home type: SingleFamily
- Property subtype: Single Family Residence
Materials
- Stucco, Wood Frame, Painted, Stone
- Roof: Tile
Condition
- Year built: 2002
Details
- Builder name: Del Webb
Utilities & green energy
- Sewer: Public Sewer
- Water: Pvt Water Company
Community & HOA
Community
- Features: Pool, Golf, Community Spa Htd, Tennis Court(s), Biking/Walking Path, Fitness Center
- Subdivision: SUN CITY GRAND SKYVIEW
HOA
- Has HOA: Yes
- Services included: Maintenance Grounds
- HOA fee: $1,861 annually
- HOA name: The Grand
- HOA phone: 623-546-7500
Location
- Region: Surprise
Financial & listing details
- Price per square foot: $214/sqft
- Tax assessed value: $407,500
- Annual tax amount: $2,712
- Date on market: 9/23/2026
- Cumulative days on market: 20 days
- Listing terms: VA Loan,Cash,Conventional,FHA
- Ownership: Fee Simple
Estimated market value
Not available
Estimated sales range
Not available
Not available
Price history
| Date | Event | Price |
|---|---|---|
| 10/5/2026 | Price change | $500,000-4.8%$214/sqft |
Source:  ARMLS #7084554 Report a problem ARMLS #7084554 Report a problem | ||
| 9/24/2026 | Listed for sale | $525,000-1.9%$225/sqft |
Source: ARMLS #7084554 Report a problem | ||
| 9/11/2025 | Listing removed | $535,000$229/sqft |
Source: ARMLS #6881575 Report a problem | ||
| 6/18/2025 | Listed for sale | $535,000+0.9%$229/sqft |
Source: ARMLS #6881575 Report a problem | ||
| 2/19/2025 | Listing removed | $530,000$227/sqft |
Source: ARMLS #6810539 Report a problem | ||
| 1/25/2025 | Listed for sale | $530,000+12.8%$227/sqft |
Source: ARMLS #6810539 Report a problem | ||
| 7/18/2024 | Sold | $470,000-6%$201/sqft |
Source: ARMLS #6658553 Report a problem | ||
| 6/22/2024 | Contingent | $499,900$214/sqft |
Source: ARMLS #6658553 Report a problem | ||
| 5/3/2024 | Price change | $499,900-5.7%$214/sqft |
Source: ARMLS #6658553 Report a problem | ||
| 4/18/2024 | Price change | $529,900-1.9%$227/sqft |
Source: ARMLS #6658553 Report a problem | ||
| 3/22/2024 | Price change | $539,900-1.8%$231/sqft |
Source: ARMLS #6658553 Report a problem | ||
| 2/23/2024 | Price change | $549,900-0.9%$236/sqft |
Source: ARMLS #6658553 Report a problem | ||
| 2/2/2024 | Listed for sale | $555,000+46.4%$238/sqft |
Source: ARMLS #6658553 Report a problem | ||
| 9/18/2019 | Sold | $379,000-0.9%$162/sqft |
Source: ARMLS #5925129 Report a problem | ||
| 8/23/2019 | Pending sale | $382,500$164/sqft |
Source: Long Realty West Valley #5925129 Report a problem | ||
| 8/13/2019 | Price change | $382,500-1.9%$164/sqft |
Source: Long Realty West Valley #5925129 Report a problem | ||
| 5/13/2019 | Listed for sale | $390,000+95.6%$167/sqft |
Source: Long Realty West Valley #5925129 Report a problem | ||
| 10/24/2002 | Sold | $199,398$85/sqft |
Source: Public Record Report a problem | ||
Public tax history
| Year | Property taxes | Tax assessment |
|---|---|---|
| 2025 | $2,593 -0.3% | $40,750 -10.8% |
| 2024 | $2,601 +1.4% | $45,680 +42.8% |
| 2023 | $2,566 -4.6% | $31,980 -0.8% |
| 2022 | $2,690 -4.5% | $32,230 +6.3% |
| 2021 | $2,818 +3% | $30,310 +5.2% |
| 2020 | $2,735 -1% | $28,800 +9.5% |
| 2019 | $2,762 | $26,310 +2.1% |
| 2018 | $2,762 +8% | $25,770 +4.5% |
| 2017 | $2,557 +13.1% | $24,660 +3.7% |
| 2016 | $2,261 -0.9% | $23,770 +5.8% |
| 2015 | $2,281 | $22,460 +2.5% |
| 2014 | -- | $21,910 +1.3% |
| 2013 | -- | $21,630 -4% |
| 2012 | -- | $22,530 -1.2% |
| 2011 | -- | $22,810 -3.3% |
| 2010 | -- | $23,580 -9.5% |
| 2009 | -- | $26,060 -13% |
| 2008 | -- | $29,950 +5.1% |
| 2007 | -- | $28,500 +59.2% |
| 2006 | -- | $17,900 |
| 2005 | -- | $17,900 -1.9% |
| 2004 | -- | $18,250 +212.5% |
| 2003 | -- | $5,840 |
Find assessor info on the county website
Monthly payment
Est. payment
Payment breakdown
Explore the cost of this home by adjusting the details. Changes won't be saved.Climate risks
Neighborhood: 85374
Nearby schools
Schools provided by the listing agent
- Elementary: Kingswood Elementary School
- Middle: Kingswood Elementary School
- High: Willow Canyon High School
- District: Dysart Unified District
Source: ARMLS. This data may not be complete. We recommend contacting the local school district to confirm school assignments for this home.
Similar homes
- $494,9002 bd2 ba2.4k sqft15833 W SUGAR BUSH Way, Surprise, AZ 85374For Sale
 MLS ID #7090161, Janelle Hansen, Realty ONE Group. ARMLS
 - $489,9002 bd3 ba2.3k sqft20072 N PINEWISH Court, Surprise, AZ 85374For Sale
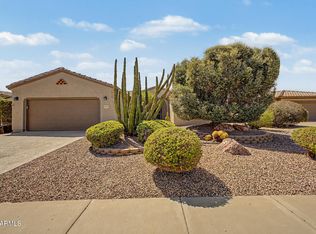 MLS ID #7072545, Michael Reppy, HomeSmart. ARMLS
 - $549,0003 bd2 ba2.2k sqft16012 W LA PALOMA Drive, Surprise, AZ 85374For Sale
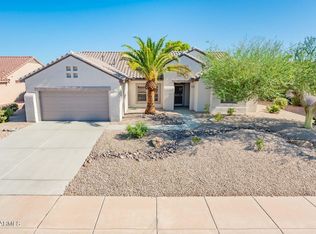 MLS ID #7080388, Deah R Hendriksz, Realty ONE Group. ARMLS
 - $465,0002 bd2 ba2k sqft20442 N PALM CANYON Drive, Surprise, AZ 85374For Sale
 MLS ID #7089451, Vlasta Domin, Leolinda Realty. ARMLS
