Fall in love with this spectacular golf course lot! This stunning 3-bedroom, 2 bathroom home has been transformed. From the moment you arrive, you'll notice the fresh exterior paint (2024), new garage tracks/ mechs (2024) kool decking and new driveway/garage floor & patio (2024). Even a place for that golf cart! Inside the vaulted ceilings are enhanced by architectural skylights. The gourmet kitchen shines with new appliances (2025), walk-in bath tub in primary and almost zero threshold shower in second bathroom (2024). You'll enjoy peace of mind with a new roof (2023), 1 new HVAC and 1 updated with refrigerant service (2025), security screens throughout (2021) and new water softener system (2025). But here's the best part-this incredible home comes w/ a fully paid off solar system (2017).
For sale
Price cut: $39.9K (5/29)
$525,000
15220 W LAS BRIZAS Lane, Sun City West, AZ 85375
3beds
2,145sqft
:
Get pre-qualified$3,092/mo
Single Family Residence
Built in 1996
8,188 Square Feet Lot
$-- Zestimate®
$245/sqft
$-- HOA
What's special
Security screens throughoutFresh exterior paintArchitectural skylightsKool deckingGourmet kitchenVaulted ceilingsSpectacular golf course lot
- 204 days |
- 317 |
- 7 |
Zillow last checked:
Listing updated:
Listed by:
Kort M Linden 623-205-7760,
HomeSmart,
Rachel Carmona 480-252-6195,
HomeSmart
Source: ARMLS,MLS#: 6972224
Facts & features
Interior
Bedrooms & bathrooms
- Bedrooms: 3
- Bathrooms: 2
- Full bathrooms: 2
Heating
- Natural Gas
Cooling
- Central Air
Appliances
- Included: Dryer, Washer, Refrigerator, Built-in Microwave, Dishwasher, Disposal, Gas Range, Gas Oven
- Laundry: Inside
Features
- High Speed Internet, Double Vanity, Breakfast Bar, Pantry, Full Bth Master Bdrm
- Flooring: Tile
- Windows: Double Pane Windows
- Has basement: No
- Has fireplace: No
Interior area
- Total structure area: 2,145
- Total interior livable area: 2,145 sqft
Property
Parking
- Total spaces: 4.5
- Parking features: Garage Door Opener, Extended Length Garage
- Garage spaces: 2.5
- Uncovered spaces: 2
Features
- Stories: 1
- Patio & porch: Covered
- Spa features: None
- Fencing: Block,Partial
- Has view: Yes
- View description: Golf Course
Lot
- Size: 8,188 Square Feet
- Features: Desert Back, Desert Front, On Golf Course, Synthetic Grass Back, Auto Timer H2O Front, Auto Timer H2O Back
Details
- Parcel number: 23230333
- Special conditions: Age Restricted (See Remarks)
Construction
Type & style
- Home type: SingleFamily
- Architectural style: Santa Barbara/Tuscan
- Property subtype: Single Family Residence
Materials
- Synthetic Stucco, Wood Frame, Painted
- Roof: Tile
Condition
- Year built: 1996
Details
- Builder name: Del Webb
Utilities & green energy
- Sewer: Public Sewer
- Water: Pvt Water Company
Community & HOA
Community
- Features: Pool, Golf, Community Spa, Community Spa Htd, Community Media Room, Tennis Court(s), Biking/Walking Path, Fitness Center
- Senior community: Yes
- Subdivision: SUN CITY WEST UNIT 57
HOA
- Has HOA: No
- Services included: Other (See Remarks)
Location
- Region: Sun City West
Financial & listing details
- Price per square foot: $245/sqft
- Tax assessed value: $447,200
- Annual tax amount: $3,493
- Date on market: 1/21/2026
- Cumulative days on market: 204 days
- Listing terms: Cash,Conventional,FHA,VA Loan
- Ownership: Fee Simple
Estimated market value
Not available
Estimated sales range
Not available
Not available
Price history
| Date | Event | Price |
|---|---|---|
| 5/29/2026 | Price change | $525,000-7.1%$245/sqft |
Source:  ARMLS #6972224 Report a problem ARMLS #6972224 Report a problem | ||
| 4/3/2026 | Price change | $564,900-5.8%$263/sqft |
Source: ARMLS #6972224 Report a problem | ||
| 2/14/2026 | Price change | $599,900-4%$280/sqft |
Source: ARMLS #6972224 Report a problem | ||
| 1/21/2026 | Listed for sale | $625,000+151%$291/sqft |
Source: ARMLS #6972224 Report a problem | ||
| 3/30/2012 | Sold | $249,000-0.4%$116/sqft |
Source: ARMLS #4473494 Report a problem | ||
| 11/23/2011 | Price change | $249,999-7.4%$117/sqft |
Source: Award Realty #4473494 Report a problem | ||
| 10/2/2011 | Price change | $269,999-1.8%$126/sqft |
Source: Award Realty #4473494 Report a problem | ||
| 2/21/2011 | Price change | $275,000-8%$128/sqft |
Source: Award Realty #4473494 Report a problem | ||
| 1/16/2011 | Price change | $299,000-8%$139/sqft |
Source: Award Realty #4473494 Report a problem | ||
| 10/9/2010 | Listed for sale | $325,000+30%$152/sqft |
Source: Award Realty #4473494 Report a problem | ||
| 3/20/2003 | Sold | $250,000+26.3%$117/sqft |
Source: ARMLS #1884590 Report a problem | ||
| 9/13/1996 | Sold | $197,915$92/sqft |
Source: Public Record Report a problem | ||
Public tax history
| Year | Property taxes | Tax assessment |
|---|---|---|
| 2025 | $2,364 -0.1% | $44,720 -9.1% |
| 2024 | $2,367 -15.2% | $49,200 +50.3% |
| 2023 | $2,792 -27.3% | $32,733 -3.9% |
| 2022 | $3,839 -0.3% | $34,050 +2.4% |
| 2021 | $3,849 +2.5% | $33,260 +3.5% |
| 2020 | $3,756 +2.4% | $32,130 +11.5% |
| 2019 | $3,667 | $28,810 +6.6% |
| 2018 | $3,667 +3.9% | $27,030 +2.1% |
| 2017 | $3,531 +30.6% | $26,470 +5.2% |
| 2016 | $2,704 +0.8% | $25,150 +10.9% |
| 2015 | $2,682 | $22,680 +7.5% |
| 2014 | -- | $21,100 +4.2% |
| 2013 | -- | $20,250 -4.1% |
| 2012 | -- | $21,110 -5.4% |
| 2011 | -- | $22,310 -3.1% |
| 2010 | -- | $23,020 -15.5% |
| 2009 | -- | $27,250 -21.9% |
| 2008 | -- | $34,900 +7.7% |
| 2007 | -- | $32,400 +47.9% |
| 2006 | -- | $21,900 |
| 2005 | -- | $21,900 +2.8% |
| 2004 | -- | $21,300 |
| 2003 | -- | $21,300 +21.4% |
| 2002 | -- | $17,550 |
Find assessor info on the county website
Monthly payment
Est. payment
Payment breakdown
Explore the cost of this home by adjusting the details. Changes won't be saved.Climate risks
Neighborhood: 85375
Nearby schools
GreatSchools rating
- 7/10Asante Preparatory AcademyGrades: PK-5Distance: 1.7 mi
- 6/10Willow Canyon High SchoolGrades: 7-12Distance: 5.2 mi
- $456,600-- bd2 ba1.8k sqft15226 W Las Brizas Ln, Sun City West, AZ 85375Off Market
- $475,5002 bd2 ba1.6k sqft15214 W Las Brizas Ln, Sun City West, AZ 85375Off Market
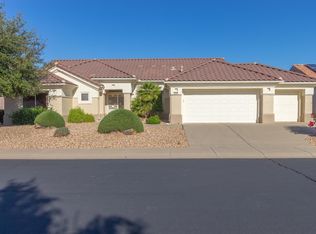
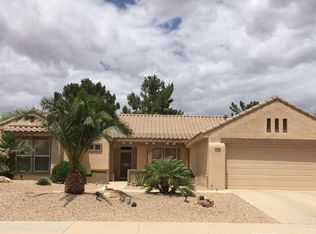
- $501,3002 bd2 ba2k sqft15232 W Las Brizas Ln, Sun City West, AZ 85375Off Market
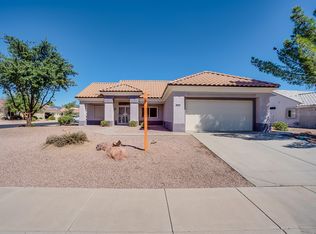
- $352,3002 bd2 ba1.3k sqft22655 N Hermosillo Dr, Sun City West, AZ 85375Off Market
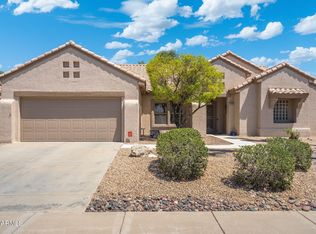
- $425,0002 bd2 ba1.9k sqft15208 W Las Brizas Ln, Sun City West, AZ 85375Sold
- $386,7002 bd1 ba1.7k sqft22722 N Mazatlan Dr, Sun City West, AZ 85375Off Market
- $544,700-- bd2 ba2k sqft15202 W Las Brizas Ln, Sun City West, AZ 85375Off Market
- $379,9002 bd1 ba1.6k sqft15237 W Las Brizas Ln, Sun City West, AZ 85375Off Market
A local agent can set up tours, give advice and negotiate with sellers.
Similar homes
- $430,0002 bd3 ba2k sqft15137 W LAS BRIZAS Lane, Sun City West, AZ 85375For Sale
 MLS ID #6922410, Kristie Phelps, Delex Realty. ARMLS
 - $529,0003 bd2 ba2.2k sqft15912 W CLEAR CANYON Drive, Surprise, AZ 85374For Sale
 MLS ID #7058736, Shannon Biszantz, West USA Realty. ARMLS
 - $515,0003 bd2 ba2.2k sqft16406 W SILVER CREEK Drive, Surprise, AZ 85374For Sale
 MLS ID #7060973, Rhonda Hrdlicka, Coldwell Banker Realty. ARMLS
 - $529,0002 bd2 ba1.9k sqft15497 W MOONLIGHT Way, Surprise, AZ 85374For Sale
 MLS ID #7056002, Laura O'Guinn, Berkshire Hathaway HomeServices Arizona Properties. ARMLS
 - $439,9002 bd2 ba2k sqft14718 W BLUE VERDE Drive, Sun City West, AZ 85375For SaleMLS ID #6991803, Joan Morin, RETHINK Real Estate. ARMLS
- $439,0002 bd2 ba2k sqft20602 N NATCHEZ Drive, Sun City West, AZ 85375For SaleMLS ID #7065782, George Laughton, EveryPlace. ARMLS
- $453,0002 bd2 ba2k sqft16190 W RED ROCK Drive, Surprise, AZ 85374For SaleMLS ID #7065381, Gail Burgoni, Realty ONE Group. ARMLS
- $489,0003 bd2 ba2.2k sqft15872 W LAUREL CANYON Court, Surprise, AZ 85374For SaleMLS ID #7037908, Catherine Barton, Realty ONE Group. ARMLS
- $359,9002 bd2 ba1.4k sqft13909 W SPRINGDALE Drive, Sun City West, AZ 85375For SaleMLS ID #7060873, Kevin Reppy, HomeSmart. ARMLS
- $550,0003 bd3 ba2.8k sqft19842 N ECHO RIM Drive, Surprise, AZ 85387For SaleMLS ID #7002818, Debbie Steffanci, Realty ONE Group. ARMLS
- $395,0002 bd2 ba1.5k sqft13604 W ROBERTSON Drive, Sun City West, AZ 85375For SaleMLS ID #6966179, Peter Karstedt, HomeSmart. ARMLS
- $550,0004 bd3 ba2.5k sqft23752 N 168TH Lane, Surprise, AZ 85387For SaleMLS ID #7054977, Andy Mass, West USA Realty. ARMLS
- $393,9002 bd2 ba2.3k sqft12739 W CRYSTAL LAKE Drive, Sun City West, AZ 85375For SaleMLS ID #7055198, Allan Harsh, HomeSmart. ARMLS
- $525,0003 bd2 ba1.7k sqft2623 N 137TH Avenue, Goodyear, AZ 85395For SaleMLS ID #7064199, Autumn Stanton, Berkshire Hathaway HomeServices Arizona Properties. ARMLS
- $530,0002 bd2 ba1.9k sqft17658 W CALISTOGA Drive, Surprise, AZ 85387For SaleMLS ID #7040790, Lisa A Dixon, HomeSmart. ARMLS
- $368,0002 bd2 ba1.2k sqft14222 W COLT Lane, Sun City West, AZ 85375For SaleMLS ID #7041261, Paula Barrett Ruiz, HomeSmart. ARMLS
- $545,0003 bd3 ba2.4k sqft19415 N PONDEROSA Court, Surprise, AZ 85387For SaleMLS ID #6985396, Leolinda Bowers, Leolinda Realty. ARMLS
- $399,9002 bd2 ba2.3k sqft17806 N BECKE Lane, Surprise, AZ 85374For SaleMLS ID #7065739, Shannon Cunningham, AZ Performance Realty. ARMLS
- $530,0005 bd3 ba2.5k sqft6774 W ROWEL Road, Peoria, AZ 85383For SaleMLS ID #7064882, Thomas M Lesieutre, Red Manor Realty. ARMLS
- $525,0003 bd2 ba2.4k sqft3768 N 155TH Lane, Goodyear, AZ 85395For SaleMLS ID #7052149, Rodney Jackson, The Rodney Jackson Company. ARMLS
