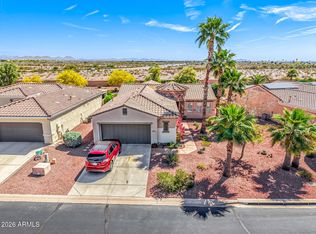
Popular Cromwell model with 2 bedrooms plus den/office room with double doors overlooking 9th fairway of Trail Ridge Golf Course. Spacious kitchen with plenty of cabinets opens to large living area with cozy gas fireplace. Primary bedroom features double vanity in bathroom and walk-in closet. Split floorplan for extra privacy. Inside laundry with washer/dryer and utility sink. Two car garage with cabinets, soft water system. Enjoy the endless golf course views of the 9th fairway and 2 driving ranges from the covered rear patio. Water heater (2023). Great location, quiet street. Come see this amazing home!
For sale
$439,900
14718 W BLUE VERDE Drive, Sun City West, AZ 85375
2beds
2,000sqft
Single Family Residence
Built in 1992
9,600 Square Feet Lot
$-- Zestimate®
$220/sqft
$-- HOA
What's special
- 182 days
- 588
- 13
Zillow last checked:
Listing updated:
Listed by:
Joan Morin 623-262-2870,
RETHINK Real Estate,
Martin Morin 623-221-2927,
RETHINK Real Estate
Source: ARMLS,MLS#: 6991803
Facts & features
Interior
Bedrooms & bathrooms
- Bedrooms: 2
- Bathrooms: 2
- Full bathrooms: 2
Heating
- Forced Air, Natural Gas
Cooling
- Gas, Central Air, Ceiling Fan(s)
Appliances
- Included: Dryer, Washer, Water Softener Owned, Refrigerator, Built-in Microwave, Dishwasher, Disposal, Electric Oven, Built-In Electric Oven
- Laundry: Inside
Features
- High Speed Internet, Double Vanity, 9+ Flat Ceilings, No Interior Steps, Vaulted Ceiling(s), Pantry, Full Bth Master Bdrm, Laminate Counters
- Flooring: Carpet, Linoleum, Tile
- Windows: Skylight(s), Double Pane Windows
- Has basement: No
- Number of fireplaces: 1
- Fireplace features: Living Room, Gas
Interior area
- Total structure area: 2,000
- Total interior livable area: 2,000 sqft
Property
Parking
- Total spaces: 4
- Parking features: Attached, Garage Door Opener, Attch'd Gar Cabinets
- Attached garage spaces: 2
- Uncovered spaces: 2
Features
- Stories: 1
- Patio & porch: Covered, Patio
- Spa features: None
- Fencing: None
- Has view: Yes
- View description: Golf Course
Lot
- Size: 9,600 Square Feet
- Features: North/South Exposure, Sprinklers In Rear, Sprinklers In Front, Desert Back, Desert Front, On Golf Course, Auto Timer H2O Front, Auto Timer H2O Back
Details
- Parcel number: 23219357
- Special conditions: Age Restricted (See Remarks)
Construction
Type & style
- Home type: SingleFamily
- Architectural style: Contemporary
- Property subtype: Single Family Residence
Materials
- Stucco, Wood Frame, Painted
- Foundation: Slab
- Roof: Tile
Condition
- Year built: 1992
Details
- Builder name: Del Webb
Utilities & green energy
- Water: Pvt Water Company
Community & HOA
Community
- Features: Pool, Golf, Pickleball, Community Spa, Community Spa Htd, Community Media Room, Tennis Court(s), Biking/Walking Path, Fitness Center
- Senior community: Yes
- Subdivision: SUN CITY WEST 41
HOA
- Has HOA: No
- Services included: No Fees
Location
- Region: Sun City West
Financial & listing details
- Price per square foot: $220/sqft
- Tax assessed value: $395,600
- Annual tax amount: $2,343
- Date on market: 3/4/2026
- Cumulative days on market: 182 days
- Listing terms: Cash,Conventional,VA Loan
- Ownership: Fee Simple
- Road surface type: Asphalt
Estimated market value
Not available
Estimated sales range
Not available
Not available
Price history
| Date | Event | Price |
|---|---|---|
| 4/8/2026 | Price change | $439,900-2.2%$220/sqft |
Source:  ARMLS #6991803 Report a problem ARMLS #6991803 Report a problem | ||
| 3/4/2026 | Listed for sale | $449,900+182.3%$225/sqft |
Source: ARMLS #6991803 Report a problem | ||
| 1/30/1992 | Sold | $159,373$80/sqft |
Source: Agent Provided Report a problem | ||
Public tax history
| Year | Property taxes | Tax assessment |
|---|---|---|
| 2025 | $926 +4.9% | $39,560 -9.4% |
| 2024 | $883 +1.7% | $43,680 +49.2% |
| 2023 | $868 -56.2% | $29,268 -4.7% |
| 2022 | $1,981 -1.7% | $30,700 +5.8% |
| 2021 | $2,015 +2.1% | $29,020 +4.4% |
| 2020 | $1,974 +3.9% | $27,800 +11.1% |
| 2019 | $1,900 | $25,020 +8.7% |
| 2018 | $1,900 +3.9% | $23,010 +3.3% |
| 2017 | $1,828 +8.8% | $22,280 +5.2% |
| 2016 | $1,679 +3.3% | $21,170 +6.9% |
| 2015 | $1,626 | $19,810 +3.9% |
| 2014 | -- | $19,060 +2.9% |
| 2013 | -- | $18,530 -4.6% |
| 2012 | -- | $19,420 -7.3% |
| 2011 | -- | $20,950 -3.1% |
| 2010 | -- | $21,610 -14.1% |
| 2009 | -- | $25,160 -18.3% |
| 2008 | -- | $30,800 +14.9% |
| 2007 | -- | $26,800 +54% |
| 2006 | -- | $17,400 |
| 2005 | -- | $17,400 -17.5% |
| 2004 | -- | $21,100 |
| 2003 | -- | $21,100 +12.2% |
| 2002 | -- | $18,800 |
Find assessor info on the county website
Monthly payment
Est. payment
Payment breakdown
Explore the cost of this home by adjusting the details. Changes won't be saved.Climate risks
Neighborhood: 85375
- $419,500-- bd2 ba1.7k sqft14722 W Blue Verde Dr, Sun City West, AZ 85375Off Market
- $489,9002 bd2 ba1.8k sqft14714 W Blue Verde Dr, Sun City West, AZ 85375Off Market
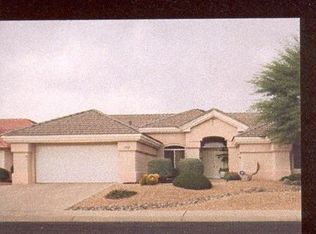
- $478,1002 bd1 ba1.7k sqft14804 W Blue Verde Dr, Sun City West, AZ 85375Off Market
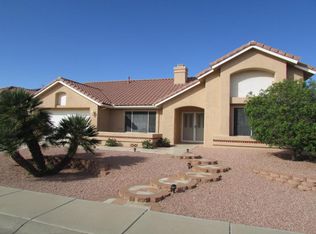
- $530,4002 bd2 ba2k sqft14710 W Blue Verde Dr, Sun City West, AZ 85375Off Market
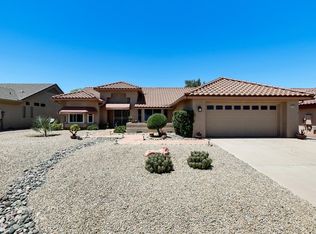
Similar homes
- $415,0002 bd2 ba2.3k sqft15107 W LAS BRIZAS Lane, Sun City West, AZ 85375For Sale
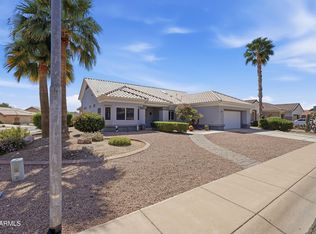 MLS ID #7074088, Ryan R Reed, West USA Realty. ARMLS
 - $439,9002 bd2 ba1.8k sqft14211 W White Rock Drive, Sun City West, AZ 85375For Sale
 MLS ID #6993661, Jason L Penrose, eXp Realty. ARMLS
 - $450,0002 bd2 ba1.9k sqft13650 W NOGALES Drive, Sun City West, AZ 85375For Sale
 MLS ID #6972501, Kelly Chaplin-Dahl, Realty ONE Group. ARMLS
 - $425,0002 bd2 ba1.9k sqft22127 N ARRELLAGA Drive, Sun City West, AZ 85375For Sale
 MLS ID #7005742, Russell Harris, RETSY. ARMLS
