Welcome to a beautifully cared-for Coronado model that blends timeless comfort with the upgrades today's buyers want, all with gorgeous golf course views.
Inside, you'll love the all-tile flooring, dual-pane windows, and the peace of mind that comes with a newer roof and A/C. The heart of the home is the remodeled 2018 kitchen, featuring dark cherry cabinetry, granite countertops, and stainless steel appliances, perfect for everyday living and effortless entertaining.
The true showstopper is the extended Arizona room (approx. 800-900 sq ft) an incredible bonus space to relax, host friends, or simply unwind while taking in the golf course scenery. Outside, enjoy easy-care desert landscaping , plus a two-car garage with built-in cabinets and an upgraded garage door for added function and curb appeal.
Located in one of the Valley's most sought-after active adult communities, you're close to Sun City West's renowned recreation lifestyle, multiple recreation centers, fitness facilities, pools, clubs, and golf, ncluding popular hubs like R.H. Johnson Recreation Center and Beardsley Recreation Center. When you want to venture out, you're just minutes from Surprise for dining, shopping, and spring training at Surprise Stadium.
For sale
$439,900
14211 W White Rock Drive, Sun City West, AZ 85375
2beds
1,864sqft
Single Family Residence
Built in 1987
0.26 Acres Lot
$-- Zestimate®
$236/sqft
$-- HOA
What's special
Upgraded garage doorEasy-care desert landscapingGorgeous golf course viewsNewer roofGranite countertopsDual-pane windowsDark cherry cabinetry
- 140 days
- 574
- 27
Zillow last checked:
Listing updated:
Listed by:
Jason L Penrose 602-738-9943,
eXp Realty
Source: ARMLS,MLS#: 6993661
Facts & features
Interior
Bedrooms & bathrooms
- Bedrooms: 2
- Bathrooms: 2
- Full bathrooms: 1
- 1/2 bathrooms: 1
Heating
- Heat Pump, Electric, Ceiling
Cooling
- Central Air
Appliances
- Included: Dryer, Washer, Reverse Osmosis, Refrigerator, Built-in Microwave, Dishwasher, Disposal, Electric Range, Electric Cooktop, Built-In Electric Oven
- Laundry: Inside
Features
- High Speed Internet, Granite Counters, Double Vanity, Eat-in Kitchen, Breakfast Bar, No Interior Steps, Vaulted Ceiling(s), Pantry, 3/4 Bath Master Bdrm
- Flooring: Tile
- Windows: Skylight(s), Double Pane Windows
- Has basement: No
- Has fireplace: No
Interior area
- Total structure area: 1,864
- Total interior livable area: 1,864 sqft
Property
Parking
- Total spaces: 4
- Parking features: Attached, Garage Door Opener, Direct Access, Attch'd Gar Cabinets
- Attached garage spaces: 2
- Uncovered spaces: 2
Accessibility
- Accessibility features: Bath Grab Bars
Features
- Stories: 1
- Patio & porch: Covered, Patio
- Spa features: None
- Fencing: None
- Has view: Yes
- View description: City, Golf Course
Lot
- Size: 0.26 Acres
- Features: North/South Exposure, Sprinklers In Rear, Sprinklers In Front, Desert Back, Desert Front, Auto Timer H2O Front, Auto Timer H2O Back
Details
- Parcel number: 23212091
- Special conditions: Age Restricted (See Remarks)
Construction
Type & style
- Home type: SingleFamily
- Architectural style: Ranch
- Property subtype: Single Family Residence
Materials
- Stucco, Wood Frame, Painted
- Foundation: Slab
- Roof: Composition
Condition
- Year built: 1987
Details
- Builder name: DelWebb
Utilities & green energy
- Sewer: Public Sewer
- Water: Pvt Water Company
Community & HOA
Community
- Features: Pool, Racquetball, Golf, Pickleball, Lake, Community Spa, Community Spa Htd, Community Media Room, Tennis Court(s), Biking/Walking Path, Fitness Center
- Senior community: Yes
- Subdivision: Sun City West
HOA
- Has HOA: No
- Services included: No Fees
Location
- Region: Sun City West
Financial & listing details
- Price per square foot: $236/sqft
- Tax assessed value: $319,800
- Annual tax amount: $1,235
- Date on market: 4/16/2026
- Cumulative days on market: 140 days
- Listing terms: Cash,Conventional,1031 Exchange,FHA,VA Loan
- Ownership: Fee Simple
- Road surface type: Asphalt
Estimated market value
Not available
Estimated sales range
Not available
Not available
Price history
| Date | Event | Price |
|---|---|---|
| 6/18/2026 | Listed for sale | $439,900+1.1%$236/sqft |
Source:  ARMLS #6993661 Report a problem ARMLS #6993661 Report a problem | ||
| 5/6/2026 | Listing removed | $434,999$233/sqft |
Source: eXp Realty #6993661 Report a problem | ||
| 3/26/2026 | Price change | $434,999-3.3%$233/sqft |
Source: ARMLS #6993661 Report a problem | ||
| 3/5/2026 | Listed for sale | $449,999+200%$241/sqft |
Source: ARMLS #6993661 Report a problem | ||
| 7/10/1997 | Sold | $150,000+5.3%$80/sqft |
Source: Public Record Report a problem | ||
| 10/5/1994 | Sold | $142,500$76/sqft |
Source: Public Record Report a problem | ||
Public tax history
| Year | Property taxes | Tax assessment |
|---|---|---|
| 2025 | $488 -8.1% | $31,980 -8.7% |
| 2024 | $531 +16.6% | $35,020 +77.5% |
| 2023 | $455 -56.1% | $19,733 -17.9% |
| 2022 | $1,038 +0.2% | $24,030 +9.7% |
| 2021 | $1,036 +3% | $21,910 +7.3% |
| 2020 | $1,006 +4.9% | $20,420 +13.1% |
| 2019 | $958 | $18,060 +5.8% |
| 2018 | $958 +5.2% | $17,070 +4.7% |
| 2017 | $911 +11.6% | $16,310 +6.5% |
| 2016 | $817 +5.7% | $15,310 +10.5% |
| 2015 | $772 | $13,860 +9% |
| 2014 | -- | $12,720 |
| 2013 | -- | $12,720 +1% |
| 2012 | -- | $12,600 |
| 2011 | -- | $12,600 |
| 2010 | -- | $12,600 |
| 2009 | -- | $12,600 |
| 2008 | -- | $12,600 |
| 2007 | -- | $12,600 |
| 2006 | -- | $12,600 |
| 2005 | -- | $12,600 -5.3% |
| 2004 | -- | $13,300 |
| 2003 | -- | $13,300 +9.5% |
| 2002 | -- | $12,150 |
Find assessor info on the county website
Monthly payment
Est. payment
Payment breakdown
Explore the cost of this home by adjusting the details. Changes won't be saved.Climate risks
Neighborhood: 85375
- $363,800-- bd2 ba1.6k sqft14207 W White Rock Dr, Sun City West, AZ 85375Off Market
- $388,0002 bd2 ba1.8k sqft14215 W White Rock Dr, Sun City West, AZ 85375Off Market

- $535,5003 bd1 ba2.5k sqft19410 N 143rd Dr, Sun City West, AZ 85375Off Market
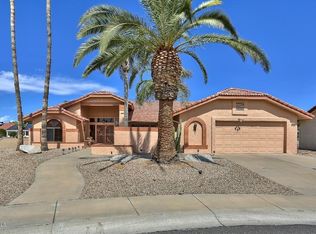
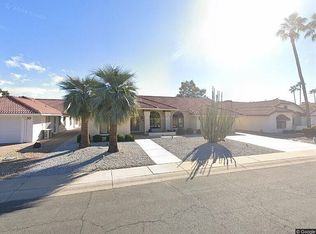
- $431,2002 bd2 ba2.1k sqft14219 W White Rock Dr, Sun City West, AZ 85375Off Market
Similar homes
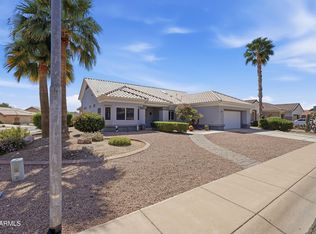
- $415,0002 bd2 ba2.3k sqft15107 W LAS BRIZAS Lane, Sun City West, AZ 85375For Sale
 MLS ID #7074088, Ryan R Reed, West USA Realty. ARMLS
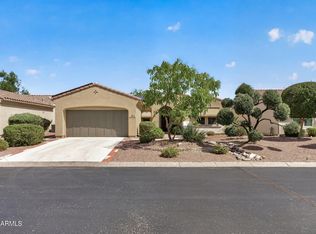
 - $433,9002 bd2 ba1.6k sqft13836 W SOLA Drive, Sun City West, AZ 85375For Sale
 MLS ID #7066286, Gail Burgoni, Realty ONE Group. ARMLS
 - $425,0002 bd2 ba1.9k sqft22127 N ARRELLAGA Drive, Sun City West, AZ 85375For Sale
 MLS ID #7005742, Russell Harris, RETSY. ARMLS
 - $349,9002 bd2 ba1.3k sqft14710 W CALUMET Drive, Sun City West, AZ 85375For Sale
 MLS ID #7068963, Michael Reppy, HomeSmart. ARMLS
