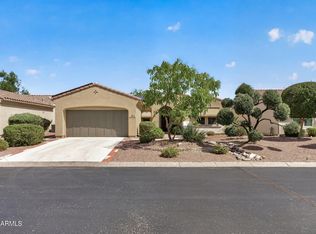
Welcome to the vibrant 55+ community of Sun City West! This beautiful Chandler model offers 2 bedrooms, 2 remodeled bathrooms & an enclosed Arizona room addition that provides the perfect space to relax, entertain or enjoy year-round sunshine. Thoughtfully updated throughout, the home features granite countertops, an updated kitchen, tile flooring throughout, plantation shutters and front & back cool decking. Major updates bring peace of mind including all new windows in 2025, a 2024 air conditioner, exterior paint in 2025 & solar panels (fully pre-paid lease!) that help keep electric bills impressively low. The spacious layout feels inviting, with comfortable living spaces designed for both everyday living & entertaining. Enjoy all that Sun City West has to offer with no monthly HOA fee!
For sale
$499,900
22413 N LAS VEGAS Drive, Sun City West, AZ 85375
2beds
2,145sqft
Single Family Residence
Built in 1997
8,696 Square Feet Lot
$-- Zestimate®
$233/sqft
$-- HOA
What's special
Updated kitchenPlantation shuttersGranite countertopsSpacious layout feels invitingTile flooring throughout
- 101 days
- 300
- 5
Zillow last checked:
Listing updated:
Listed by:
Kevin Wurgler 480-540-6572,
eXp Realty,
Annette Wurgler 480-620-9373,
eXp Realty
Source: ARMLS,MLS#: 7032916
Facts & features
Interior
Bedrooms & bathrooms
- Bedrooms: 2
- Bathrooms: 2
- Full bathrooms: 2
Heating
- Natural Gas
Cooling
- Central Air, Ceiling Fan(s), Programmable Thmstat
Appliances
- Included: Dryer, Washer, Water Softener Owned, Reverse Osmosis, Refrigerator, Built-in Microwave, Dishwasher, Disposal, Electric Range, Electric Oven
- Laundry: In Garage
Features
- High Speed Internet, Granite Counters, Double Vanity, Eat-in Kitchen, Breakfast Bar, 9+ Flat Ceilings, Pantry, 3/4 Bath Master Bdrm
- Flooring: Tile
- Windows: Screens, Double Pane Windows
- Has basement: No
- Has fireplace: No
- Common walls with other units/homes: No Common Walls
Interior area
- Total structure area: 2,145
- Total interior livable area: 2,145 sqft
Property
Parking
- Total spaces: 2
- Parking features: Garage Door Opener, Direct Access, Attch'd Gar Cabinets
- Garage spaces: 2
Accessibility
- Accessibility features: Bath Grab Bars
Features
- Stories: 1
- Patio & porch: Covered
- Exterior features: Private Yard
- Spa features: None
- Fencing: Block,Partial
Lot
- Size: 8,696 Square Feet
- Features: Sprinklers In Rear, Sprinklers In Front, Desert Back, Desert Front, Auto Timer H2O Front, Auto Timer H2O Back
Details
- Parcel number: 23230156
- Special conditions: Age Restricted (See Remarks)
Construction
Type & style
- Home type: SingleFamily
- Architectural style: Ranch
- Property subtype: Single Family Residence
Materials
- Stucco, Wood Frame, Painted
- Foundation: Slab
- Roof: Tile
Condition
- Year built: 1997
Details
- Builder name: Del Webb
Utilities & green energy
- Sewer: Public Sewer
- Water: Pvt Water Company
Green energy
- Energy efficient items: Solar Panels
Community & HOA
Community
- Features: Pool, Golf, Pickleball, Community Spa Htd, Tennis Court(s), Biking/Walking Path, Fitness Center
- Senior community: Yes
- Subdivision: SUN CITY WEST
HOA
- Has HOA: No
- Services included: No Fees
Location
- Region: Sun City West
Financial & listing details
- Price per square foot: $233/sqft
- Tax assessed value: $351,500
- Annual tax amount: $2,677
- Date on market: 5/25/2026
- Cumulative days on market: 101 days
- Listing terms: Cash,Conventional,FHA,VA Loan
- Ownership: Fee Simple
- Road surface type: Asphalt
Estimated market value
Not available
Estimated sales range
Not available
Not available
Price history
| Date | Event | Price |
|---|---|---|
| 5/25/2026 | Listed for sale | $499,900+156.4%$233/sqft |
Source:  ARMLS #7032916 Report a problem ARMLS #7032916 Report a problem | ||
| 5/29/2013 | Sold | $195,000-4.8%$91/sqft |
Source: ARMLS #4903327 Report a problem | ||
| 4/14/2013 | Price change | $204,900-8.9%$96/sqft |
Source: Long Realty Company #4903327 Report a problem | ||
| 3/13/2013 | Listed for sale | $224,900+59.3%$105/sqft |
Source: Long Realty West Valley #4903327 Report a problem | ||
| 2/18/1997 | Sold | $141,182$66/sqft |
Source: Public Record Report a problem | ||
Public tax history
| Year | Property taxes | Tax assessment |
|---|---|---|
| 2025 | $1,680 -0.8% | $35,150 -9.7% |
| 2024 | $1,694 +3.7% | $38,910 +63.7% |
| 2023 | $1,634 -31.9% | $23,762 -12.3% |
| 2022 | $2,399 -1.6% | $27,110 +8.2% |
| 2021 | $2,438 +2.6% | $25,060 +5.4% |
| 2020 | $2,377 +2.6% | $23,780 +11.9% |
| 2019 | $2,317 | $21,250 +4.7% |
| 2018 | $2,317 +4.1% | $20,300 +3.8% |
| 2017 | $2,225 +13.3% | $19,560 +5% |
| 2016 | $1,963 -3.2% | $18,620 +6% |
| 2015 | $2,029 | $17,560 +6.6% |
| 2014 | -- | $16,470 +8.6% |
| 2013 | -- | $15,170 -3.4% |
| 2012 | -- | $15,710 -7% |
| 2011 | -- | $16,900 +0.4% |
| 2010 | -- | $16,830 -13.3% |
| 2009 | -- | $19,420 +50.5% |
| 2008 | -- | $12,900 |
| 2007 | -- | $12,900 |
| 2006 | -- | $12,900 |
| 2005 | -- | $12,900 |
| 2004 | -- | $12,900 -11.9% |
| 2003 | -- | $14,650 +13.6% |
| 2002 | -- | $12,900 |
Find assessor info on the county website
Monthly payment
Est. payment
Payment breakdown
Explore the cost of this home by adjusting the details. Changes won't be saved.Climate risks
Neighborhood: 85375
- $424,0002 bd2 ba2.3k sqft22419 N Las Vegas Dr, Sun City West, AZ 85375Sold

- $360,2002 bd1 ba1.3k sqft22407 N Las Vegas Dr, Sun City West, AZ 85375Off Market

- $332,300-- bd2 ba1.3k sqft22425 N Las Vegas Dr, Sun City West, AZ 85375Off Market
- $402,700-- bd2 ba1.5k sqft22401 N Las Vegas Dr, Sun City West, AZ 85375Off Market
Similar homes
- $433,9002 bd2 ba1.6k sqft13836 W SOLA Drive, Sun City West, AZ 85375For Sale
 MLS ID #7066286, Gail Burgoni, Realty ONE Group. ARMLS
 - $439,9002 bd2 ba1.8k sqft14211 W White Rock Drive, Sun City West, AZ 85375For Sale
 MLS ID #6993661, Jason L Penrose, eXp Realty. ARMLS
 - $450,0002 bd2 ba1.9k sqft13650 W NOGALES Drive, Sun City West, AZ 85375For Sale
 MLS ID #6972501, Kelly Chaplin-Dahl, Realty ONE Group. ARMLS
 - $460,0003 bd3 ba1.6k sqft13151 W NOGALES Drive, Sun City West, AZ 85375For Sale
 MLS ID #7039741, Gayla Brown, Citiea. ARMLS
