Beautifully remodeled Palo Verde with the popular split floor plan, featuring 2 bedrooms, 2 baths and a den. The kitchen has 42 inch custom built hazelwood cabinets w/crown, stainless steel appliances with double ovens, granite countertops, undermount stainless sink, under cabinet lighting and spacious breakfast room with door to the courtyard. The great room has a custom built-in A/V wall with lots of display shelving and a flat screen TV. Paneled interior doors and 4'' baseboards, custom paint colors, beautiful tile flooring throughout. Primary bedroom has a bay window, tub/shower combo with tile surrounds, update vanity w/double u/m sinks, granite top and custom walk-in closet. The guest bath has new vanity, granite top, u/m sink and tiled walk-in shower. Exterior of home painted in 2025. HVAC 2025. Built-in safe in laundry cabinet. Owned solar with 2 tank water heater, bird skirting, recirculating pump. Step outside onto the comfortable extended, covered patio with cool deck finish, new recessed lighting and ceiling fan - the walled backyard offers privacy and the landscape is low maintenance. Perfect setting for relaxing or entertaining.
For sale
Price cut: $15K (7/17)
$522,000
18607 N DIAMOND Drive, Surprise, AZ 85374
2beds
1,850sqft
:
Get pre-qualified$3,270/mo
Single Family Residence
Built in 2001
8,399 Square Feet Lot
$-- Zestimate®
$282/sqft
$160/mo HOA
What's special
Split floor planWalled backyard offers privacyPaneled interior doorsCustom walk-in closetGranite countertopsUnder cabinet lightingUndermount stainless sink
- 53 days |
- 231 |
- 6 |
Zillow last checked:
Listing updated:
Listed by:
Catherine Barton 6238269392,
Realty ONE Group,
Kimberly McDermott 480-329-3588,
Realty ONE Group
Source: ARMLS,MLS#: 7038320
Facts & features
Interior
Bedrooms & bathrooms
- Bedrooms: 2
- Bathrooms: 2
- Full bathrooms: 2
Heating
- Natural Gas
Cooling
- Central Air, Ceiling Fan(s), Programmable Thmstat
Appliances
- Included: Dryer, Washer, Refrigerator, Built-in Microwave, Dishwasher, Disposal, Gas Range
- Laundry: Inside
Features
- Non-laminate Counter, High Speed Internet, Granite Counters, Double Vanity, Eat-in Kitchen, Breakfast Bar, 9+ Flat Ceilings, No Interior Steps, Pantry, Full Bth Master Bdrm, Separate Shwr & Tub
- Flooring: Tile
- Windows: Double Pane Windows
- Has basement: No
- Number of fireplaces: 1
- Furnished: Yes
Interior area
- Total structure area: 1,850
- Total interior livable area: 1,850 sqft
Property
Parking
- Total spaces: 4
- Parking features: Attached, Garage Door Opener, Direct Access, Attch'd Gar Cabinets
- Attached garage spaces: 2
- Uncovered spaces: 2
Features
- Stories: 1
- Patio & porch: Covered, Patio
- Exterior features: Private Yard
- Spa features: None
- Fencing: Perimeter,Back Yard,Block
Lot
- Size: 8,399 Square Feet
- Features: East/West Exposure, Sprinklers In Rear, Sprinklers In Front, Desert Back, Desert Front, Auto Timer H2O Front, Auto Timer H2O Back
Details
- Parcel number: 23240336
- Special conditions: Age Restricted (See Remarks)
Construction
Type & style
- Home type: SingleFamily
- Architectural style: Ranch
- Property subtype: Single Family Residence
Materials
- Stucco, Wood Frame, Painted
- Foundation: Slab
- Roof: Tile
Condition
- Year built: 2001
Details
- Builder name: Del Webb
Utilities & green energy
- Sewer: Public Sewer
- Water: Pvt Water Company
Green energy
- Energy efficient items: Solar Panels, Water Heater
Community & HOA
Community
- Features: Pool, Golf, Pickleball, Community Spa, Community Spa Htd, Community Media Room, Tennis Court(s), Biking/Walking Path, Fitness Center
- Senior community: Yes
- Subdivision: SUN CITY GRAND DESERT TRAILS 1
HOA
- Has HOA: Yes
- Services included: Maintenance Grounds
- HOA fee: $1,921 annually
- HOA name: CAM
- HOA phone: 623-546-7444
Location
- Region: Surprise
Financial & listing details
- Price per square foot: $282/sqft
- Tax assessed value: $366,100
- Annual tax amount: $2,936
- Date on market: 6/6/2026
- Cumulative days on market: 54 days
- Listing terms: Cash,Conventional,1031 Exchange,VA Loan
- Ownership: Fee Simple
- Road surface type: Asphalt
Estimated market value
Not available
Estimated sales range
Not available
Not available
Price history
| Date | Event | Price |
|---|---|---|
| 7/17/2026 | Price change | $522,000-2.8%$282/sqft |
Source:  ARMLS #7038320 Report a problem ARMLS #7038320 Report a problem | ||
| 6/6/2026 | Listed for sale | $537,000+88.4%$290/sqft |
Source: ARMLS #7038320 Report a problem | ||
| 6/6/2016 | Sold | $285,000-4.7%$154/sqft |
Source: ARMLS #5394002 Report a problem | ||
| 2/5/2016 | Listed for sale | $299,000+29.4%$162/sqft |
Source: Larry Ott Realty #5394002 Report a problem | ||
| 9/11/2013 | Sold | $231,000-3.3%$125/sqft |
Source: ARMLS #4928536 Report a problem | ||
| 6/19/2013 | Price change | $239,000-3.2%$129/sqft |
Source: Ken Meade Realty #4928536 Report a problem | ||
| 5/1/2013 | Listed for sale | $247,000+50.7%$134/sqft |
Source: Ken Meade Realty #4928536 Report a problem | ||
| 1/10/2002 | Sold | $163,885$89/sqft |
Source: Public Record Report a problem | ||
Public tax history
| Year | Property taxes | Tax assessment |
|---|---|---|
| 2025 | $2,756 +0.2% | $36,610 -10.6% |
| 2024 | $2,750 +1.3% | $40,950 +46% |
| 2023 | $2,714 -3.6% | $28,042 -2.4% |
| 2022 | $2,816 -2.6% | $28,720 +6.9% |
| 2021 | $2,891 +2.9% | $26,860 +5.9% |
| 2020 | $2,811 +1% | $25,370 +10% |
| 2019 | $2,783 | $23,070 +3% |
| 2018 | $2,783 +7.5% | $22,400 +5.7% |
| 2017 | $2,588 +13.2% | $21,200 +4.5% |
| 2016 | $2,286 +0.2% | $20,280 +6.1% |
| 2015 | $2,281 | $19,120 +2.7% |
| 2014 | -- | $18,620 |
| 2013 | -- | $18,620 -5% |
| 2012 | -- | $19,600 -1.7% |
| 2011 | -- | $19,930 -3.8% |
| 2010 | -- | $20,710 -8.3% |
| 2009 | -- | $22,580 -12.3% |
| 2008 | -- | $25,750 +2% |
| 2007 | -- | $25,250 +58.3% |
| 2006 | -- | $15,950 |
| 2005 | -- | $15,950 +1.3% |
| 2004 | -- | $15,750 +155.7% |
| 2003 | -- | $6,160 |
| 2002 | -- | $6,160 |
Find assessor info on the county website
Monthly payment
Est. payment
Payment breakdown
Explore the cost of this home by adjusting the details. Changes won't be saved.Climate risks
Neighborhood: 85374
Nearby schools
GreatSchools rating
- 7/10Kingswood Elementary SchoolGrades: PK-8Distance: 0.8 mi
- 6/10Willow Canyon High SchoolGrades: 7-12Distance: 3.8 mi
- $470,600-- bd2 ba2.2k sqft18547 N Diamond Dr, Surprise, AZ 85374Off Market
- $546,0002 bd2 ba2.4k sqft18619 N Diamond Dr, Surprise, AZ 85374Sold

- $465,400-- bd2 ba2k sqft15025 W Medinah Way, Surprise, AZ 85374Off Market
- $432,800-- bd2 ba1.9k sqft18535 N Diamond Dr, Surprise, AZ 85374Off Market
- $746,9003 bd3 ba2.2k sqft15017 W Medinah Way, Surprise, AZ 85374Off Market
- $714,9002 bd2 ba2.3k sqft18608 N Diamond Dr, Surprise, AZ 85374Off Market
- $717,0002 bd2 ba2.5k sqft18620 N Diamond Dr, Morehead City, AZ 85374Off Market
- $725,500-- bd3 ba2.6k sqft18548 N Diamond Dr, Surprise, AZ 85374Off Market
A local agent can set up tours, give advice and negotiate with sellers.
Similar homes
- $529,0002 bd2 ba1.9k sqft15497 W MOONLIGHT Way, Surprise, AZ 85374For Sale
 MLS ID #7056002, Laura O'Guinn, Berkshire Hathaway HomeServices Arizona Properties. ARMLS
 - $489,0003 bd2 ba2.2k sqft15872 W LAUREL CANYON Court, Surprise, AZ 85374For Sale
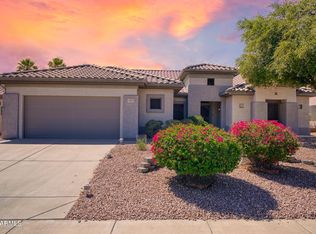 MLS ID #7037908, Catherine Barton, Realty ONE Group. ARMLS
 - $550,0002 bd2 ba2.3k sqft17812 N BECKE Lane, Surprise, AZ 85374For Sale
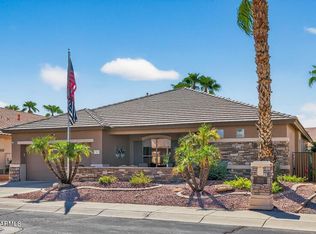 MLS ID #7052121, Gail Burgoni, Realty ONE Group. ARMLS
 - $449,0002 bd2 ba1.6k sqft17622 N EAGLE CREST Drive N, Surprise, AZ 85374For Sale
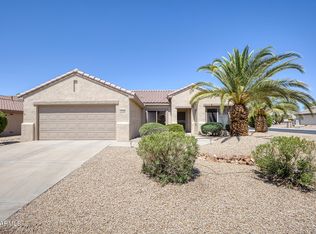 MLS ID #7057900, Dennis Simpson, Realty ONE Group. ARMLS
 - $573,0003 bd3 ba2.2k sqft16262 W TAMARACK Lane, Surprise, AZ 85374For SaleMLS ID #7032913, Catherine Barton, Realty ONE Group. ARMLS
- $530,0004 bd3 ba2.5k sqft13194 W RIMROCK Street, Surprise, AZ 85374For SaleMLS ID #7025164, Nicole Rimsza, HomeSmart. ARMLS
- $459,0002 bd2 ba2.3k sqft18399 N KRISTA Way, Surprise, AZ 85374For SaleMLS ID #7053020, Susan M Bicknell, Coldwell Banker Realty. ARMLS
- $515,0002 bd3 ba2.3k sqft20306 N ESPERERO Lane, Surprise, AZ 85387For SaleMLS ID #7048004, Vlasta Domin, Leolinda Realty. ARMLS
- $569,0002 bd3 ba2.4k sqft18132 N PETRIFIED FOREST Drive, Surprise, AZ 85374For SaleMLS ID #6929407, Leolinda Bowers, Leolinda Realty. ARMLS
- $563,0003 bd3 ba2.5k sqft16180 N 158TH Avenue, Surprise, AZ 85374For SaleMLS ID #6989250, Linda M Watts, EXIT Realty Living Legacy. ARMLS
- $599,4952 bd3 ba2.7k sqft19973 N HALF MOON Drive, Surprise, AZ 85374For SaleMLS ID #6961791, Julia Richardson, Realty ONE Group. ARMLS
- $650,0002 bd2 ba1.8k sqft16525 W LAVA Drive, Surprise, AZ 85374For SaleMLS ID #7042383, Alex Fisher, RE/MAX Desert Showcase. ARMLS
- $499,9002 bd2 ba2.1k sqft22413 N LAS VEGAS Drive, Sun City West, AZ 85375For SaleMLS ID #7032916, Kevin Wurgler, eXp Realty. ARMLS
- $349,9002 bd2 ba1.3k sqft18522 N BORGATA Drive, Surprise, AZ 85374For SaleMLS ID #6997449, Rocky Mix, LPT Realty, LLC. ARMLS
- $460,0003 bd2 ba2.1k sqft14694 W MANDALAY Lane, Surprise, AZ 85379For SaleMLS ID #7042763, June Antos, Century 21 Arizona West. ARMLS
- $419,0004 bd2 ba1.6k sqft13256 W DESERT ROCK Drive, Surprise, AZ 85374For SaleMLS ID #7052774, Daniel T Birk, Fathom Realty Elite. ARMLS
- $520,0003 bd3 ba2.4k sqft15760 W Boca Raton Road, Surprise, AZ 85379For SaleMLS ID #6994560, Holly Warnol, RE/MAX Fine Properties. ARMLS
- $499,0002 bd3 ba2.2k sqft14215 W DUSTY TRAIL Boulevard, Sun City West, AZ 85375For SaleMLS ID #7041360, Andrea Hochstetter, HomeSmart. ARMLS
- $529,9003 bd3 ba2.4k sqft15794 W JENAN Drive, Surprise, AZ 85379For SaleMLS ID #7006192, Carin S Nguyen, Real Broker. ARMLS
- $519,0003 bd2 ba2.1k sqft12722 W Figueroa Court, Sun City West, AZ 85375For SaleMLS ID #6947756, Andrew R Bloom, Keller Williams Realty Sonoran Living. ARMLS
