Entering this spacious & spectacular Ironwood Estate model on an 11891 Sq. Ft. lot is an absolute delight! From the front door you will notice the open den on your right & the formal dining room on your left. the natural traffic patten takes you to the beautifully appointed kitchen & warm family room, kitchen nook and out to the lovely spacious back patio. Your mind is quickly planning your first party in this magnificent setting! The gourmet kitchen all new SS appliances, a large island, an abundance of counter top space, numerous cabinets & counter space, walk in & butler's pantries. Primary suite has a double vanity,soaking tub & walk-in shower. Guest bedroom is welcoming to all your visitors. The Den is a quiet space for alone time with your favorite book & can also provide an extra sleep space if needed. Primary ensuite retreat has a double vanity,soaking tub & walk-in shower.Cozy guest suite ensures your guests feel welcome & comfortable.Retreat to the comfort of the den for a good read.Inside utility room with sink,cabinets & W/D included. Shutters on many windows.2.5 car garage.Expansive 11,891 square foot lot provides endless possibilities for creating your outdoor oasis. Save on utilities with Solar. Furniture is available to buyer on a separate bill of sale.
For sale
$599,495
19973 N HALF MOON Drive, Surprise, AZ 85374
2beds
2,732sqft
:
Get pre-qualified$3,775/mo
Single Family Residence
Built in 2001
0.27 Acres Lot
$-- Zestimate®
$219/sqft
$165/mo HOA
What's special
Large islandFormal dining roomNumerous cabinetsLovely spacious back patioKitchen nookWalk-in showerGourmet kitchen
- 216 days |
- 342 |
- 6 |
Zillow last checked:
Listing updated:
Listed by:
Julia Richardson 6236402031,
Realty ONE Group
Source: ARMLS,MLS#: 6961791
Facts & features
Interior
Bedrooms & bathrooms
- Bedrooms: 2
- Bathrooms: 3
- Full bathrooms: 2
- 1/2 bathrooms: 1
Heating
- Heat Pump, Forced Air
Cooling
- Gas, Central Air, Ceiling Fan(s), Programmable Thmstat
Appliances
- Included: Dryer, Washer, Water Softener Owned, Refrigerator, Built-in Microwave, Dishwasher, Disposal, Electric Cooktop, Built-In Electric Oven
- Laundry: Inside
Features
- Pantry, Non-laminate Counter, Double Vanity, Eat-in Kitchen, 9+ Flat Ceilings, Central Vacuum, No Interior Steps, Vaulted Ceiling(s), Kitchen Island, Full Bth Master Bdrm, Separate Shwr & Tub
- Flooring: Carpet, Tile
- Windows: Double Pane Windows
- Has basement: No
- Has fireplace: No
Interior area
- Total structure area: 2,732
- Total interior livable area: 2,732 sqft
Property
Parking
- Total spaces: 4.5
- Parking features: Attached, Garage Door Opener
- Attached garage spaces: 2.5
- Uncovered spaces: 2
Accessibility
- Accessibility features: Lever Handles, Hard/Low Nap Floors, Bath Raised Toilet, Bath Grab Bars
Features
- Stories: 1
- Patio & porch: Covered
- Exterior features: Built-in Barbecue
- Spa features: None
- Fencing: None
Lot
- Size: 0.27 Acres
- Features: North/South Exposure, Desert Back, Desert Front, Auto Timer H2O Front, Auto Timer H2O Back
Details
- Parcel number: 23241796
- Special conditions: Age Restricted (See Remarks)
- Other equipment: Intercom
Construction
Type & style
- Home type: SingleFamily
- Architectural style: Ranch
- Property subtype: Single Family Residence
Materials
- Stucco, Wood Frame, Painted
- Foundation: Slab
- Roof: Tile
Condition
- Year built: 2001
Details
- Builder name: DEL WEBB
Utilities & green energy
- Electric: 220 Volts in Kitchen
- Sewer: Public Sewer
- Water: Pvt Water Company
Green energy
- Energy efficient items: Solar Panels
Community & HOA
Community
- Features: Pool, Golf, Pickleball, Community Spa, Community Spa Htd, Community Media Room, Tennis Court(s), Biking/Walking Path, Fitness Center
- Senior community: Yes
- Subdivision: SUN CITY GRAND SKYVIEW
HOA
- Has HOA: Yes
- Services included: No Fees
- HOA fee: $1,976 annually
- HOA name: SCG CAM
- HOA phone: 623-546-7444
Location
- Region: Surprise
Financial & listing details
- Price per square foot: $219/sqft
- Tax assessed value: $475,000
- Annual tax amount: $4,072
- Date on market: 12/30/2025
- Cumulative days on market: 216 days
- Listing terms: Cash,Conventional,FHA,VA Loan
- Ownership: Fee Simple
- Electric utility on property: Yes
- Road surface type: Paved
Estimated market value
Not available
Estimated sales range
Not available
Not available
Price history
| Date | Event | Price |
|---|---|---|
| 4/16/2026 | Price change | $599,495-6.1%$219/sqft |
Source:  ARMLS #6961791 Report a problem ARMLS #6961791 Report a problem | ||
| 3/21/2026 | Price change | $638,500-1.5%$234/sqft |
Source: ARMLS #6961791 Report a problem | ||
| 12/30/2025 | Listed for sale | $648,500+8.1%$237/sqft |
Source: ARMLS #6961791 Report a problem | ||
| 6/1/2025 | Listing removed | $599,995$220/sqft |
Source: ARMLS #6764824 Report a problem | ||
| 3/29/2025 | Price change | $599,995-3.9%$220/sqft |
Source: ARMLS #6764824 Report a problem | ||
| 3/7/2025 | Price change | $624,500-0.8%$229/sqft |
Source: ARMLS #6764824 Report a problem | ||
| 11/29/2024 | Price change | $629,500-1.6%$230/sqft |
Source: ARMLS #6764824 Report a problem | ||
| 10/1/2024 | Listed for sale | $639,500-3%$234/sqft |
Source: ARMLS #6764824 Report a problem | ||
| 7/1/2024 | Listing removed | $659,000$241/sqft |
Source: ARMLS #6667787 Report a problem | ||
| 6/20/2024 | Listed for sale | $659,000$241/sqft |
Source: ARMLS #6667787 Report a problem | ||
| 5/29/2024 | Listing removed | -- |
Source: ARMLS #6667787 Report a problem | ||
| 4/26/2024 | Price change | $659,000-2.4%$241/sqft |
Source: ARMLS #6667787 Report a problem | ||
| 4/5/2024 | Price change | $675,000-3.3%$247/sqft |
Source: ARMLS #6667787 Report a problem | ||
| 3/23/2024 | Price change | $698,000-1.6%$255/sqft |
Source: ARMLS #6667787 Report a problem | ||
| 2/23/2024 | Listed for sale | $709,000+24.5%$260/sqft |
Source: ARMLS #6667787 Report a problem | ||
| 4/15/2015 | Sold | $569,500+44.2%$208/sqft |
Source: Agent Provided Report a problem | ||
| 3/20/2013 | Sold | $395,000-4.8%$145/sqft |
Source: ARMLS #4825142 Report a problem | ||
| 1/23/2013 | Price change | $415,000-2.4%$152/sqft |
Source: Keller Williams Professional Partners #4825142 Report a problem | ||
| 10/28/2012 | Price change | $425,000-6.6%$156/sqft |
Source: Keller Williams Professional Partners #4825142 Report a problem | ||
| 9/28/2012 | Listed for sale | $455,000+7.1%$167/sqft |
Source: Keller Williams Professional Partners #4825142 Report a problem | ||
| 8/6/2010 | Sold | $425,000-3.4%$156/sqft |
Source: ARMLS #4105549 Report a problem | ||
| 3/31/2010 | Listed for sale | $440,000-3.3%$161/sqft |
Source: Superlative, Inc. #4105549 Report a problem | ||
| 2/27/2010 | Listing removed | $455,000$167/sqft |
Source: Superlative, Inc. #4105549 Report a problem | ||
| 2/12/2010 | Price change | $455,000-2.2%$167/sqft |
Source: Superlative, Inc. #4105549 Report a problem | ||
| 12/5/2009 | Listed for sale | $465,000-1.1%$170/sqft |
Source: Superlative, Inc. #4105549 Report a problem | ||
| 10/30/2008 | Sold | $470,000+22.1%$172/sqft |
Source: Public Record Report a problem | ||
| 11/29/2004 | Sold | $385,000+50%$141/sqft |
Source: Public Record Report a problem | ||
| 10/18/2001 | Sold | $256,675$94/sqft |
Source: Public Record Report a problem | ||
Public tax history
| Year | Property taxes | Tax assessment |
|---|---|---|
| 2025 | $3,823 +0.2% | $47,500 -10.7% |
| 2024 | $3,815 +1.3% | $53,200 +36.8% |
| 2023 | $3,764 -3.6% | $38,896 +3% |
| 2022 | $3,906 -2.6% | $37,750 +5.2% |
| 2021 | $4,010 +2.9% | $35,870 +4% |
| 2020 | $3,899 -2.5% | $34,500 +7.8% |
| 2019 | $4,000 | $32,000 +0.6% |
| 2018 | $4,000 +6.4% | $31,810 +3.9% |
| 2017 | $3,758 +11.2% | $30,610 +3.1% |
| 2016 | $3,380 +1.3% | $29,680 +5% |
| 2015 | $3,336 | $28,270 +3.8% |
| 2014 | -- | $27,230 +2.4% |
| 2013 | -- | $26,580 -2.7% |
| 2012 | -- | $27,320 +0.7% |
| 2011 | -- | $27,130 -2.4% |
| 2010 | -- | $27,810 -6.7% |
| 2009 | -- | $29,800 -14.5% |
| 2008 | -- | $34,850 +1% |
| 2007 | -- | $34,500 +55.4% |
| 2006 | -- | $22,200 |
| 2005 | -- | $22,200 +2.1% |
| 2004 | -- | $21,750 |
| 2003 | -- | $21,750 |
Find assessor info on the county website
Monthly payment
Est. payment
Payment breakdown
Explore the cost of this home by adjusting the details. Changes won't be saved.Climate risks
Neighborhood: 85374
Nearby schools
GreatSchools rating
- 7/10Kingswood Elementary SchoolGrades: PK-8Distance: 1.5 mi
- 6/10Willow Canyon High SchoolGrades: 7-12Distance: 3.7 mi
Schools provided by the listing agent
- Elementary: Dysart Middle School
- Middle: Dysart iSchool
- District: Dysart Unified District
Source: ARMLS. This data may not be complete. We recommend contacting the local school district to confirm school assignments for this home.
- $453,400-- bd2 ba2k sqft19961 N Half Moon Dr, Surprise, AZ 85374Off Market
- $640,2003 bd3 ba2.7k sqft19985 N Half Moon Dr, Surprise, AZ 85374Off Market

- $623,200-- bd3 ba3.1k sqft15440 W Celestial Ct, Surprise, AZ 85374Off Market
- $794,4002 bd2 ba2.6k sqft19984 N Half Moon Dr, Surprise, AZ 85374Off Market

- $862,2003 bd2 ba3.3k sqft19972 N Half Moon Dr, Surprise, AZ 85374Off Market
- $476,1002 bd2 ba2k sqft19949 N Half Moon Dr, Surprise, AZ 85374Off Market
- $546,300-- bd3 ba2.4k sqft15432 W Celestial Ct, Surprise, AZ 85374Off Market
- $737,4002 bd3 ba2.4k sqft19960 N Half Moon Dr, Surprise, AZ 85374Off Market
A local agent can set up tours, give advice and negotiate with sellers.
Similar homes
- $529,0002 bd2 ba1.9k sqft15497 W MOONLIGHT Way, Surprise, AZ 85374For Sale
 MLS ID #7056002, Laura O'Guinn, Berkshire Hathaway HomeServices Arizona Properties. ARMLS
 - $573,0003 bd3 ba2.2k sqft16262 W TAMARACK Lane, Surprise, AZ 85374For Sale
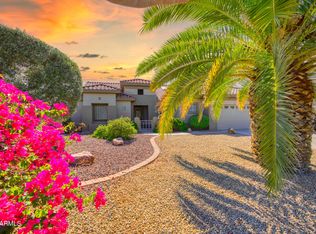 MLS ID #7032913, Catherine Barton, Realty ONE Group. ARMLS
 - $775,0002 bd3 ba2.7k sqft15905 W CLEAR CANYON Drive, Surprise, AZ 85374For Sale
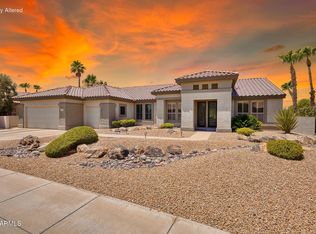 MLS ID #7061274, Catherine Barton, Realty ONE Group. ARMLS
 - $489,0003 bd2 ba2.2k sqft15872 W LAUREL CANYON Court, Surprise, AZ 85374For Sale
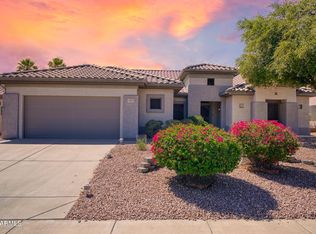 MLS ID #7037908, Catherine Barton, Realty ONE Group. ARMLS
 - $550,0002 bd2 ba2.3k sqft17812 N BECKE Lane, Surprise, AZ 85374For SaleMLS ID #7052121, Gail Burgoni, Realty ONE Group. ARMLS
- $729,0003 bd2 ba2.4k sqft20035 N TEALSTONE Drive, Surprise, AZ 85374For SaleMLS ID #7026226, Josee Plant, Realty ONE Group. ARMLS
- $795,0002 bd2 ba1.8k sqft15506 W CLEAR CANYON Drive, Surprise, AZ 85374For SaleMLS ID #7001647, Julia Richardson, Realty ONE Group. ARMLS
- $550,0003 bd3 ba2.8k sqft19842 N ECHO RIM Drive, Surprise, AZ 85387For SaleMLS ID #7002818, Debbie Steffanci, Realty ONE Group. ARMLS
- $619,0003 bd2 ba2k sqft19346 N ECHO RIM Drive, Surprise, AZ 85387For SaleMLS ID #6990804, Julia Richardson, Realty ONE Group. ARMLS
- $430,0002 bd2 ba1.6k sqft18429 N AVALON Lane, Surprise, AZ 85374For SaleMLS ID #7048312, Gail Burgoni, Realty ONE Group. ARMLS
- $459,0002 bd2 ba2.3k sqft18399 N KRISTA Way, Surprise, AZ 85374For SaleMLS ID #7053020, Susan M Bicknell, Coldwell Banker Realty. ARMLS
- $545,0003 bd3 ba2.4k sqft19415 N PONDEROSA Court, Surprise, AZ 85387For SaleMLS ID #6985396, Leolinda Bowers, Leolinda Realty. ARMLS
- $424,9002 bd2 ba1.9k sqft20471 N WIND DRIFT Way, Surprise, AZ 85374For SaleMLS ID #7046939, Jason L Penrose, eXp Realty. ARMLS
- $484,9003 bd2 ba2k sqft16514 N 149TH Court, Surprise, AZ 85374For SaleMLS ID #7003455, Tom Daniel, Barrett Real Estate. ARMLS
- $379,9002 bd2 ba1.7k sqft17605 N COCONINO Drive, Surprise, AZ 85374For SaleMLS ID #7060174, Susan M Bicknell, Coldwell Banker Realty. ARMLS
- $579,9004 bd2 ba2.8k sqft15850 W MERCER Lane, Surprise, AZ 85379For SaleMLS ID #6954943, Angela Winter, Century 21 Arizona Foothills. ARMLS
- $430,0002 bd2 ba1.7k sqft17807 N NAVARRO Court, Surprise, AZ 85374For SaleMLS ID #6942434, Jyl M Rogers, Realty ONE Group. ARMLS
- $455,0002 bd2 ba2.3k sqft17636 W WEATHERBY Drive, Surprise, AZ 85374For SaleMLS ID #6996738, Eileen Sixbey, W and Partners, LLC. ARMLS
- $449,0002 bd2 ba1.6k sqft18360 N ALAMO Drive, Surprise, AZ 85374For SaleMLS ID #7038311, Jeff Gilbert, My Home Group Real Estate. ARMLS
- $530,0002 bd2 ba1.9k sqft17658 W CALISTOGA Drive, Surprise, AZ 85387For SaleMLS ID #7040790, Lisa A Dixon, HomeSmart. ARMLS
