4 CAR GARAGE ALERT!! Yes this home has been upgraded with a 4th car garage for that toy you have been thinking about buying or already have and need the space to keep right at home. The home itself has many upgrades including a full width patio extension in 2022 with the 2 wall mounted TV's included, all carpet replaced with tile floors in 2023, Trane HVAC in 2024, entire backyard redone in 2024 with pavers and turf, new wood plantation shutters and roll up shades in 2023, new 2nd bathroom shower installed replacing tub, new garage door openers in 2025, new water heater in 2021, and a heater rated fireplace to give you real usable heat for some of those cooler Arizona winter nights. There is also a new security gate between the new garage and the front door for added privacy and security. The great room has all tile floors, vaulted ceiling, a ceiling fan and a heater rated gas fireplace that gives off real heat for those chilly winter days and nights. The nearby eat-in kitchen features a large island for eating that quick meal, built-in wall oven and microwave, separate cooktop, pantry and ample cabinet space for storage. The master bedroom has vaulted ceilings, tile floors and a wall mounted TV included. Master bathroom has double sinks, a step in shower with grab bars, a walk-in closet and a private toilet room. Second bedroom has all tile floors as well as a wall mounted TV included with updated bathroom real close with a new step in shower instead of a tub. There is a den/office also that could possibly be converted to a bedroom in the future. Large laundry room with lots of upper and lower cabinets and plenty of counter space for laundry day. All the garage floors feature epoxy coatings, and the new 4th car garage has a wall mounted TV and air conditioning, so working out there in the summer will be a breeze. There also is a solar transfer station wired into the main electrical panel to generate and store solar power to use in case of a power outage. The backyard has been upgraded with extended width and depth covered patio with 2 wall mounted TV's included, 3 ceiling fans, new pavers, new turf, multiple seating areas, cool decking, putting green on the side yard as well as a storage shed. There also is a great view of the White Tank Mountains from the kitchen and the back covered patio that will never get old. Enjoy everything that this great upgraded home has to offer in this resort style community with golf, swimming, activities and the lifestyle and privacy you are looking for.
For sale
Price cut: $20K (7/27)
$449,000
18360 N ALAMO Drive, Surprise, AZ 85374
2beds
1,696sqft
:
Get pre-qualified$2,890/mo
Single Family Residence
Built in 2001
9,269 Square Feet Lot
$-- Zestimate®
$265/sqft
$215/mo HOA
What's special
Trane hvacTile floors
- 53 days |
- 170 |
- 7 |
Zillow last checked:
Listing updated:
Listed by:
Jeff Gilbert 6239861703,
My Home Group Real Estate
Source: ARMLS,MLS#: 7038311
Facts & features
Interior
Bedrooms & bathrooms
- Bedrooms: 2
- Bathrooms: 2
- Full bathrooms: 2
Primary bedroom
- Area: 237.13
- Dimensions: 16.95 x 13.99
Bedroom 2
- Area: 124.97
- Dimensions: 11.32 x 11.04
Garage
- Area: 653.75
- Dimensions: 29.29 x 22.32
Garage
- Area: 180.89
- Dimensions: 19.43 x 9.31
Heating
- Forced Air, Electric
Cooling
- Central Air, Ceiling Fan(s), Programmable Thmstat
Appliances
- Included: Dryer, Washer, Refrigerator, Built-in Microwave, Dishwasher, Disposal, Electric Cooktop, Built-In Electric Oven
- Laundry: Inside
Features
- High Speed Internet, Double Vanity, Eat-in Kitchen, Breakfast Bar, No Interior Steps, Vaulted Ceiling(s), Kitchen Island, Pantry, Laminate Counters
- Flooring: Tile
- Windows: Screens, Double Pane Windows
- Has basement: No
- Number of fireplaces: 1
- Fireplace features: Family Room, Gas
Interior area
- Total structure area: 1,696
- Total interior livable area: 1,696 sqft
Property
Parking
- Total spaces: 8
- Parking features: Off Street, Attached, Detached Garage, Garage Door Opener, Attch'd Gar Cabinets, Golf Cart Garage
- Attached garage spaces: 4
- Uncovered spaces: 4
Accessibility
- Accessibility features: Hard/Low Nap Floors, Bath Grab Bars
Features
- Stories: 1
- Patio & porch: Covered, Patio
- Exterior features: Private Street(s)
- Spa features: None
- Fencing: Block
- Has view: Yes
- View description: Mountain(s)
Lot
- Size: 9,269 Square Feet
- Features: East/West Exposure, Sprinklers In Rear, Sprinklers In Front, Gravel/Stone Front, Gravel/Stone Back
Details
- Parcel number: 50707319
- Special conditions: Age Restricted (See Remarks)
Construction
Type & style
- Home type: SingleFamily
- Architectural style: Ranch
- Property subtype: Single Family Residence
Materials
- Stucco, Wood Frame, Painted
- Foundation: Slab
- Roof: Tile
Condition
- Year built: 2001
Details
- Builder name: Continental Homes
Utilities & green energy
- Sewer: Public Sewer
- Water: Pvt Water Company
- Utilities for property: Phone Connected, Natural Gas Connected
Community & HOA
Community
- Features: Pool, Golf, Pickleball, Gated, Community Spa, Community Spa Htd, Guarded Entry, Tennis Court(s), Biking/Walking Path, Fitness Center
- Senior community: Yes
- Subdivision: ARIZONA TRADITIONS NORTH PARCEL 13
HOA
- Has HOA: Yes
- Services included: Maintenance Grounds, Street Maint
- HOA fee: $215 monthly
- HOA name: Arizona Traditions
- HOA phone: 623-584-2520
Location
- Region: Surprise
Financial & listing details
- Price per square foot: $265/sqft
- Tax assessed value: $356,800
- Annual tax amount: $2,368
- Date on market: 6/6/2026
- Cumulative days on market: 53 days
- Listing terms: Owner May Carry,Cash,FannieMae (HomePath),Conventional,1031 Exchange,FHA,VA Loan
- Ownership: Fee Simple
- Road surface type: Asphalt
Estimated market value
Not available
Estimated sales range
Not available
Not available
Price history
| Date | Event | Price |
|---|---|---|
| 7/27/2026 | Price change | $449,000-4.3%$265/sqft |
Source:  ARMLS #7038311 Report a problem ARMLS #7038311 Report a problem | ||
| 6/6/2026 | Listed for sale | $469,000+189.5%$277/sqft |
Source: ARMLS #7038311 Report a problem | ||
| 11/7/2012 | Sold | $162,000+13%$96/sqft |
Source: ARMLS #4775888 Report a problem | ||
| 1/3/2002 | Sold | $143,349$85/sqft |
Source: Public Record Report a problem | ||
Public tax history
| Year | Property taxes | Tax assessment |
|---|---|---|
| 2025 | $2,265 +0.2% | $35,680 -9.3% |
| 2024 | $2,260 +1.3% | $39,320 +70.6% |
| 2023 | $2,231 -2% | $23,050 -11% |
| 2022 | $2,277 -2.3% | $25,900 +9.4% |
| 2021 | $2,331 +2.9% | $23,680 +11.1% |
| 2020 | $2,265 +2.1% | $21,320 +2.5% |
| 2019 | $2,218 | $20,800 +4.9% |
| 2018 | $2,218 +7.1% | $19,820 +15.2% |
| 2017 | $2,070 +10.4% | $17,200 +2.3% |
| 2016 | $1,875 +2.6% | $16,810 -0.4% |
| 2015 | $1,829 | $16,870 +10.6% |
| 2014 | -- | $15,260 -1.7% |
| 2013 | -- | $15,520 -2.5% |
| 2012 | -- | $15,910 -4.3% |
| 2011 | -- | $16,630 -3.4% |
| 2010 | -- | $17,220 -16.6% |
| 2009 | -- | $20,650 -14.8% |
| 2008 | -- | $24,250 +3.6% |
| 2007 | -- | $23,400 +60.3% |
| 2006 | -- | $14,600 |
| 2005 | -- | $14,600 +9% |
| 2004 | -- | $13,400 |
| 2003 | -- | $13,400 |
Find assessor info on the county website
Monthly payment
Est. payment
Payment breakdown
Explore the cost of this home by adjusting the details. Changes won't be saved.Climate risks
Neighborhood: 85374
Nearby schools
GreatSchools rating
- 7/10Western Peaks Elementary SchoolGrades: PK-4Distance: 1.5 mi
- 6/10Willow Canyon High SchoolGrades: 7-12Distance: 1.3 mi
- 8/10Cimarron Springs Middle SchoolGrades: 6-8Distance: 2 mi
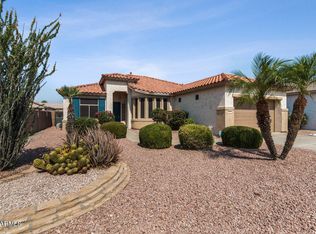
- $403,4002 bd1 ba1.9k sqft18380 N Alamo Dr, Surprise, AZ 85374Off Market
- $424,100-- bd3 ba2.2k sqft17857 W Addie Ln, Surprise, AZ 85374Off Market
- $417,800-- bd2 ba2.2k sqft18400 N Alamo Dr, Surprise, AZ 85374Off Market
- $406,4002 bd2 ba1.6k sqft18327 N Windfall Dr, Surprise, AZ 85374Off Market
- $430,200-- bd2 ba2.3k sqft18339 N Windfall Dr, Surprise, AZ 85374Off Market
- $430,5002 bd2 ba2.3k sqft17847 W Addie Ln, Atlantic Beach, AZ 85374Off Market
- $520,0002 bd3 ba2.1k sqft18351 N Windfall Dr, Surprise, AZ 85374Sold
- $407,7002 bd1 ba1.6k sqft18418 N Alamo Dr, Surprise, AZ 85374Off Market
A local agent can set up tours, give advice and negotiate with sellers.
Similar homes
- $459,0002 bd2 ba2.3k sqft18399 N KRISTA Way, Surprise, AZ 85374For Sale
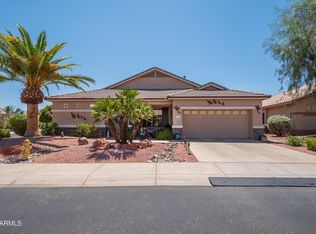 MLS ID #7053020, Susan M Bicknell, Coldwell Banker Realty. ARMLS
 - $530,0002 bd2 ba1.9k sqft17658 W CALISTOGA Drive, Surprise, AZ 85387For Sale
 MLS ID #7040790, Lisa A Dixon, HomeSmart. ARMLS
 - $415,0004 bd2 ba1.8k sqft15025 W PIANA Trail, Surprise, AZ 85374For Sale
 MLS ID #7044822, Robin Adele Shannon, Fathom Realty Elite. ARMLS
 - $419,0004 bd2 ba1.6k sqft13256 W DESERT ROCK Drive, Surprise, AZ 85374For Sale
 MLS ID #7052774, Daniel T Birk, Fathom Realty Elite. ARMLS
 - $484,9003 bd2 ba2k sqft16514 N 149TH Court, Surprise, AZ 85374For SaleMLS ID #7003455, Tom Daniel, Barrett Real Estate. ARMLS
- $384,0003 bd2 ba1.4k sqft16491 W ROCK SPRINGS Lane, Surprise, AZ 85374For SaleMLS ID #7023335, Danielle Amann, West USA Realty. ARMLS
- $335,0002 bd2 ba1.2k sqft19409 N PAPAGO Drive, Surprise, AZ 85374For SaleMLS ID #7016092, Paulette Strozyk, Realty ONE Group. ARMLS
- $350,0003 bd2 ba1.6k sqft15869 W TARA Lane, Surprise, AZ 85374For SaleMLS ID #7051877, Patrick Sheehan, eXp Realty. ARMLS
- $475,0004 bd2 ba2.1k sqft17820 W CHARTER OAK Road, Surprise, AZ 85388For SaleMLS ID #7042088, Kristine Lopez, eXp Realty. ARMLS
- $359,9003 bd2 ba1.2k sqft15215 W EUREKA Trail, Surprise, AZ 85374For SaleMLS ID #7030943, Manuel Robles, Century 21 Northwest. ARMLS
- $349,9002 bd2 ba1.2k sqft17470 N RAINDANCE Road, Surprise, AZ 85374For SaleMLS ID #7025420, Jill Edgley, My Home Group Real Estate. ARMLS
- $385,0004 bd3 ba1.9k sqft16574 W COTTONWOOD Street, Surprise, AZ 85388For SaleMLS ID #7049520, Carin S Nguyen, Real Broker. ARMLS
- $430,0004 bd2 ba2.1k sqft17648 W VOLTAIRE Street, Surprise, AZ 85388For SaleMLS ID #6950476, Ana M Woods, Dominion Group Properties. ARMLS
- $470,0003 bd3 ba2.2k sqft14559 W POINSETTIA Drive, Surprise, AZ 85379For SaleMLS ID #7044048, Brenda Miertschin, eXp Realty. ARMLS
- $454,9003 bd2 ba2.1k sqft16104 W Mescal Street, Surprise, AZ 85379For SaleMLS ID #6976212, David S Mendel, eXp Realty. ARMLS
- $399,0003 bd2 ba1.6k sqft11623 W LEMON Court, Surprise, AZ 85378For SaleMLS ID #7043301, Craig Mayer, My Home Group Real Estate. ARMLS
- $545,0003 bd3 ba2.4k sqft19415 N PONDEROSA Court, Surprise, AZ 85387For SaleMLS ID #6985396, Leolinda Bowers, Leolinda Realty. ARMLS
- $399,0002 bd2 ba1.6k sqft3323 N 146TH Drive, Goodyear, AZ 85395For SaleMLS ID #7058949, Kelly Miller, HomeSmart. ARMLS
- $385,0003 bd2 ba1.8k sqft27513 N 175TH Drive, Surprise, AZ 85387For SaleMLS ID #7028678, Danny Lopez, Real Broker. ARMLS
- $370,0003 bd2 ba1.4k sqft18047 W VIA DEL SOL --, Surprise, AZ 85387For SaleMLS ID #7026000, Brandy Taylor, West USA Realty. ARMLS
