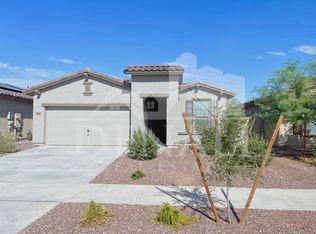
This well-maintained 3-bedroom, 2-bath home in Austin Ranch West offers a comfortable layout and plenty of space both inside and out. The property features a low-maintenance front yard, a 2-car garage, and a welcoming covered front porch.
Inside, you'll find a spacious living area with wood-look tile flooring and a neutral color palette that makes the home feel bright and inviting. The kitchen includes plenty of cabinet and counter space, crown molding, a pantry, built-in appliances, and a center island that provides additional workspace. There is also a comfortable dining area adjoining the kitchen.
The primary bedroom offers a private retreat with carpeting, an ensuite bathroom featuring dual sinks, and a walk-in closet. The additional bedrooms provide flexibility for family, guests, or a home office.
Out back, the large backyard provides plenty of room to relax and entertain, with a covered patio, seating area, and a separate fire pit area. Overall, this is a comfortable and well-appointed home in a desirable Surprise neighborhood and a great opportunity for a long-term rental.
THIS IS A SELF VIEWING PROPERTY NO APPOINTMENT NEEDED. JUST CONTACT AGENT FOR EASY FLEXIBLE SELF VIEWING INSTRUCTIONS.
One year lease minimum. One month's rent, one month secuirty deposit and $500 cleaning fee required by move in. Application fee is $40.00 per applicant 18 years and older and is non refundable. Credit score of 620 and above is required. Co-signers considered subject to review and approval by landlord.
House for rent
Single family residence
Available now
Cats, dogs OK
Air conditioner, central air
In unit laundry
Attached garage parking
Heat pump
What's special
Covered patioComfortable layoutLow-maintenance front yardCrown moldingBuilt-in appliancesWalk-in closetSeparate fire pit area
- 9 days |
- -- |
- -- |
Zillow last checked:
Listing updated:
Travel times

Let’s turn your rent into credit progress
Build credit history with every on-time payment and get credit for the payment you’re already making.
Facts & features
Interior
Bedrooms & bathrooms
- Bedrooms: 3
- Bathrooms: 2
- Full bathrooms: 2
Heating
- Heat Pump
Cooling
- Air Conditioner, Central Air
Appliances
- Included: Dishwasher, Dryer, Microwave Oven, Oven, Refrigerator, Washer
- Laundry: In Unit
Features
- Walk In Closet
- Flooring: Carpet, Hardwood
Interior area
- Total interior livable area: 1,460 sqft
Property
Parking
- Parking features: Attached, Garage
- Has attached garage: Yes
- Details: Contact manager
Details
- Additional structures: Garage(s)
- Parcel number: 50378175
Construction
Type & style
- Home type: SingleFamily
- Property subtype: Single Family Residence
Community & HOA
Location
- Region: Surprise
Financial & listing details
- Lease term: 1 Year
Nearby apartments for rent
Price history
| Date | Event | Price |
|---|---|---|
| 10/12/2026 | Listed for rent | $1,875$1/sqft |
Source: Zillow Rentals Report a problem | ||
| 9/15/2026 | Sold | $368,000-0.5%$252/sqft |
Source:  ARMLS #7026000 Report a problem ARMLS #7026000 Report a problem | ||
| 8/2/2026 | Pending sale | $370,000$253/sqft |
Source: ARMLS #7026000 Report a problem | ||
| 6/16/2026 | Price change | $370,000-2.6%$253/sqft |
Source: ARMLS #7026000 Report a problem | ||
| 5/9/2026 | Listed for sale | $380,000+88.2%$260/sqft |
Source: ARMLS #7026000 Report a problem | ||
| 7/17/2018 | Sold | $201,868$138/sqft |
Source: Public Record Report a problem | ||