Del Webb Ashbury Estate model offering 3 bedrooms and 2.5 baths with a layout designed for comfortable Arizona active-adult living and effortless entertaining. From the inviting front courtyard patio to the extended rear patio, this home delivers exceptional indoor-outdoor flow and welcoming guest spaces. The open great room features a custom built-in and connects seamlessly to a well-appointed kitchen with stainless steel appliances, gas range, cherry cabinetry, French-door refrigerator, solid-surface countertops, a large island, and an oversized breakfast nook--ideal for casual dining and gatherings. The spacious primary suite includes a private patio door for easy outdoor access. The guest bath has been tastefully remodeled, offering updated style and function. Enjoy added privacy with no backyard neighbors and no back-to-back homes. The extended covered patio is perfect for relaxing or entertaining, complete with a spa and soothing water feature. The garage is sized to comfortably accommodate an extended cab and extended bed truckan uncommon and valuable feature.
A well-maintained, guest-ready home in the desirable Del Webb community, blending privacy, comfort, and Arizona lifestyle appeal.
For sale
$545,000
19415 N PONDEROSA Court, Surprise, AZ 85387
3beds
2,483sqft
Single Family Residence
Built in 2003
9,646 Square Feet Lot
$-- Zestimate®
$219/sqft
$160/mo HOA
What's special
Extended covered patioWelcoming guest spacesWell-appointed kitchenInviting front courtyard patioLarge islandOversized breakfast nookCherry cabinetry
- 162 days |
- 282 |
- 14 |
Zillow last checked:
Listing updated:
Listed by:
Leolinda Bowers 6024036865,
Leolinda Realty
Source: ARMLS,MLS#: 6985396
Facts & features
Interior
Bedrooms & bathrooms
- Bedrooms: 3
- Bathrooms: 3
- Full bathrooms: 2
- 1/2 bathrooms: 1
Heating
- Forced Air, Natural Gas
Cooling
- Central Air, Ceiling Fan(s)
Appliances
- Included: Dryer, Washer, Gas Stub for Range, Reverse Osmosis, Refrigerator, Built-in Microwave, Dishwasher, Disposal, Gas Cooktop
- Laundry: Inside
Features
- Non-laminate Counter, High Speed Internet, Double Vanity, Eat-in Kitchen, Breakfast Bar, 9+ Flat Ceilings, Central Vacuum, No Interior Steps, Kitchen Island, Pantry, Full Bth Master Bdrm, Separate Shwr & Tub
- Flooring: Carpet, Tile
- Windows: Screens, Double Pane Windows
- Has basement: No
- Number of fireplaces: 1
- Fireplace features: Fire Pit
Interior area
- Total structure area: 2,483
- Total interior livable area: 2,483 sqft
Property
Parking
- Total spaces: 2.5
- Parking features: Attached, Garage Door Opener, Direct Access, Attch'd Gar Cabinets, Golf Cart Garage
- Attached garage spaces: 2.5
Accessibility
- Accessibility features: Bath Raised Toilet, Bath Grab Bars
Features
- Stories: 1
- Patio & porch: Covered, Patio
- Exterior features: Private Yard
- Has spa: Yes
- Spa features: Above Ground
- Fencing: Back Yard,Block
Lot
- Size: 9,646 Square Feet
- Features: Borders Common Area, North/South Exposure, Sprinklers In Rear, Sprinklers In Front, Gravel/Stone Front, Gravel/Stone Back, Auto Timer H2O Front, Auto Timer H2O Back
Details
- Parcel number: 23244222
- Special conditions: Age Restricted (See Remarks)
- Other equipment: Intercom
Construction
Type & style
- Home type: SingleFamily
- Property subtype: Single Family Residence
Materials
- Wood Frame, Painted, Stone
- Roof: Tile
Condition
- Year built: 2003
Details
- Builder name: Del Webb
Utilities & green energy
- Sewer: Public Sewer
- Water: Pvt Water Company
Community & HOA
Community
- Features: Pool, Golf, Pickleball, Community Spa Htd, Tennis Court(s), Biking/Walking Path, Fitness Center
- Senior community: Yes
- Subdivision: SUN CITY GRAND CIMARRON
HOA
- Has HOA: Yes
- Services included: Maintenance Grounds
- HOA fee: $1,921 annually
- HOA name: Sun City Grand
- HOA phone: 623-546-7444
Location
- Region: Surprise
Financial & listing details
- Price per square foot: $219/sqft
- Tax assessed value: $446,100
- Annual tax amount: $3,109
- Date on market: 2/17/2026
- Cumulative days on market: 162 days
- Listing terms: Cash,Conventional,1031 Exchange
- Ownership: Fee Simple
- Road surface type: Asphalt
Estimated market value
Not available
Estimated sales range
Not available
Not available
Price history
| Date | Event | Price |
|---|---|---|
| 7/7/2026 | Listed for sale | $545,000$219/sqft |
Source:  ARMLS #6985396 Report a problem ARMLS #6985396 Report a problem | ||
| 6/19/2026 | Pending sale | $545,000$219/sqft |
Source: ARMLS #6985396 Report a problem | ||
| 2/17/2026 | Listed for sale | $545,000+6%$219/sqft |
Source: ARMLS #6985396 Report a problem | ||
| 5/10/2021 | Sold | $514,000+25.4%$207/sqft |
Source: ARMLS #6227229 Report a problem | ||
| 3/31/2021 | Sold | $410,000+30.5%$165/sqft |
Source: Public Record Report a problem | ||
| 9/19/2003 | Sold | $314,078$126/sqft |
Source: Public Record Report a problem | ||
Public tax history
| Year | Property taxes | Tax assessment |
|---|---|---|
| 2025 | $2,974 +0.3% | $44,610 -10.9% |
| 2024 | $2,967 +1.6% | $50,080 +37.7% |
| 2023 | $2,919 -2.5% | $36,368 +2.8% |
| 2022 | $2,995 -4.6% | $35,370 +5.4% |
| 2021 | $3,141 +3.1% | $33,560 +4.5% |
| 2020 | $3,047 -1.6% | $32,120 +7.4% |
| 2019 | $3,097 | $29,920 +1.3% |
| 2018 | $3,097 +7.6% | $29,530 +4.1% |
| 2017 | $2,877 +12.2% | $28,360 +4.4% |
| 2016 | $2,565 +1.4% | $27,170 +4.2% |
| 2015 | $2,529 | $26,080 +5.2% |
| 2014 | -- | $24,800 +1.9% |
| 2013 | -- | $24,330 -3.5% |
| 2012 | -- | $25,210 -1.3% |
| 2011 | -- | $25,530 -3.8% |
| 2010 | -- | $26,550 -7.8% |
| 2009 | -- | $28,800 -17.8% |
| 2008 | -- | $35,050 -1.7% |
| 2007 | -- | $35,650 +70.6% |
| 2006 | -- | $20,900 |
| 2005 | -- | $20,900 +190.3% |
| 2004 | -- | $7,200 |
Find assessor info on the county website
Monthly payment
Est. payment
Payment breakdown
Explore the cost of this home by adjusting the details. Changes won't be saved.Climate risks
Neighborhood: 85387
Nearby schools
GreatSchools rating
- 7/10Kingswood Elementary SchoolGrades: PK-8Distance: 2.8 mi
- 6/10Willow Canyon High SchoolGrades: 7-12Distance: 2.2 mi
Schools provided by the listing agent
- Elementary: Dysart Middle School
- Middle: Dysart High School
- High: Dysart High School
- District: Dysart Unified District
Source: ARMLS. This data may not be complete. We recommend contacting the local school district to confirm school assignments for this home.
- $495,0002 bd3 ba2.3k sqft19403 N Ponderosa Ct, Surprise, AZ 85387Sold
- $463,3002 bd3 ba1.8k sqft19427 N Ponderosa Ct, Surprise, AZ 85387Off Market

- $491,0004 bd3 ba2.3k sqft19337 N Ponderosa Ct, Surprise, AZ 85387Off Market
- $872,900-- bd3 ba2.6k sqft19414 N Ponderosa Ct, Surprise, AZ 85387Off Market
- $450,0002 bd2 ba2k sqft19451 N Ponderosa Ct, Surprise, AZ 85387Sold
- $935,8003 bd3 ba3.3k sqft19426 N Ponderosa Ct, Surprise, AZ 85387Off Market
- $814,9002 bd2 ba2.7k sqft19402 N Ponderosa Ct, Surprise, AZ 85387Off Market
- $430,600-- bd2 ba1.9k sqft19325 N Ponderosa Ct, Surprise, AZ 85387Off Market
A local agent can set up tours, give advice and negotiate with sellers.
Similar homes
- $550,0003 bd3 ba2.8k sqft19842 N ECHO RIM Drive, Surprise, AZ 85387For Sale
 MLS ID #7002818, Debbie Steffanci, Realty ONE Group. ARMLS
 - $524,9003 bd3 ba1.8k sqft18467 W CARLOTA Lane, Surprise, AZ 85387For Sale
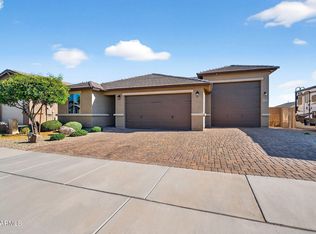 MLS ID #7066317, Briana Worst, My Home Group Real Estate. ARMLS
 - $530,0002 bd2 ba1.9k sqft17658 W CALISTOGA Drive, Surprise, AZ 85387For Sale
 MLS ID #7040790, Lisa A Dixon, HomeSmart. ARMLS
 - $619,0003 bd2 ba2k sqft19346 N ECHO RIM Drive, Surprise, AZ 85387For Sale
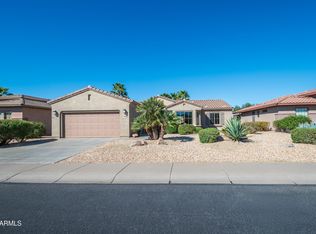 MLS ID #6990804, Julia Richardson, Realty ONE Group. ARMLS
 - $454,9003 bd2 ba2.1k sqft17810 W CANTO BONITO Lane, Surprise, AZ 85387For SaleMLS ID #7034148, Shane W Peterlin, Century 21 Seago. ARMLS
- $550,0002 bd2 ba2.3k sqft17812 N BECKE Lane, Surprise, AZ 85374For SaleMLS ID #7052121, Gail Burgoni, Realty ONE Group. ARMLS
- $529,0002 bd2 ba1.9k sqft15497 W MOONLIGHT Way, Surprise, AZ 85374For SaleMLS ID #7056002, Laura O'Guinn, Berkshire Hathaway HomeServices Arizona Properties. ARMLS
- $449,0002 bd2 ba1.9k sqft18836 N SUNSITES Drive, Surprise, AZ 85387For SaleMLS ID #6913806, Leolinda Bowers, Leolinda Realty. ARMLS
- $453,0002 bd2 ba2k sqft16190 W RED ROCK Drive, Surprise, AZ 85374For SaleMLS ID #7065381, Gail Burgoni, Realty ONE Group. ARMLS
- $599,4952 bd3 ba2.7k sqft19973 N HALF MOON Drive, Surprise, AZ 85374For SaleMLS ID #6961791, Julia Richardson, Realty ONE Group. ARMLS
- $495,0004 bd2 ba1.9k sqft15516 N 169TH Avenue, Surprise, AZ 85388For SaleMLS ID #7004757, Stephen Patterson, Axen Realty, LLC. ARMLS
- $695,0003 bd3 ba2.7k sqft18458 W MARCONI Avenue, Surprise, AZ 85388For SaleMLS ID #7064454, KatiAnn Craciunescu, My Home Group Real Estate. ARMLS
- $525,0004 bd3 ba2.5k sqft13194 W RIMROCK Street, Surprise, AZ 85374For SaleMLS ID #7025164, Nicole Rimsza, HomeSmart. ARMLS
- $415,0002 bd2 ba1.7k sqft21117 N VISTA Trail, Surprise, AZ 85387For SaleMLS ID #7029216, Leolinda Bowers, Leolinda Realty. ARMLS
- $467,0004 bd3 ba2.2k sqft15746 W CALAVAR Road, Surprise, AZ 85379For SaleMLS ID #7053524, Cindy Pelton, EPIC Home Realty. ARMLS
- $650,0002 bd2 ba1.8k sqft16525 W LAVA Drive, Surprise, AZ 85374For SaleMLS ID #7042383, Alex Fisher, RE/MAX Desert Showcase. ARMLS
- $525,0003 bd2 ba2.1k sqft15220 W LAS BRIZAS Lane, Sun City West, AZ 85375For SaleMLS ID #6972224, Kort M Linden, HomeSmart. ARMLS
- $729,0003 bd2 ba2.4k sqft20035 N TEALSTONE Drive, Surprise, AZ 85374For SaleMLS ID #7026226, Josee Plant, Realty ONE Group. ARMLS
- $450,0003 bd2 ba2.1k sqft14694 W MANDALAY Lane, Surprise, AZ 85379For SaleMLS ID #7042763, June Antos, Century 21 Arizona West. ARMLS
- $725,0002 bd3 ba2.9k sqft15819 W SILVER BREEZE Drive, Surprise, AZ 85374For SaleMLS ID #7056264, Donald Keys, HomeSmart. ARMLS
