Beautiful Stonecrest model ideally situated on the 18th fairway of Desert Springs Golf Course with sweeping views and desirable eastern exposure. This 3-bedroom home features an extended primary suite and a full 3-car garage. Attractive stone veneer and courtyard enhances the front elevation. The kitchen offers granite countertops, while the Arizona room showcases a fireplace and captures the breathtaking golf course views. Flooring includes tile set on the diagonal with carpeting in bedrooms for added comfort. Majority of the furnishings are available separately. Vacation mailbox. Relax on the outstanding covered patio with expansive views of Desert Springs Golf Course. All this and more at The Grand, Arizona's Premier Active Adult Community.
For sale
$729,000
20035 N TEALSTONE Drive, Surprise, AZ 85374
3beds
2,416sqft
Single Family Residence
Built in 1997
0.27 Acres Lot
$-- Zestimate®
$302/sqft
$165/mo HOA
What's special
Extended primary suiteSweeping viewsKitchen offers granite countertopsAttractive stone veneerDesirable eastern exposure
- 109 days
- 458
- 7
Zillow last checked:
Listing updated:
Listed by:
Josee Plant 602-524-6586,
Realty ONE Group
Source: ARMLS,MLS#: 7026226
Facts & features
Interior
Bedrooms & bathrooms
- Bedrooms: 3
- Bathrooms: 2
- Full bathrooms: 2
Heating
- Natural Gas
Cooling
- Central Air, Ceiling Fan(s)
Appliances
- Included: Dryer, Washer, Refrigerator, Built-in Microwave, Dishwasher, Disposal, Electric Cooktop
- Laundry: In Garage
Features
- Non-laminate Counter, High Speed Internet, Granite Counters, Double Vanity, Breakfast Bar, 9+ Flat Ceilings, No Interior Steps, Vaulted Ceiling(s), Pantry, Full Bth Master Bdrm, Separate Shwr & Tub
- Flooring: Carpet, Tile
- Windows: Double Pane Windows
- Has basement: No
- Number of fireplaces: 1
- Fireplace features: Living Room, Gas
Interior area
- Total structure area: 2,416
- Total interior livable area: 2,416 sqft
Video & virtual tour
Property
Parking
- Total spaces: 6
- Parking features: Garage Door Opener, Direct Access
- Garage spaces: 3
- Uncovered spaces: 3
Accessibility
- Accessibility features: Bath Raised Toilet
Features
- Stories: 1
- Patio & porch: Covered, Patio
- Exterior features: Private Yard
- Spa features: None
- Fencing: None
- Has view: Yes
- View description: Golf Course
Lot
- Size: 0.27 Acres
- Features: East/West Exposure, Sprinklers In Rear, Sprinklers In Front, Desert Back, Desert Front, On Golf Course, Gravel/Stone Front, Gravel/Stone Back, Auto Timer H2O Front, Auto Timer H2O Back, Irrigation Front, Irrigation Back
Details
- Parcel number: 23233499
- Special conditions: Age Restricted (See Remarks)
Construction
Type & style
- Home type: SingleFamily
- Architectural style: Ranch
- Property subtype: Single Family Residence
Materials
- Stucco, Wood Frame, Painted
- Foundation: Slab
- Roof: Tile
Condition
- Year built: 1997
Details
- Builder name: Del Webb
Utilities & green energy
- Sewer: Public Sewer
- Water: Pvt Water Company
Green energy
- Energy efficient items: Solar Panels
Community & HOA
Community
- Features: Pool, Golf, Pickleball, Community Spa, Community Spa Htd, Community Media Room, Tennis Court(s), Biking/Walking Path, Fitness Center
- Senior community: Yes
- Subdivision: SUN CITY GRAND-DESERT BREEZE
HOA
- Has HOA: Yes
- Services included: Maintenance Grounds
- HOA fee: $1,976 annually
- HOA name: CAM
- HOA phone: 623-546-7444
Location
- Region: Morehead City
Financial & listing details
- Price per square foot: $302/sqft
- Tax assessed value: $535,500
- Annual tax amount: $4,133
- Date on market: 5/16/2026
- Cumulative days on market: 109 days
- Listing terms: Cash,Conventional,VA Loan
- Ownership: Fee Simple
- Road surface type: Paved
Estimated market value
Not available
Estimated sales range
Not available
Not available
Price history
| Date | Event | Price |
|---|---|---|
| 5/16/2026 | Listed for sale | $729,000+65.7%$302/sqft |
Source:  ARMLS #7026226 Report a problem ARMLS #7026226 Report a problem | ||
| 8/23/2017 | Sold | $440,000-2.7%$182/sqft |
Source: ARMLS #5625373 Report a problem | ||
| 8/10/2017 | Pending sale | $452,000$187/sqft |
Source: Long Realty West Valley #5625373 Report a problem | ||
| 6/27/2017 | Listed for sale | $452,000+16.2%$187/sqft |
Source: Long Realty West Valley #5625373 Report a problem | ||
| 3/13/2002 | Sold | $389,000+36.4%$161/sqft |
Source: ARMLS #1725861 Report a problem | ||
| 11/24/1997 | Sold | $285,251$118/sqft |
Source: Public Record Report a problem | ||
Public tax history
| Year | Property taxes | Tax assessment |
|---|---|---|
| 2025 | $3,721 +0.2% | $53,550 -10.7% |
| 2024 | $3,712 +1.6% | $59,970 +36.4% |
| 2023 | $3,655 -6% | $43,965 +2.7% |
| 2022 | $3,889 -3% | $42,810 +6.9% |
| 2021 | $4,009 +3.2% | $40,030 +2.5% |
| 2020 | $3,886 -1.2% | $39,060 +8% |
| 2019 | $3,932 | $36,170 +0.4% |
| 2018 | $3,932 +8.8% | $36,020 +4.5% |
| 2017 | $3,612 +14.4% | $34,460 +4.7% |
| 2016 | $3,158 -2.2% | $32,920 +7.7% |
| 2015 | $3,230 | $30,560 +0.9% |
| 2014 | -- | $30,300 +1.9% |
| 2013 | -- | $29,730 -6.9% |
| 2012 | -- | $31,950 -1.8% |
| 2011 | -- | $32,530 -6.3% |
| 2010 | -- | $34,720 -8% |
| 2009 | -- | $37,730 -10.7% |
| 2008 | -- | $42,250 -0.5% |
| 2007 | -- | $42,450 +63.3% |
| 2006 | -- | $26,000 |
| 2005 | -- | $26,000 +6.3% |
| 2004 | -- | $24,450 |
| 2003 | -- | $24,450 +8.2% |
| 2002 | -- | $22,600 |
Find assessor info on the county website
Monthly payment
Est. payment
Payment breakdown
Explore the cost of this home by adjusting the details. Changes won't be saved.Climate risks
Neighborhood: 85374
Similar homes
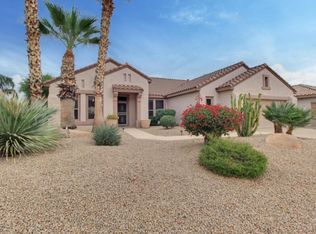
- $729,0002 bd2 ba2.1k sqft15869 W CLEAR CANYON Drive, Surprise, AZ 85374For Sale
 MLS ID #7060580, Catherine Barton, Realty ONE Group. ARMLS
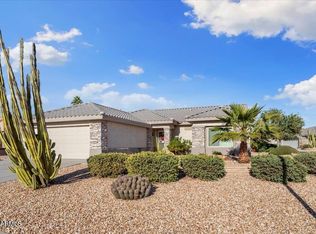
 - $775,0002 bd3 ba2.7k sqft15905 W CLEAR CANYON Drive, Surprise, AZ 85374For Sale
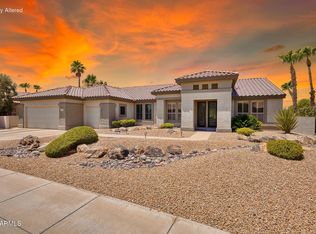 MLS ID #7061274, Catherine Barton, Realty ONE Group. ARMLS
 - $573,0003 bd3 ba2.2k sqft16262 W TAMARACK Lane, Surprise, AZ 85374For Sale
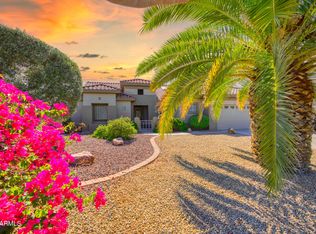 MLS ID #7032913, Catherine Barton, Realty ONE Group. ARMLS
 - $529,0003 bd2 ba2.2k sqft15912 W CLEAR CANYON Drive, Surprise, AZ 85374For Sale
 MLS ID #7058736, Shannon Biszantz, West USA Realty. ARMLS
