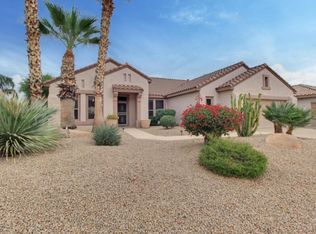
COMPLETELY RENOVATED GOLF COURSE RETREAT Breathtaking Fairway & Mountain Views • Move-In Ready • Exceptional Entertaining Perfectly situated on a premium golf course lot, this beautifully renovated residence offers sophisticated finishes, and an exceptional indoor-outdoor lifestyle.
LUXURY INTERIORS
The spacious open-concept floor plan is filled with natural light and showcases large windows overlooking the golf course. Elegant porcelain tile flooring throughout, custom White Rift Oak cabinetry, quartz surfaces, barn doors, designer lighting, and new plumbing fixtures create a fresh, modern feel.
The home features a formal dining room and wet bar with wine fridge. GOURMET KITCHEN The beautifully redesigned kitchen opens directly to the great room with electric fireplace Custom White Rift Oak cabinetry
Ï Quartz countertops and full quartz backsplash
Ï Large center island with pop-up charging station
Ï KitchenAid stainless steel appliances
Ï Double ovens and gas cooktop
Ï Refrigerator and wine refrigerator
Ï Under-cabinet lighting
Ï Designer pendant lighting
TWO PRIMARY SUITES
The home offers two spacious primary suites with private baths, plus a third bedroom and powder room.
The main primary retreat features a private sitting area with electric fireplace, direct access to the covered back patio, and beautiful golf course views.
The luxurious primary bath includes a jetted tub with LED lighting, curbless walk-in shower, dual sinks, floating cabinetry with under-cabinet lighting, private water closet, and a large walk-in closet with custom organizers.
MAJOR 2026 UPGRADES
Enjoy added peace of mind with substantial recent improvements:
Ï New roof -- 2026
Ï Two new HVAC systems & furnaces -- 2026
Ï New gas water heater -- 2026
Ï New garage door
Ï New interior and exterior paint
Ï Epoxy-coated garage flooring
Ï Garage utility sink
Ï Soft-water loop
Ï Striking wrought-iron front door
OUTDOOR LIVING WITH A VIEW
Relax or entertain on the covered patio overlooking the golf course, complete with an electric fireplace and spectacular fairway and mountain views. Low-maintenance landscaping and artificial turf in the backyard make outdoor living effortless.
GOLF COURSE LIVING AT ITS BEST
Completely renovated. Highly upgraded. Exceptional views. Move-in ready.
Come experience this beautiful golf course home today and make it yours!
For sale
$875,000
19969 N TEALSTONE Drive, Surprise, AZ 85374
3beds
2,406sqft
Single Family Residence
Built in 1997
8,000 Square Feet Lot
$-- Zestimate®
$364/sqft
$160/mo HOA
What's special
Electric fireplaceSpacious open-concept floor planLow-maintenance landscapingNew plumbing fixturesRefrigerator and wine refrigeratorFormal dining roomNatural light
- 8 days |
- 375 |
- 18 |
Likely to sell faster than
Zillow last checked:
Listing updated:
Listed by:
Olga V Griffin 602-570-1652,
My Home Group Real Estate
Source: ARMLS,MLS#: 7066110
Facts & features
Interior
Bedrooms & bathrooms
- Bedrooms: 3
- Bathrooms: 3
- Full bathrooms: 2
- 1/2 bathrooms: 1
Heating
- Natural Gas
Cooling
- Heat Pump, Central Air, Programmable Thmstat
Appliances
- Included: Dryer, Washer, Reverse Osmosis, Refrigerator, Built-in Microwave, Dishwasher, Disposal, Gas Cooktop, Built-In Electric Oven
Features
- Quartz Countertops, High Speed Internet, Double Vanity, 9+ Flat Ceilings, Kitchen Island, Pantry, Full Bth Master Bdrm, Separate Shwr & Tub
- Flooring: Tile
- Windows: Double Pane Windows
- Has basement: No
- Number of fireplaces: 2
- Fireplace features: Exterior Fireplace, Family Room
Interior area
- Total structure area: 2,406
- Total interior livable area: 2,406 sqft
Video & virtual tour
Property
Parking
- Total spaces: 5
- Parking features: Garage Door Opener, Golf Cart Garage
- Garage spaces: 2.5
- Uncovered spaces: 2.5
Features
- Stories: 1
- Patio & porch: Covered
- Spa features: None
- Fencing: None
- Has view: Yes
- View description: Golf Course, Panoramic, City Lights, Mountain(s)
Lot
- Size: 8,000 Square Feet
- Features: East/West Exposure, Desert Back, Desert Front, On Golf Course, Auto Timer H2O Front, Auto Timer H2O Back
Details
- Parcel number: 23233502
- Special conditions: Age Restricted (See Remarks)
Construction
Type & style
- Home type: SingleFamily
- Architectural style: Mid-Century Modern
- Property subtype: Single Family Residence
Materials
- Stucco, Wood Frame, Painted
- Foundation: Slab
- Roof: Tile
Condition
- Year built: 1997
Details
- Builder name: Del Webb
Utilities & green energy
- Sewer: Public Sewer
- Water: Pvt Water Company
Community & HOA
Community
- Features: Pool, Racquetball, Golf, Community Spa, Community Media Room, Tennis Court(s), Biking/Walking Path, Fitness Center
- Senior community: Yes
- Subdivision: SUN CITY GRAND-DESERT BREEZE
HOA
- Has HOA: Yes
- Services included: No Fees
- HOA fee: $1,921 annually
- HOA name: Sun City Grand
- HOA phone: 623-546-7444
Location
- Region: Surprise
Financial & listing details
- Price per square foot: $364/sqft
- Tax assessed value: $529,600
- Annual tax amount: $4,718
- Date on market: 8/14/2026
- Cumulative days on market: 8 days
- Listing terms: Cash,Conventional,FHA,VA Loan
- Ownership: Fee Simple
- Road surface type: Asphalt
Estimated market value
Not available
Estimated sales range
Not available
Not available
Price history
| Date | Event | Price |
|---|---|---|
| 8/13/2026 | Listed for sale | $875,000+86.2%$364/sqft |
Source:  ARMLS #7066110 Report a problem ARMLS #7066110 Report a problem | ||
| 4/10/2026 | Sold | $470,000-14.9%$195/sqft |
Source: ARMLS #6959649 Report a problem | ||
| 3/10/2026 | Pending sale | $552,000$229/sqft |
Source: ARMLS #6959649 Report a problem | ||
| 3/6/2026 | Listed for sale | $552,000$229/sqft |
Source: ARMLS #6959649 Report a problem | ||
| 3/2/2026 | Pending sale | $552,000$229/sqft |
Source: ARMLS #6959649 Report a problem | ||
| 2/3/2026 | Price change | $552,000-8%$229/sqft |
Source: ARMLS #6959649 Report a problem | ||
| 12/19/2025 | Listed for sale | $600,000+3341.4%$249/sqft |
Source: ARMLS #6959649 Report a problem | ||
| 7/19/2023 | Sold | $17,435-95%$7/sqft |
Source: Public Record Report a problem | ||
| 5/14/2008 | Sold | $349,001+1.2%$145/sqft |
Source: Public Record Report a problem | ||
| 12/29/2003 | Sold | $345,000-0.3%$143/sqft |
Source: ARMLS #1898268 Report a problem | ||
| 10/29/1997 | Sold | $346,062$144/sqft |
Source: Public Record Report a problem | ||
Public tax history
| Year | Property taxes | Tax assessment |
|---|---|---|
| 2025 | $4,308 +16.5% | $52,960 -11.4% |
| 2024 | $3,699 +1.6% | $59,800 +36.4% |
| 2023 | $3,642 -6% | $43,831 +2.9% |
| 2022 | $3,875 -3% | $42,600 +6.8% |
| 2021 | $3,995 +3.2% | $39,870 +2.6% |
| 2020 | $3,872 -4.8% | $38,850 +7.7% |
| 2019 | $4,069 | $36,060 -1.1% |
| 2018 | $4,069 +7.9% | $36,450 +2.8% |
| 2017 | $3,771 +49.5% | $35,470 +2.9% |
| 2016 | $2,522 -0.9% | $34,470 |
| 2015 | $2,546 | $34,470 +10.4% |
| 2014 | -- | $31,230 +3.2% |
| 2013 | -- | $30,250 -12.2% |
| 2012 | -- | $34,470 +5.8% |
| 2011 | -- | $32,580 -5.5% |
| 2010 | -- | $34,470 -6.9% |
| 2009 | -- | $37,010 -11.4% |
| 2008 | -- | $41,750 -0.1% |
| 2007 | -- | $41,800 +66.2% |
| 2006 | -- | $25,150 |
| 2005 | -- | $25,150 +1.2% |
| 2004 | -- | $24,850 |
| 2003 | -- | $24,850 +16.7% |
| 2002 | -- | $21,300 |
Find assessor info on the county website
Monthly payment
Est. payment
Payment breakdown
Explore the cost of this home by adjusting the details. Changes won't be saved.Climate risks
Neighborhood: 85374
Nearby schools
GreatSchools rating
- 7/10Kingswood Elementary SchoolGrades: PK-8Distance: 2 mi
- 6/10Willow Canyon High SchoolGrades: 7-12Distance: 3 mi
- $631,7002 bd2 ba2.4k sqft19975 N Tealstone Dr, Surprise, AZ 85374Off Market
- $646,700-- bd2 ba2.4k sqft19963 N Tealstone Dr, Surprise, AZ 85374Off Market
- $380,4002 bd2 ba1.6k sqft19970 N Tealstone Dr, Surprise, AZ 85374Off Market
- $607,6002 bd1 ba1.8k sqft20025 N Tealstone Dr, Surprise, AZ 85374Off Market
- $823,5003 bd3 ba2.9k sqft19957 N Tealstone Dr, Surprise, AZ 85374Off Market
- $464,900-- bd2 ba2.2k sqft19976 N Tealstone Dr, Surprise, AZ 85374Off Market
- $507,7003 bd2 ba2.2k sqft19958 N Tealstone Dr, Surprise, AZ 85374Off Market
- $729,0003 bd2 ba2.4k sqft20035 N Tealstone Dr, Morehead City, AZ 85374For Sale
A local agent can set up tours, give advice and negotiate with sellers.
Similar homes
- $514,9992 bd3 ba2k sqft20174 N SHADOW MOUNTAIN Drive, Surprise, AZ 85374For Sale
 MLS ID #7048191, Gina McClain, AIG Realty LLC. ARMLS
 - $674,9003 bd3 ba2.6k sqft14434 W LARKSPUR Drive, Surprise, AZ 85379For Sale
 MLS ID #7069575, Jill Edgley, My Home Group Real Estate. ARMLS
 - $525,0004 bd3 ba3k sqft16877 W STEVENAGE Street, Surprise, AZ 85374For Sale
 MLS ID #7040143, Jessika Hunter, Redfin Corporation. ARMLS
 - $699,0003 bd4 ba2.4k sqft14413 W VIA TERCERO Lane, Sun City West, AZ 85375For Sale
 MLS ID #7049351, Kort M Linden, HomeSmart. ARMLS
 - $924,9993 bd3 ba3.2k sqft12503 W RED HAWK Drive, Peoria, AZ 85383For SaleMLS ID #7065098, Jay Patel, RETHINK Real Estate. ARMLS
- $980,0003 bd3 ba2.7k sqft22004 N PEDREGOSA Drive, Sun City West, AZ 85375For SaleMLS ID #7040310, John Reeves, My Home Group Real Estate. ARMLS
- $895,0004 bd4 ba3.4k sqft27912 N 93RD Lane, Peoria, AZ 85383For SaleMLS ID #7066082, James Pomfret, Libertas Real Estate. ARMLS
- $784,0003 bd2 ba1.5k sqft17362 W WILDWOOD Street, Surprise, AZ 85388For SaleMLS ID #7067415, Blake Anderson, RE/MAX Desert Showcase. ARMLS
- $759,8003 bd3 ba3k sqft13119 W Quinto Drive, Sun City West, AZ 85375For SaleMLS ID #7022048, Laura Manning, My Home Group Real Estate. ARMLS
- $620,0003 bd3 ba2.9k sqft15388 W Alexandria Way, Surprise, AZ 85379For SaleMLS ID #7056734, Christie Giannetto, Real Broker. ARMLS
- $1,050,0003 bd3 ba3.4k sqft19403 W TOWNLEY Court, Waddell, AZ 85355For SaleMLS ID #7066544, Michelle L Minik, Realty of America LLC. ARMLS
- $1,000,0004 bd4 ba3k sqft15422 W BAJADA Drive, Surprise, AZ 85387For SaleMLS ID #7035532, Brett Delbuono, Revinre. ARMLS
- $875,0004 bd3 ba3k sqft4610 N 186TH Lane, Goodyear, AZ 85395For SaleMLS ID #7061787, Shelly Dickenson, Redfin Corporation. ARMLS
- $456,0003 bd2 ba1.5k sqft18068 W BROWNING Drive, Surprise, AZ 85374For SaleMLS ID #6979453, Olga V Griffin, My Home Group Real Estate. ARMLS
- from $656,9903 bd3 ba2.8k sqftOverland Plan, Artisan at Asante Journey Collection, Surprise, AZ 85387New ConstructionTaylor Morrison
- $934,0004 bd3 ba2.9k sqft28668 N 151ST Avenue, Surprise, AZ 85387For SaleMLS ID #7022714, Brittany Crowell, My Home Group Real Estate. ARMLS
- $485,0002 bd3 ba2k sqft20225 N 150TH Drive, Sun City West, AZ 85375For SaleMLS ID #7058270, Mary Mut, West USA Realty. ARMLS
- $864,9003 bd3 ba2.3k sqft8518 N 186TH Lane, Waddell, AZ 85355For SaleMLS ID #7015454, Blake Anderson, RE/MAX Desert Showcase. ARMLS
- $790,0003 bd3 ba2.5k sqft11627 W ANDREW Lane, Peoria, AZ 85383For SaleMLS ID #7063976, Rose Guillen, eXp Realty. ARMLS
- $749,9004 bd4 ba2.9k sqft12594 W MORNING VISTA Drive, Peoria, AZ 85383For SaleMLS ID #7062908, Matt M Perfette, Jason Mitchell Real Estate. ARMLS
