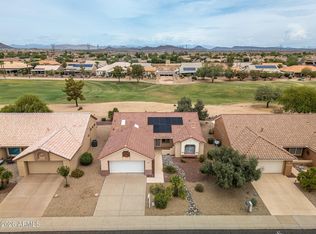
Gorgeous and renovated Ranch Style property in the highly desirable 55+ age restricted Sun City West community is back on the market! Situated on a premium corner lot, this stunning residence offers 2,051 square feet of beautifully designed living space, featuring two spacious primary suites, three bathrooms, and a versatile den that's perfect for a home office, hobby room, or additional living space. The bright, open-concept floor plan is filled with abundant natural light, creating a warm and inviting atmosphere that's ideal for both everyday living and entertaining.
From the moment you arrive, you'll be captivated by the home's exceptional curb appeal and elegant design. Inside, every detail has been thoughtfully renovated to blend timeless style with modern convenience. Whether you're hosting family and friends or simply enjoying the peaceful Sun City West lifestyle, this home offers the perfect combination of comfort, style, and functionality.
This is a rare opportunity to own a beautifully updated home in one of Sun City West's most sought-after communities. Don't miss your opportunity to own this beautifully updated, move-in-ready home featuring modern finishes, thoughtful upgrades, and exceptional comfort.
For sale
$485,000
20225 N 150TH Drive, Sun City West, AZ 85375
2beds
2,051sqft
Single Family Residence
Built in 1991
10,500 Square Feet Lot
$-- Zestimate®
$236/sqft
$-- HOA
What's special
Modern finishesExceptional comfortBright open-concept floor planTwo spacious primary suitesAbundant natural lightPremium corner lotWarm and inviting atmosphere
- 41 days
- 375
- 15
Likely to sell faster than
Zillow last checked:
Listing updated:
Listed by:
Mary Mut 602-505-2095,
West USA Realty
Source: ARMLS,MLS#: 7058270
Facts & features
Interior
Bedrooms & bathrooms
- Bedrooms: 2
- Bathrooms: 3
- Full bathrooms: 2
- 1/2 bathrooms: 1
Heating
- Hot Water, Heat Pump, Other, See Remarks, Natural Gas
Cooling
- Central Air, Ceiling Fan(s)
Appliances
- Included: Dryer, Washer, Refrigerator, Dishwasher, Disposal, Gas Range, Gas Oven, Gas Cooktop, Built-In Gas Oven
- Laundry: In Garage, See Remarks
Features
- Pantry, Quartz Countertops, Other, See Remarks, Master Downstairs, Eat-in Kitchen, Breakfast Bar, 9+ Flat Ceilings, No Interior Steps, Vaulted Ceiling(s), 2 Master Baths, Full Bth Master Bdrm, Separate Shwr & Tub
- Flooring: Other, Carpet, Sustainable
- Windows: Skylight(s), Double Pane Windows
- Has basement: No
- Has fireplace: No
Interior area
- Total structure area: 2,051
- Total interior livable area: 2,051 sqft
Property
Parking
- Total spaces: 4
- Parking features: Garage Door Opener, Direct Access, Detached
- Garage spaces: 2
- Uncovered spaces: 2
Accessibility
- Accessibility features: Mltpl Entries/Exits, Ktch Low Cabinetry, Ktch Raised Dishwshr, Ktch Side Open Oven, Accessible Kitchen
Features
- Stories: 1
- Patio & porch: Covered, Patio
- Exterior features: Other, Screened in Patio(s)
- Spa features: None
- Fencing: Back Yard,See Remarks,Block
Lot
- Size: 10,500 Square Feet
- Features: Natural Desert Back, Gravel/Stone Front, Gravel/Stone Back, Natural Desert Front
Details
- Parcel number: 23217624
Construction
Type & style
- Home type: SingleFamily
- Architectural style: Ranch
- Property subtype: Single Family Residence
Materials
- Other, Wood Frame, Painted
- Foundation: Slab, Permanent, Combination
- Roof: Other,Tile
Condition
- Complete Spec Home
- New construction: No
- Year built: 1991
Details
- Builder name: DEL WEBB
- Warranty included: Yes
Utilities & green energy
- Sewer: Public Sewer
- Water: City Water
- Utilities for property: Natural Gas Available
Community & HOA
Community
- Features: Pool, Racquetball, Golf, Gated, Community Spa, Community Media Room, Tennis Court(s)
- Subdivision: SUN CITY WEST 37 LOT 1-346 TR A-H J
HOA
- Has HOA: No
- Services included: No Fees, Other (See Remarks)
Location
- Region: Sun City West
Financial & listing details
- Price per square foot: $236/sqft
- Tax assessed value: $341,700
- Annual tax amount: $1,945
- Date on market: 7/24/2026
- Cumulative days on market: 41 days
- Listing terms: Cash,Conventional,FHA,VA Loan
- Ownership: Fee Simple
- Road surface type: Paved, Asphalt
Estimated market value
Not available
Estimated sales range
Not available
Not available
Price history
| Date | Event | Price |
|---|---|---|
| 7/24/2026 | Listed for sale | $485,000+67.2%$236/sqft |
Source:  ARMLS #7058270 Report a problem ARMLS #7058270 Report a problem | ||
| 3/27/2026 | Sold | $290,000-19.4%$141/sqft |
Source: ARMLS #6981123 Report a problem | ||
| 3/7/2026 | Pending sale | $359,900$175/sqft |
Source: ARMLS #6981123 Report a problem | ||
| 2/23/2026 | Price change | $359,900-5.3%$175/sqft |
Source: ARMLS #6981123 Report a problem | ||
| 2/7/2026 | Listed for sale | $379,900+137.4%$185/sqft |
Source: ARMLS #6981123 Report a problem | ||
| 3/15/1995 | Sold | $160,000+10.3%$78/sqft |
Source: Public Record Report a problem | ||
| 4/28/1994 | Sold | $145,000$71/sqft |
Source: Public Record Report a problem | ||
Public tax history
| Year | Property taxes | Tax assessment |
|---|---|---|
| 2025 | $769 +4.9% | $34,170 -9.2% |
| 2024 | $733 +1.7% | $37,630 +54.9% |
| 2023 | $720 -56.2% | $24,294 -6.6% |
| 2022 | $1,645 -1.7% | $26,010 +8.9% |
| 2021 | $1,672 +2.1% | $23,880 +6.3% |
| 2020 | $1,638 +3.9% | $22,460 +12.2% |
| 2019 | $1,577 | $20,010 +4.8% |
| 2018 | $1,577 +3.9% | $19,100 +3.7% |
| 2017 | $1,517 +8.8% | $18,420 +5.7% |
| 2016 | $1,394 +4.3% | $17,430 +5.8% |
| 2015 | $1,336 | $16,470 +5.2% |
| 2014 | -- | $15,660 +1.6% |
| 2013 | -- | $15,420 -4.1% |
| 2012 | -- | $16,080 -8% |
| 2011 | -- | $17,480 -0.9% |
| 2010 | -- | $17,630 -13.3% |
| 2009 | -- | $20,330 -18.5% |
| 2008 | -- | $24,950 +10.6% |
| 2007 | -- | $22,550 +57.7% |
| 2006 | -- | $14,300 |
| 2005 | -- | $14,300 -10.1% |
| 2004 | -- | $15,900 |
| 2003 | -- | $15,900 +11.2% |
| 2002 | -- | $14,300 |
Find assessor info on the county website
Monthly payment
Est. payment
Payment breakdown
Explore the cost of this home by adjusting the details. Changes won't be saved.Climate risks
Neighborhood: 85375
- $370,300-- bd2 ba1.7k sqft20221 N 150th Dr, Sun City West, AZ 85375Off Market
- $383,800-- bd2 ba2k sqft14935 W Aloha Dr, Sun City West, AZ 85375Off Market
- $321,7002 bd2 ba1.3k sqft14942 W Aloha Dr, Sun City West, AZ 85375Off Market

- $355,500-- bd2 ba1.6k sqft15003 W Aloha Dr, Sun City West, AZ 85375Off Market
Similar homes
- $435,0002 bd2 ba2.2k sqft13747 W VILLA RIDGE Drive, Sun City West, AZ 85375For Sale
 MLS ID #7029486, Carlie Back, Keller Williams Realty Phoenix. ARMLS
 - $428,8882 bd2 ba1.5k sqft13612 W ROBERTSON Drive, Sun City West, AZ 85375For Sale
 MLS ID #7064070, Gary Colin, Real Broker. ARMLS
 - $494,9003 bd3 ba2.6k sqft13447 W Ballad Drive, Sun City West, AZ 85375For Sale
 MLS ID #6878135, Grant A Tayrien, A.T. Meridian Real Estate. ARMLS
 - $425,0002 bd2 ba1.8k sqft13910 W OAK GLEN Drive, Sun City West, AZ 85375For Sale
 MLS ID #6988664, Michelle L Minik, Realty of America LLC. ARMLS
