This beautifully renovated and move-in-ready 2-bedroom, 2-bathroom home offers 1,539 square feet of comfortable living space. The open floor plan features a formal living and dining area overlooking the patio and golf course, creating a bright, inviting, and private atmosphere.
The updated eat-in kitchen includes white appliances, a convenient breakfast bar, and a large pantry with plenty of storage.
The spacious primary ensuite features his-and-her closets and dual vanities, providing both comfort and convenience.
Enjoy the resort-style amenities that make Sun City West such a desirable community, including pools, fitness and recreation facilities, golf, social activities, and numerous opportunities to stay active and connected.
This home offers the perfect combination of comf This beautifully renovated and move-in-ready 2-bedroom, 2-bathroom home offers 1,539 square feet of comfortable living space. The open floor plan features a formal living and dining area overlooking the patio and golf course, creating a bright, inviting, and private atmosphere.
The updated eat-in kitchen includes white appliances, a convenient breakfast bar, and a large pantry with plenty of storage.
The spacious primary ensuite features his-and-her closets and dual vanities, providing both comfort and convenience.
Enjoy the resort-style amenities that make Sun City West such a desirable community, including pools, fitness and recreation facilities, golf, social activities, and numerous opportunities to stay active and connected.
This home offers the perfect combination of comfort, convenience, privacy, and the relaxed Arizona lifestyle.
For sale
$428,888
13612 W ROBERTSON Drive, Sun City West, AZ 85375
2beds
1,539sqft
Single Family Residence
Built in 1994
7,475 Square Feet Lot
$-- Zestimate®
$279/sqft
$125/mo HOA
What's special
Open floor planUpdated eat-in kitchenBeautifully renovated and move-in-readyConvenient breakfast barHis-and-her closetsWhite appliancesSpacious primary ensuite
- 4 days
- 383
- 9
Likely to sell faster than
Zillow last checked:
Listing updated:
Listed by:
Gary Colin 602-501-4580,
Real Broker,
Karsten Kass Colin 602-908-0635,
Real Broker
Source: ARMLS,MLS#: 7064070
Facts & features
Interior
Bedrooms & bathrooms
- Bedrooms: 2
- Bathrooms: 2
- Full bathrooms: 2
Heating
- Natural Gas
Cooling
- Central Air, Ceiling Fan(s)
Appliances
- Included: Refrigerator, Built-in Microwave, Dishwasher, Disposal, Gas Range, Gas Oven
- Laundry: In Garage
Features
- Double Vanity, Breakfast Bar, Pantry, Full Bth Master Bdrm, Laminate Counters
- Has basement: No
- Has fireplace: No
Interior area
- Total structure area: 1,539
- Total interior livable area: 1,539 sqft
Property
Parking
- Total spaces: 4
- Parking features: Garage, Open
- Garage spaces: 2
- Uncovered spaces: 2
Features
- Stories: 1
- Patio & porch: Covered
- Exterior features: Private Yard
- Spa features: None
- Fencing: None
Lot
- Size: 7,475 Square Feet
- Features: North/South Exposure, Desert Back, Desert Front, On Golf Course
Details
- Parcel number: 23224297
- Special conditions: Probate Listing
Construction
Type & style
- Home type: SingleFamily
- Architectural style: Ranch
- Property subtype: Single Family Residence
Materials
- Stucco, Wood Frame, Painted
- Roof: Tile
Condition
- Year built: 1994
Details
- Builder name: Del Webb
Utilities & green energy
- Sewer: Private Sewer
- Water: Pvt Water Company
Community & HOA
Community
- Features: Pool, Golf, Pickleball, Community Spa Htd, Tennis Court(s), Biking/Walking Path, Fitness Center
- Subdivision: SUN CITY WEST UNIT 51
HOA
- Has HOA: Yes
- Services included: Maintenance Grounds
- HOA fee: $125 monthly
- HOA name: Cheyenne HOA
- HOA phone: 623-776-5775
Location
- Region: Sun City West
Financial & listing details
- Price per square foot: $279/sqft
- Tax assessed value: $368,500
- Annual tax amount: $2,930
- Date on market: 8/26/2026
- Cumulative days on market: 4 days
- Listing terms: Cash,Conventional,FHA,VA Loan
- Ownership: Fee Simple
Estimated market value
Not available
Estimated sales range
Not available
Not available
Price history
| Date | Event | Price |
|---|---|---|
| 8/26/2026 | Listed for sale | $428,888+14.4%$279/sqft |
Source:  ARMLS #7064070 Report a problem ARMLS #7064070 Report a problem | ||
| 6/1/2026 | Listing removed | $374,900$244/sqft |
Source: ARMLS #6855864 Report a problem | ||
| 4/24/2026 | Price change | $374,900-1.3%$244/sqft |
Source: ARMLS #6855864 Report a problem | ||
| 3/9/2026 | Price change | $379,900-1.3%$247/sqft |
Source: ARMLS #6855864 Report a problem | ||
| 2/3/2026 | Price change | $384,900-2.5%$250/sqft |
Source: ARMLS #6855864 Report a problem | ||
| 1/23/2026 | Price change | $394,900-1.3%$257/sqft |
Source: ARMLS #6855864 Report a problem | ||
| 10/3/2025 | Price change | $399,900-3.6%$260/sqft |
Source: ARMLS #6855864 Report a problem | ||
| 9/12/2025 | Price change | $414,900-1.2%$270/sqft |
Source: ARMLS #6855864 Report a problem | ||
| 6/16/2025 | Price change | $419,900-1.2%$273/sqft |
Source: ARMLS #6855864 Report a problem | ||
| 4/23/2025 | Listed for sale | $424,900+134.8%$276/sqft |
Source: ARMLS #6855864 Report a problem | ||
| 7/24/1996 | Sold | $181,000$118/sqft |
Source: Public Record Report a problem | ||
Public tax history
| Year | Property taxes | Tax assessment |
|---|---|---|
| 2025 | $1,814 +2.3% | $36,850 -9.4% |
| 2024 | $1,774 -2.8% | $40,660 +52.3% |
| 2023 | $1,824 -31.3% | $26,698 -5.5% |
| 2022 | $2,657 -4.6% | $28,250 +8.3% |
| 2021 | $2,785 +2.6% | $26,080 +4.7% |
| 2020 | $2,715 +3.4% | $24,920 +9.8% |
| 2019 | $2,626 | $22,700 +3.3% |
| 2018 | $2,626 +0.5% | $21,970 +5.5% |
| 2017 | $2,612 +8.8% | $20,820 +7% |
| 2016 | $2,402 +8.7% | $19,460 +5.5% |
| 2015 | $2,209 | $18,450 +7.2% |
| 2014 | -- | $17,210 -0.7% |
| 2013 | -- | $17,330 -4.3% |
| 2012 | -- | $18,100 -6.7% |
| 2011 | -- | $19,400 -1.8% |
| 2010 | -- | $19,750 +0.3% |
| 2009 | -- | $19,700 -30.1% |
| 2008 | -- | $28,200 +0.5% |
| 2007 | -- | $28,050 +48.8% |
| 2006 | -- | $18,850 |
| 2005 | -- | $18,850 -4.1% |
| 2004 | -- | $19,650 |
| 2003 | -- | $19,650 +27.2% |
| 2002 | -- | $15,450 |
Find assessor info on the county website
Monthly payment
Est. payment
Payment breakdown
Explore the cost of this home by adjusting the details. Changes won't be saved.Climate risks
Neighborhood: 85375
Nearby schools
Schools provided by the listing agent
- Elementary: Zuni Hills Elementary School
- Middle: Zuni Hills Elementary School
- High: Liberty High School
- District: Peoria Unified School District
Source: ARMLS. This data may not be complete. We recommend contacting the local school district to confirm school assignments for this home.
- $469,4002 bd1 ba1.8k sqft13616 W Robertson Dr, Sun City West, AZ 85375Off Market
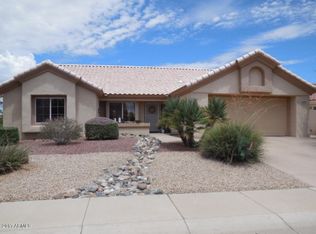
- $476,100-- bd2 ba1.8k sqft13608 W Robertson Dr, Sun City West, AZ 85375Off Market
- $420,0002 bd2 ba1.3k sqft13620 W Robertson Dr, Sun City West, AZ 85375Sold
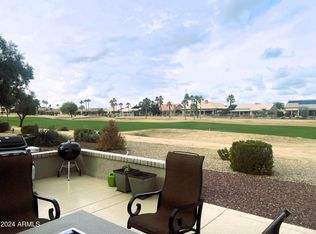
- $395,0002 bd2 ba1.5k sqft13604 W Robertson Dr, Sun City West, AZ 85375For Sale

Similar homes
- $425,0002 bd2 ba1.9k sqft22615 N WAGON WHEEL Drive, Sun City West, AZ 85375For Sale
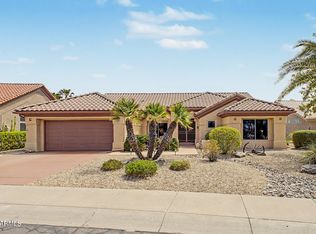 MLS ID #7071452, Matt M. Borkowski, HomeSmart. ARMLS
 - $449,0002 bd4 ba1.7k sqft22029 N GOLF CLUB Drive, Sun City West, AZ 85375For Sale
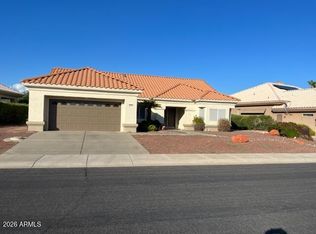 MLS ID #7047627, Zachary Kepes, DeLex Realty. ARMLS
 - $425,0002 bd2 ba1.8k sqft13910 W OAK GLEN Drive, Sun City West, AZ 85375For Sale
 MLS ID #6988664, Michelle L Minik, Realty of America LLC. ARMLS
 - $435,0002 bd2 ba2.2k sqft13747 W VILLA RIDGE Drive, Sun City West, AZ 85375For Sale
 MLS ID #7029486, Carlie Back, Keller Williams Realty Phoenix. ARMLS
