Beautifully designed DR Horton Salerno floorplan offering 3 bedrooms, 2 bathrooms, a dedicated office/library, spacious family room,
generous dining space, and a relaxing primary retreat. Enjoy added privacy with no neighbors directly behind. The open-concept kitchen
features an oversized granite island, abundant cabinetry, a pantry, stainless steel appliances, and extensive prep space. Refrigerator,
washer, and dryer are included. Interior upgrades include 16'' tile flooring, brand-new carpet, two-tone paint, 8' raised-panel doors, and an impressive double sliding glass door. The primary suite includes dual sinks, a large walk-in shower, and an oversized walk-in closet.
Water softener and reverse osmosis system are also included. This move-in-ready home is ready to impress!
For sale
$464,900
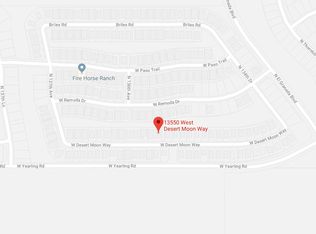
13544 W DESERT MOON Way, Peoria, AZ 85383
3beds
2,092sqft
:
Get pre-qualified$2,833/mo
Single Family Residence
Built in 2017
6,900 Square Feet Lot
$-- Zestimate®
$222/sqft
$63/mo HOA
What's special
Brand-new carpetTwo-tone paintOversized granite islandAbundant cabinetryGenerous dining spaceOversized walk-in closetLarge walk-in shower
- 7 days |
- 638 |
- 23 |
Likely to sell faster than
Zillow last checked:
Listing updated:
Listed by:
Kristina Parrish 602-888-4467,
Realty ONE Group
Source: ARMLS,MLS#: 7051436
Facts & features
Interior
Bedrooms & bathrooms
- Bedrooms: 3
- Bathrooms: 2
- Full bathrooms: 2
Heating
- Forced Air
Cooling
- Central Air, Ceiling Fan(s), Programmable Thmstat
Appliances
- Included: Dryer, Washer, Water Softener Owned, Reverse Osmosis, Refrigerator, Dishwasher, Disposal, Gas Range, Gas Oven, Gas Cooktop
- Laundry: Gas Dryer Hookup
Features
- Granite Counters, Double Vanity, Eat-in Kitchen, No Interior Steps, Kitchen Island
- Flooring: Carpet, Tile
- Windows: Screens
- Has basement: No
- Has fireplace: No
Interior area
- Total structure area: 2,092
- Total interior livable area: 2,092 sqft
Property
Parking
- Total spaces: 4
- Parking features: Attached, Garage Door Opener
- Attached garage spaces: 2
- Uncovered spaces: 2
Features
- Stories: 1
- Patio & porch: Covered, Patio
- Exterior features: Built-in Barbecue
- Spa features: None
- Fencing: Back Yard,Block
- Waterfront features: Wash
Lot
- Size: 6,900 Square Feet
- Features: North/South Exposure, Sprinklers In Rear, Desert Front, Gravel/Stone Back, Synthetic Grass Back, Auto Timer H2O Front
Details
- Parcel number: 50354255
Construction
Type & style
- Home type: SingleFamily
- Architectural style: Ranch
- Property subtype: Single Family Residence
Materials
- Stucco, Wood Frame, Painted
- Roof: Tile
Condition
- Year built: 2017
Details
- Builder name: DR Horton
Utilities & green energy
- Sewer: Public Sewer
- Water: Pvt Water Company
Green energy
- Energy efficient items: Solar Panels
Community & HOA
Community
- Features: Pool
- Subdivision: RANCHO CABRILLO PARCEL B
HOA
- Has HOA: Yes
- Services included: Maintenance Grounds
- HOA fee: $63 monthly
- HOA name: Rancho Cabrillo
- HOA phone: 602-437-4777
Location
- Region: Peoria
Financial & listing details
- Price per square foot: $222/sqft
- Tax assessed value: $422,600
- Annual tax amount: $2,280
- Date on market: 7/23/2026
- Cumulative days on market: 7 days
- Listing terms: Cash,Conventional,1031 Exchange,FHA,VA Loan
- Ownership: Fee Simple
- Road surface type: Asphalt
Estimated market value
Not available
Estimated sales range
Not available
Not available
Price history
| Date | Event | Price |
|---|---|---|
| 7/23/2026 | Listed for sale | $464,900+76.1%$222/sqft |
Source:  ARMLS #7051436 Report a problem ARMLS #7051436 Report a problem | ||
| 3/24/2017 | Sold | $264,025+2.3%$126/sqft |
Source: ARMLS #5529643 Report a problem | ||
| 11/30/2016 | Listing removed | $258,150$123/sqft |
Source: DRH Properties Inc #5529643 Report a problem | ||
| 11/28/2016 | Listed for sale | $258,150$123/sqft |
Source: DRH Properties Inc #5529643 Report a problem | ||
Public tax history
| Year | Property taxes | Tax assessment |
|---|---|---|
| 2025 | $1,353 +2.3% | $42,260 -1.2% |
| 2024 | $1,323 -2.8% | $42,760 +114.8% |
| 2023 | $1,360 -31.7% | $19,909 -26.1% |
| 2022 | $1,991 -3.9% | $26,930 +5.5% |
| 2021 | $2,072 -1% | $25,520 +9.7% |
| 2020 | $2,093 +4.8% | $23,260 +4.4% |
| 2019 | $1,997 | $22,280 +190.1% |
| 2018 | $1,997 +309.3% | $7,680 +96.2% |
| 2017 | $488 -0.8% | $3,915 +3.6% |
| 2016 | $492 | $3,780 +1.4% |
| 2015 | $492 | $3,728 +33.9% |
| 2014 | -- | $2,784 -4.6% |
| 2013 | -- | $2,919 +4.3% |
| 2012 | -- | $2,800 -12.7% |
| 2011 | -- | $3,207 -49.9% |
| 2010 | -- | $6,400 |
| 2009 | -- | $6,400 |
Find assessor info on the county website
Monthly payment
Est. payment
Payment breakdown
Explore the cost of this home by adjusting the details. Changes won't be saved.Climate risks
Neighborhood: 85383
Nearby schools
GreatSchools rating
- 8/10Lake Pleasant Elementary SchoolGrades: PK-8Distance: 3.4 mi
- 6/10Liberty High SchoolGrades: 7-12Distance: 5.6 mi
Schools provided by the listing agent
- Elementary: Lake Pleasant Elementary
- Middle: Lake Pleasant Elementary
- High: Liberty High School
- District: Peoria Unified School District
Source: ARMLS. This data may not be complete. We recommend contacting the local school district to confirm school assignments for this home.
- $451,500-- bd2 ba2k sqft13538 W Desert Moon Way, Peoria, AZ 85383Off Market
- $479,1005 bd3 ba2.2k sqft13550 W Desert Moon Way, Peoria, AZ 85383Off Market
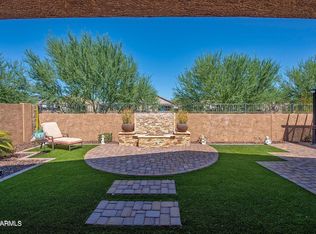
- $485,5003 bd3 ba2k sqft13532 W Desert Moon Way, Peoria, AZ 85383Off Market
- $555,0004 bd3 ba2.2k sqft13556 W Desert Moon Way, Peoria, AZ 85383Off Market

- $469,3004 bd2 ba2.1k sqft13545 W Desert Moon Way, Peoria, AZ 85383Off Market
- $398,4003 bd2 ba1.5k sqft25151 N 135th Ave, Peoria, AZ 85383Off Market
- $465,0003 bd3 ba2k sqft13547 W Remuda Dr, Peoria, AZ 85383Off Market
- $474,4004 bd2 ba2k sqft13526 W Desert Moon Way, Peoria, AZ 85383Off Market
A local agent can set up tours, give advice and negotiate with sellers.
Similar homes
- $489,9003 bd2 ba2k sqft26034 N 137TH Avenue, Peoria, AZ 85383For Sale
 MLS ID #7034768, Steven Bauman, Coldwell Banker Realty. ARMLS
 - $504,9005 bd3 ba2.2k sqft25831 N 134th Drive, Peoria, AZ 85383For Sale
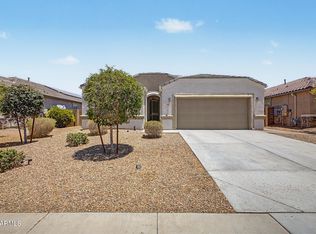 MLS ID #7052410, David S Mendel, eXp Realty. ARMLS
 - $524,9995 bd3 ba2.2k sqft13642 W DESERT MOON Way, Peoria, AZ 85383For Sale
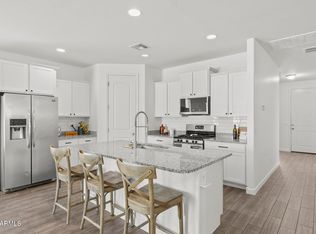 MLS ID #7034223, George Laughton, EveryPlace. ARMLS
 - $450,0004 bd3 ba2.1k sqft12026 W BRILES Road, Peoria, AZ 85383For Sale
 MLS ID #7012001, Melanie L. Johnston, Realty ONE Group. ARMLS
 - $425,0003 bd2 ba1.7k sqft25622 N 142ND Lane, Surprise, AZ 85387For SaleMLS ID #7049422, Timothy J Cusick, Homelogic Real Estate. ARMLS
- $438,0003 bd2 ba1.5k sqft25511 N 143RD Drive, Surprise, AZ 85387For SaleMLS ID #7027094, Daniel Popescu, eXp Realty. ARMLS
- $422,0002 bd2 ba1.4k sqft13224 W STEED RIDGE Road, Peoria, AZ 85383For SaleMLS ID #7018701, Carressa Solis, Polly Mitchell Global Realty. ARMLS
- $548,3004 bd2 ba2k sqft10737 W Rowel Road, Peoria, AZ 85383For SaleMLS ID #7005537, Krystal Staggs, H2 Realty. ARMLS
- $435,0003 bd2 ba2k sqft17519 W HEDGEHOG Place, Surprise, AZ 85387For SaleMLS ID #7051124, Rebecca Durfey, Keller Williams, Professional Partners. ARMLS
- $565,0005 bd3 ba2.2k sqft10736 W BRONCO Trail, Peoria, AZ 85383For SaleMLS ID #7025782, Marlene Reyes-Burgess, Keller Williams, Professional Partners. ARMLS
- $445,0004 bd3 ba2.6k sqft17543 W BUCKHORN Trail, Surprise, AZ 85387For SaleMLS ID #7016367, Lisa Richel Baker, Russ Lyon Sotheby's International Realty. ARMLS
- $475,0004 bd3 ba2.8k sqft18151 W Carlota Lane, Surprise, AZ 85387For SaleMLS ID #7027977, Evan Rogers, HomeSmart. ARMLS
- $579,0004 bd3 ba1.9k sqft22188 N 101ST Drive, Peoria, AZ 85383For SaleMLS ID #7024947, Tabor M Swallows-Vinck, Swallows & Associates Realty. ARMLS
- $499,9003 bd3 ba2k sqft18599 W EL CORTEZ Place, Surprise, AZ 85387For SaleMLS ID #6995179, Katie Marie Baley, West USA Realty. ARMLS
- $670,0003 bd3 ba2.3k sqft7475 W REMUDA Drive, Peoria, AZ 85383For SaleMLS ID #7031988, Eric DuFriend, Oak Realty. ARMLS
- $399,9004 bd3 ba2k sqft12026 W SALTER Drive, Sun City, AZ 85373For SaleMLS ID #7039492, Kelly Henderson, Keller Williams Arizona Realty. ARMLS
- $449,9005 bd3 ba2.4k sqft17611 W CROCUS Drive, Surprise, AZ 85388For SaleMLS ID #7043478, Shannon Cunningham, AZ Performance Realty. ARMLS
- $695,0004 bd3 ba3k sqft8370 W SPUR Drive, Peoria, AZ 85383For SaleMLS ID #7039205, Angie Koehle, HomeSmart. ARMLS
- $500,0003 bd2 ba1.6k sqft18614 W HONEYSUCKLE Drive, Wittmann, AZ 85361For SaleMLS ID #7052335, Joann L Wheeler, Realty ONE Group. ARMLS
- $472,0004 bd3 ba2.8k sqft18071 W YOUNG Street, Surprise, AZ 85388For SaleMLS ID #6977470, Celeste McIvor, eXp Realty. ARMLS
