Discover exceptional single-level living in this beautifully designed Bronze floor plan featuring 3 bedrooms, 2 baths, and an attached RV garage with front and rear access. The open-concept layout showcases a chef-inspired kitchen with quartz countertops, 42-inch upper cabinets, stainless steel appliances, a large island, and a walk-in pantry that flows seamlessly into the dining area and spacious great room filled with natural light. The private primary suite offers a generous walk-in closet and dual-sink bath, while two secondary bedrooms provide flexibility for guests or a home office. Enjoy an extended covered patio, stone tile flooring, cultured marble bath countertops, front yard landscaping, paver driveway, central laundry, and a 2-car garage. Ideally located in Surprise near parks, shopping, dining, and outdoor recreation, this home offers the perfect blend of modern style, comfort, and everyday convenience.
For sale
$500,000
18614 W HONEYSUCKLE Drive, Wittmann, AZ 85361
3beds
1,692sqft
:
Get pre-qualified$3,080/mo
Single Family Residence
Built in 2024
7,560 Square Feet Lot
$-- Zestimate®
$296/sqft
$100/mo HOA
What's special
Extended covered patioSingle-level livingOpen-concept layoutFront yard landscapingPaver drivewayPrivate primary suiteLarge island
- 16 days |
- 489 |
- 39 |
Zillow last checked:
Listing updated:
Listed by:
Joann L Wheeler 603-557-8428,
Realty ONE Group
Source: ARMLS,MLS#: 7052335
Facts & features
Interior
Bedrooms & bathrooms
- Bedrooms: 3
- Bathrooms: 2
- Full bathrooms: 2
Heating
- ENERGY STAR Qualified Equipment, Natural Gas
Cooling
- Central Air, Ceiling Fan(s), ENERGY STAR Qualified Equipment, Programmable Thmstat
Appliances
- Included: Washer/Dryer Stacked, Dryer, Washer, Gas Stub for Range, Refrigerator, Built-in Microwave, Dishwasher, Disposal, Gas Range, Gas Oven
- Laundry: Inside, Gas Dryer Hookup, Engy Star (See Rmks)
Features
- Pantry, Quartz Countertops, High Speed Internet, Double Vanity, Eat-in Kitchen, Breakfast Bar, 9+ Flat Ceilings, No Interior Steps, Kitchen Island, 3/4 Bath Master Bdrm
- Flooring: Carpet, Tile
- Windows: Low Emissivity Windows, Double Pane Windows, ENERGY STAR Qualified Windows
- Has basement: No
- Has fireplace: No
Interior area
- Total structure area: 1,692
- Total interior livable area: 1,692 sqft
Property
Parking
- Total spaces: 6
- Parking features: Attached, RV Access/Parking, Garage Door Opener, Extended Length Garage, Direct Access, Rear Vehicle Entry, RV Garage
- Attached garage spaces: 3
- Uncovered spaces: 3
Features
- Stories: 1
- Patio & porch: Covered, Patio
- Spa features: None
- Fencing: Back Yard,Block
- Has view: Yes
- View description: Mountain(s)
Lot
- Size: 7,560 Square Feet
- Features: North/South Exposure, Desert Front, Gravel/Stone Front, Gravel/Stone Back, Synthetic Grass Back, Auto Timer H2O Front
Details
- Parcel number: 50382400
Construction
Type & style
- Home type: SingleFamily
- Architectural style: Ranch
- Property subtype: Single Family Residence
Materials
- Stucco, Wood Frame, Painted, Stone
- Roof: Tile
Condition
- Year built: 2024
Details
- Builder name: Richmond American
Utilities & green energy
- Sewer: Public Sewer
- Water: Pvt Water Company
Green energy
- Water conservation: Tankless Ht Wtr Heat
Community & HOA
Community
- Features: Playground, Biking/Walking Path
- Subdivision: RIO RANCHO ESTATES PARCEL 3A
HOA
- Has HOA: Yes
- Services included: Maintenance Grounds
- HOA fee: $100 monthly
- HOA name: Rio Rancho HOA
- HOA phone: 602-437-4777
Location
- Region: Wittmann
Financial & listing details
- Price per square foot: $296/sqft
- Annual tax amount: $1,569
- Date on market: 7/10/2026
- Listing terms: Cash,Conventional,FHA,VA Loan
- Ownership: Fee Simple
- Road surface type: Paved
Estimated market value
Not available
Estimated sales range
Not available
Not available
Price history
| Date | Event | Price |
|---|---|---|
| 7/10/2026 | Listed for sale | $500,000$296/sqft |
Source:  ARMLS #7052335 Report a problem ARMLS #7052335 Report a problem | ||
Public tax history
Tax history is unavailable.
Monthly payment
Est. payment
Payment breakdown
Explore the cost of this home by adjusting the details. Changes won't be saved.Climate risks
Neighborhood: 85361
Nearby schools
GreatSchools rating
- 7/10Asante Preparatory AcademyGrades: PK-5Distance: 2.8 mi
- 6/10Willow Canyon High SchoolGrades: 7-12Distance: 6 mi
Schools provided by the listing agent
- Elementary: Asante Preparatory Academy
- Middle: Asante Preparatory Academy
- High: Willow Canyon High School
- District: Dysart Unified District
Source: ARMLS. This data may not be complete. We recommend contacting the local school district to confirm school assignments for this home.
- $513,9953 bd2 ba1.6k sqft18614 W Honeysuckle Dr, Surprise, AZ 85387Sold

- $464,9953 bd3 ba2k sqft18602 W Honeysuckle Dr, Surprise, AZ 85387Sold
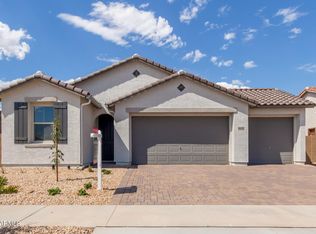
- $474,995-- bd-- ba-- sqft18626 W Honeysuckle Dr, Wittmann, AZ 85361Sold
- $474,9953 bd3 ba2k sqft18626 W Honeysuckle Dr, Surprise, AZ 85387Sold

- $459,7003 bd2 ba1.6k sqft18601 W Honeysuckle Dr, Wittmann, AZ 85361Off Market
- $477,1003 bd2 ba1.8k sqft18621 W Honeysuckle Dr, Wittmann, AZ 85361Off Market
- $517,9953 bd2 ba1.8k sqft18586 W Honeysuckle Dr, Surprise, AZ 85387Sold
- $514,9953 bd2 ba1.8k sqft18634 W Honeysuckle Dr, Surprise, AZ 85387Sold
A local agent can set up tours, give advice and negotiate with sellers.
Similar homes
- $499,9003 bd3 ba2k sqft18599 W EL CORTEZ Place, Surprise, AZ 85387For Sale
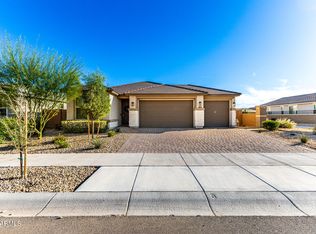 MLS ID #6995179, Katie Marie Baley, West USA Realty. ARMLS
 - $384,9003 bd2 ba1.7k sqft18574 W HACKAMORE Drive, Surprise, AZ 85387For Sale
 MLS ID #7048805, Yvonne Carranza, eXp Realty. ARMLS
 - $375,0003 bd2 ba1.7k sqft18633 W DESERT HOLLOW Drive, Wittmann, AZ 85361For Sale
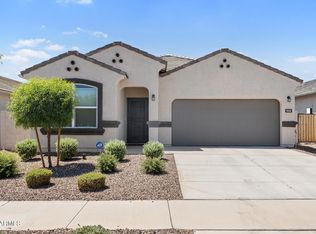 MLS ID #7051834, Kim Panozzo, HomeSmart. ARMLS
 - $511,0003 bd2 ba2k sqft17588 W PARAISO Drive, Surprise, AZ 85387For Sale
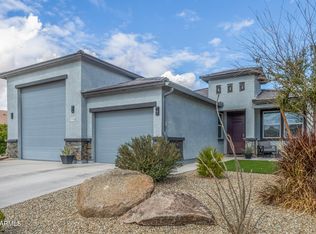 MLS ID #6986351, Emily Harrison, Success Property Brokers. ARMLS
 - $549,9003 bd3 ba1.9k sqft13187 W REDSTONE Drive, Peoria, AZ 85383For SaleMLS ID #7056001, Julie Brubaker, HomeSmart. ARMLS
- $489,9003 bd2 ba1.7k sqft13205 W Claret Cup Road, Peoria, AZ 85383For SaleMLS ID #7049700, Fred Martin, Realty ONE Group. ARMLS
- $535,0002 bd2 ba2k sqft24738 N 175TH Avenue, Surprise, AZ 85387For SaleMLS ID #7040435, Stephanie Stokes, eXp Realty. ARMLS
- $389,0003 bd2 ba1.5k sqft18349 W VIA DEL SOL --, Surprise, AZ 85387For SaleMLS ID #7049701, Brittany Quinn, HomeSmart. ARMLS
- $508,0004 bd3 ba2.5k sqft25226 N 172ND Lane, Surprise, AZ 85387For SaleMLS ID #6964863, Candace Lee Rudolph, Howe Realty. ARMLS
- $515,0004 bd3 ba2.3k sqft14290 W SOFT WIND Drive W, Surprise, AZ 85387For SaleMLS ID #7042860, Katherine Isakson-Turner, HomeSmart. ARMLS
- $454,9004 bd3 ba2.3k sqft23864 N 162ND Lane, Surprise, AZ 85387For SaleMLS ID #7031660, Natasha M Reddinger, Simply Real Estate. ARMLS
- $525,0005 bd3 ba2.2k sqft13642 W DESERT MOON Way, Peoria, AZ 85383For SaleMLS ID #7034223, George Laughton, EveryPlace. ARMLS
- $525,0005 bd3 ba2.2k sqft13523 W BRILES Road, Peoria, AZ 85383For SaleMLS ID #7034005, Danielle L Dror, West USA Realty. ARMLS
- $399,0003 bd2 ba1.5k sqft17729 W Fetlock Trail, Surprise, AZ 85387For SaleMLS ID #6915574, Shawna Kurowski, HomeSmart. ARMLS
- $580,0004 bd3 ba2k sqft24534 N 166TH Avenue, Surprise, AZ 85387For SaleMLS ID #7045713, Jasna Kurtic, Century 21 Toma Partners. ARMLS
- $425,0003 bd2 ba1.7k sqft25622 N 142ND Lane, Surprise, AZ 85387For SaleMLS ID #7049422, Timothy J Cusick, Homelogic Real Estate. ARMLS
- $398,9993 bd2 ba1.8k sqft17546 W COUNTRY CLUB Terrace, Surprise, AZ 85387For SaleMLS ID #7015509, George Laughton, EveryPlace. ARMLS
- $455,0004 bd3 ba2.1k sqft12033 W BRILES Road, Peoria, AZ 85383For SaleMLS ID #7037961, Kevin Mayer, Coldwell Banker Realty. ARMLS
- $385,0003 bd2 ba1.5k sqft18144 W SOFT WIND Drive, Surprise, AZ 85387New ConstructionARMLS
- $459,9003 bd2 ba1.7k sqft17425 W EUGENE Terrace, Surprise, AZ 85388For SaleMLS ID #7015387, Jodi O'Brien, My Home Group Real Estate. ARMLS
