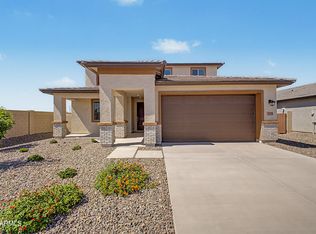
Move-in ready in Surprise's Rancho Mercado community, this 2023-built single-story home offers 2,307 sq ft of open-concept living on an oversized 0.16-acre corner lot. Four bedrooms and three full baths provide room to spread out, plus a private den/office off the entry for work or hobbies. The gourmet kitchen anchors the great room with a large center island, quartz countertops, tile backsplash, stainless appliances including a built-in oven and microwave, and a walk-in pantry, flowing into a bright dining area warmed by plank tile flooring throughout.
A smart split floor plan tucks the primary suite away for privacy, featuring a spa-style bath with double vanities, cultured marble surround, and an oversized walk-in closet. A sizeable laundry room with extra storage and a tankless wate heater add everyday convenience. Outside, desert-front landscaping and a block-wall fenced backyard offer low-maintenance curb appeal and a private outdoor canvas.
The 2-car garage includes a garage door opener, and a low $85/month HOA covers common-area grounds maintenance. Located in the Dysart Unified School District within Surprise's growing West Valley, this address puts shopping, dining, and everyday errands within easy reach. Schedule your private tour of 14290 W Soft Wind Dr today.
For sale
Price cut: $15K (7/19)
$515,000
14290 W SOFT WIND Drive W, Surprise, AZ 85387
4beds
2,307sqft
Single Family Residence
Built in 2023
7,132 Square Feet Lot
$-- Zestimate®
$223/sqft
$85/mo HOA
What's special
Smart split floor planBlock-wall fenced backyardLarge center islandWalk-in pantryTile backsplashBright dining areaPrivate outdoor canvas
- 84 days
- 234
- 17
Zillow last checked:
Listing updated:
Listed by:
Katherine Isakson-Turner 206-280-6996,
HomeSmart
Source: ARMLS,MLS#: 7042860
Facts & features
Interior
Bedrooms & bathrooms
- Bedrooms: 4
- Bathrooms: 3
- Full bathrooms: 3
Heating
- Forced Air
Cooling
- Central Air, Ceiling Fan(s)
Appliances
- Included: Reverse Osmosis, Refrigerator, Built-in Microwave, Dishwasher, Disposal, Electric Cooktop, Built-In Electric Oven
Features
- Quartz Countertops, Double Vanity, Kitchen Island, Pantry, Full Bth Master Bdrm
- Flooring: Carpet, Tile
- Windows: Vinyl Frame
- Has basement: No
- Has fireplace: No
Interior area
- Total structure area: 2,307
- Total interior livable area: 2,307 sqft
Property
Parking
- Total spaces: 4
- Parking features: Garage, Open
- Garage spaces: 2
- Uncovered spaces: 2
Features
- Stories: 1
- Spa features: None
- Fencing: Back Yard,Block
Lot
- Size: 7,132 Square Feet
- Features: Sprinklers In Rear, Sprinklers In Front, Corner Lot, Desert Back, Desert Front, Gravel/Stone Front, Gravel/Stone Back, Synthetic Grass Back, Auto Timer H2O Front, Auto Timer H2O Back
Details
- Parcel number: 50370240
- Special conditions: Owner/Agent
Construction
Type & style
- Home type: SingleFamily
- Architectural style: Ranch
- Property subtype: Single Family Residence
Materials
- Stucco, Wood Frame, Painted
- Roof: Tile
Condition
- Year built: 2023
Details
- Builder name: Taylor Morris
Utilities & green energy
- Sewer: Public Sewer
- Water: City Water
Community & HOA
Community
- Features: Playground, Biking/Walking Path
- Subdivision: RANCHO MERCADO PARCEL A4
HOA
- Has HOA: Yes
- Services included: Maintenance Grounds
- HOA fee: $85 monthly
- HOA name: Rancho Mercado
- HOA phone: 602-437-4777
Location
- Region: Surprise
Financial & listing details
- Price per square foot: $223/sqft
- Tax assessed value: $399,000
- Annual tax amount: $1,659
- Date on market: 6/16/2026
- Cumulative days on market: 84 days
- Listing terms: Cash,FannieMae (HomePath),Conventional,FHA,VA Loan
- Ownership: Fee Simple
Estimated market value
Not available
Estimated sales range
Not available
Not available
Price history
| Date | Event | Price |
|---|---|---|
| 7/19/2026 | Price change | $515,000-2.8%$223/sqft |
Source:  ARMLS #7042860 Report a problem ARMLS #7042860 Report a problem | ||
| 6/17/2026 | Listed for sale | $530,000+3.9%$230/sqft |
Source: ARMLS #7042860 Report a problem | ||
| 4/1/2026 | Listing removed | $510,000$221/sqft |
Source: ARMLS #6924273 Report a problem | ||
| 1/1/2026 | Price change | $510,000-3.8%$221/sqft |
Source: ARMLS #6924273 Report a problem | ||
| 9/25/2025 | Listed for sale | $530,000+21.6%$230/sqft |
Source: ARMLS #6924273 Report a problem | ||
| 9/10/2025 | Sold | $435,701-22.4%$189/sqft |
Source: Public Record Report a problem | ||
| 8/8/2023 | Sold | $561,270$243/sqft |
Source: Public Record Report a problem | ||
Public tax history
| Year | Property taxes | Tax assessment |
|---|---|---|
| 2025 | $1,570 -17.3% | $39,900 +0.1% |
| 2024 | $1,899 +2319.9% | $39,870 +4816.2% |
| 2023 | $78 -11.4% | $811 -69.5% |
| 2022 | $89 +73750% | $2,655 +105.8% |
| 2021 | $0 | $1,290 |
Find assessor info on the county website
Monthly payment
Est. payment
Payment breakdown
Explore the cost of this home by adjusting the details. Changes won't be saved.Climate risks
Neighborhood: 85387
Nearby schools
Schools provided by the listing agent
- Elementary: Asante Preparatory Academy
- Middle: Asante Preparatory Academy
- High: Willow Canyon High School
- District: Dysart Unified District
Source: ARMLS. This data may not be complete. We recommend contacting the local school district to confirm school assignments for this home.

Similar homes
- $530,0004 bd3 ba2k sqft24534 N 166TH Avenue, Surprise, AZ 85387For Sale
 MLS ID #7045713, Jasna Kurtic, Century 21 Toma Partners. ARMLS
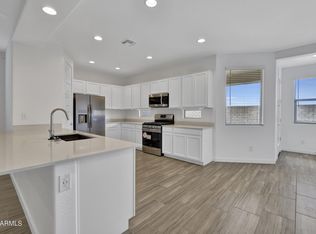
 - $510,0004 bd3 ba2.1k sqft16118 W SAND HILLS Road, Surprise, AZ 85387For Sale
 MLS ID #6947291, Beth M Rider, Keller Williams Arizona Realty. ARMLS
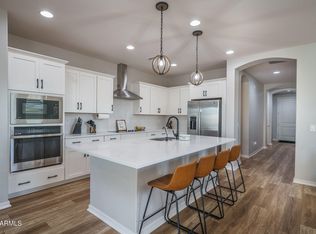
 - $584,9003 bd3 ba2.5k sqft24111 N 162ND Avenue, Surprise, AZ 85387For Sale
 MLS ID #7074723, Shelley Dass, Fulton Home Sales Corporation. ARMLS
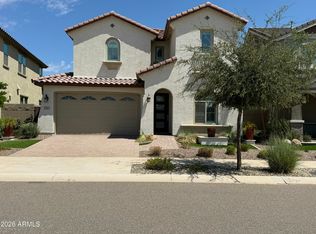
 - $509,4504 bd3 ba2.5k sqft15176 W GRAY FOX Trail, Surprise, AZ 85387New Construction
 ARMLS
ARMLS
