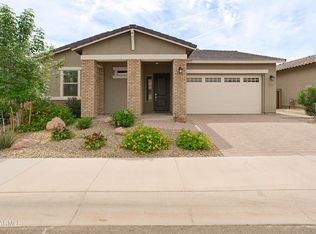
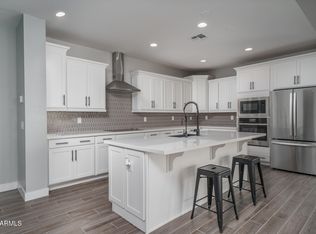
Located in the desirable Asante Discovery Community, this home offers outstanding curb appeal with a paver driveway. The light, bright, open-concept Sienna floor plan features a spacious great room with tile flooring throughout the main living areas, creating an inviting atmosphere enhanced by upgraded finishes. The gourmet kitchen is a standout, showcasing a large island, ample cabinetry, stylish backsplash, gas range, and stainless steel appliances—perfect for both everyday living and entertaining. The expansive primary suite offers a peaceful retreat with a luxurious bathroom. A conveniently located upstairs laundry room adds everyday ease. Enjoy outdoor living in the beautifully landscaped backyard, ideal for relaxing or hosting gatherings.
For sale
$508,000
25226 N 172ND Lane, Surprise, AZ 85387
4beds
2,507sqft
:
Get pre-qualified$3,212/mo
Single Family Residence
Built in 2024
5,760 Square Feet Lot
$-- Zestimate®
$203/sqft
$185/mo HOA
What's special
Inviting atmospherePaver drivewayExpansive primary suiteOutstanding curb appealLarge islandAmple cabinetryStylish backsplash
- 204 days |
- 136 |
- 5 |
Zillow last checked:
Listing updated:
Listed by:
Candace Lee Rudolph 480-748-8898,
Howe Realty,
Brandon Howe 602-909-6513,
Howe Realty
Source: ARMLS,MLS#: 6964863
Facts & features
Interior
Bedrooms & bathrooms
- Bedrooms: 4
- Bathrooms: 3
- Full bathrooms: 3
Heating
- Natural Gas
Cooling
- Central Air, Programmable Thmstat
Appliances
- Included: Built-in Microwave, Dishwasher, Disposal, Gas Range, Gas Oven
- Laundry: Upper Level, Inside
Features
- Non-laminate Counter, High Speed Internet, Smart Home, Double Vanity, Upstairs, Breakfast Bar, Kitchen Island, Pantry, 3/4 Bath Master Bdrm
- Flooring: Carpet, Tile
- Has basement: No
- Has fireplace: No
Interior area
- Total structure area: 2,507
- Total interior livable area: 2,507 sqft
Video & virtual tour
Property
Parking
- Total spaces: 4
- Parking features: Garage Door Opener, Direct Access
- Garage spaces: 2
- Uncovered spaces: 2
Features
- Stories: 2
- Spa features: None
- Fencing: Block
Lot
- Size: 5,760 Square Feet
- Features: East/West Exposure, Sprinklers In Rear, Sprinklers In Front, Desert Front, Synthetic Grass Back, Auto Timer H2O Front, Auto Timer H2O Back
Details
- Parcel number: 50372789
Construction
Type & style
- Home type: SingleFamily
- Architectural style: Contemporary
- Property subtype: Single Family Residence
Materials
- Stucco, Wood Frame, Painted
- Roof: Tile
Condition
- Year built: 2024
Details
- Builder name: Taylor Morrison
Utilities & green energy
- Sewer: Public Sewer
- Water: City Water
Community & HOA
Community
- Features: Pool, Playground, Biking/Walking Path
- Subdivision: ASANTE UNIT 3.12
HOA
- Has HOA: Yes
- Services included: Maintenance Grounds
- HOA fee: $185 monthly
- HOA name: Artisan at Asante
- HOA phone: 480-367-4080
Location
- Region: Surprise
Financial & listing details
- Price per square foot: $203/sqft
- Tax assessed value: $22,300
- Annual tax amount: $132
- Date on market: 1/7/2026
- Cumulative days on market: 204 days
- Listing terms: Cash,Conventional,FHA,VA Loan
- Ownership: Fee Simple
Estimated market value
Not available
Estimated sales range
Not available
Not available
Price history
| Date | Event | Price |
|---|---|---|
| 1/7/2026 | Listed for sale | $508,000+20.5%$203/sqft |
Source:  ARMLS #6964863 Report a problem ARMLS #6964863 Report a problem | ||
| 10/13/2025 | Listing removed | $421,490$168/sqft |
Source:  Taylor Morrison Report a problem Taylor Morrison Report a problem | ||
| 10/11/2025 | Listed for sale | $421,490-16.2%$168/sqft |
Source: Taylor Morrison Report a problem | ||
| 1/30/2025 | Sold | $503,025-2.1%$201/sqft |
Source: ARMLS #6762220 Report a problem | ||
| 1/24/2025 | Listed for sale | $513,765$205/sqft |
Source: Taylor Morrison Report a problem | ||
| 12/11/2024 | Pending sale | $513,765$205/sqft |
Source: ARMLS #6762220 Report a problem | ||
| 12/7/2024 | Price change | $513,765+0.4%$205/sqft |
Source: ARMLS #6762220 Report a problem | ||
| 12/6/2024 | Price change | $511,765+2.1%$204/sqft |
Source: Taylor Morrison Report a problem | ||
| 12/4/2024 | Price change | $501,025-1.4%$200/sqft |
Source: ARMLS #6762220 Report a problem | ||
| 12/4/2024 | Price change | $508,240+2.2%$203/sqft |
Source: Taylor Morrison Report a problem | ||
| 11/16/2024 | Price change | $497,255-2%$198/sqft |
Source: ARMLS #6762220 Report a problem | ||
| 10/24/2024 | Price change | $507,255-0.2%$202/sqft |
Source: ARMLS #6762220 Report a problem | ||
| 9/27/2024 | Price change | $508,240-9.6%$203/sqft |
Source: Taylor Morrison Report a problem | ||
| 9/26/2024 | Price change | $562,240+10.6%$224/sqft |
Source: Taylor Morrison Report a problem | ||
| 9/26/2024 | Listed for sale | $508,240$203/sqft |
Source: ARMLS #6762220 Report a problem | ||
Public tax history
| Year | Property taxes | Tax assessment |
|---|---|---|
| 2025 | $128 -5% | $3,345 -0.5% |
| 2024 | $135 | $3,362 |
Find assessor info on the county website
Monthly payment
Est. payment
Payment breakdown
Explore the cost of this home by adjusting the details. Changes won't be saved.Climate risks
Neighborhood: 85387
Nearby schools
GreatSchools rating
- 7/10Asante Preparatory AcademyGrades: PK-5Distance: 1.4 mi
- 6/10Willow Canyon High SchoolGrades: 7-12Distance: 5.7 mi
Schools provided by the listing agent
- Elementary: Asante Preparatory Academy
- Middle: Asante Preparatory Academy
- High: Willow Canyon High School
- District: Dysart Unified District
Source: ARMLS. This data may not be complete. We recommend contacting the local school district to confirm school assignments for this home.
- $442,0104 bd2 ba1.8k sqft25214 N 172nd Ln, Surprise, AZ 85387Sold
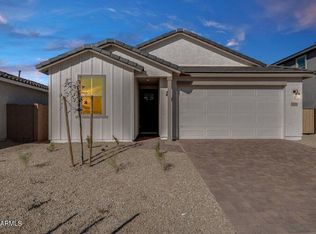
- $495,770-- bd-- ba-- sqft25262 N 172nd Ln, Surprise, AZ 85387Sold
- $498,4854 bd3 ba2.5k sqft25194 N 172nd Ln, Surprise, AZ 85387Sold

- $433,6104 bd2 ba1k sqft25207 N 172nd Ln, Surprise, AZ 85387Sold
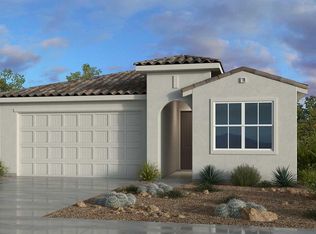
- $449,9904 bd3 ba2.1k sqft25231 N 172nd Ln, Surprise, AZ 85387Sold
- $405,932-- bd-- ba-- sqft25274 N 172nd Ln, Surprise, AZ 85387Sold
- $433,4004 bd2 ba1.8k sqft25185 N 172nd Ln, Surprise, AZ 85387Sold
- $393,195-- bd-- ba-- sqft25243 N 172nd Ln, Surprise, AZ 85387Sold
A local agent can set up tours, give advice and negotiate with sellers.
Similar homes
- $530,0004 bd3 ba2.6k sqft23929 N 166TH Lane, Surprise, AZ 85387For Sale
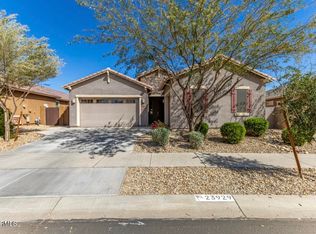 MLS ID #7003201, Vanessa Aragon, Real Broker. ARMLS
 - $510,0003 bd2 ba2k sqft17588 W PARAISO Drive, Surprise, AZ 85387For Sale
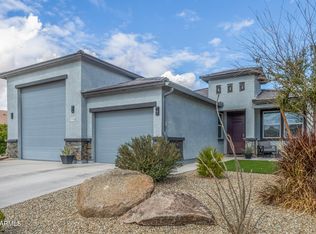 MLS ID #6986351, Emily Harrison, Success Property Brokers. ARMLS
 - $505,0002 bd2 ba1.9k sqft24711 N 174TH Lane, Surprise, AZ 85387For Sale
 MLS ID #7029500, Rose Guillen, eXp Realty. ARMLS
 - $515,0004 bd3 ba2.3k sqft14290 W SOFT WIND Drive W, Surprise, AZ 85387For Sale
 MLS ID #7042860, Katherine Isakson-Turner, HomeSmart. ARMLS
 - $580,0004 bd3 ba2k sqft24534 N 166TH Avenue, Surprise, AZ 85387For SaleMLS ID #7045713, Jasna Kurtic, Century 21 Toma Partners. ARMLS
- $474,4002 bd2 ba2k sqft24749 N 175TH Avenue, Surprise, AZ 85387For SaleMLS ID #6975987, Elmon Krupnik, Incyte Realty, LLC. ARMLS
- $450,0003 bd3 ba2.1k sqft17056 W RED BIRD Road, Surprise, AZ 85387For SaleMLS ID #7028079, Kim Panozzo, HomeSmart. ARMLS
- $429,0004 bd3 ba2.3k sqft16232 W MARIPOSA GRANDE --, Surprise, AZ 85387For SaleMLS ID #6992232, Richard Harless, AZ Flat Fee. ARMLS
- $570,9953 bd3 ba2.5k sqft15793 W BRONCO Trail, Surprise, AZ 85387New ConstructionARMLS
- $584,9953 bd3 ba2.6k sqft24208 N 172ND Drive, Surprise, AZ 85387New ConstructionARMLS
- $555,9953 bd3 ba2.5k sqft25348 N 158TH Avenue, Surprise, AZ 85387New ConstructionARMLS
- $699,0004 bd3 ba2.5k sqft24741 N 175TH Drive, Surprise, AZ 85387For SaleMLS ID #6921995, Blake Anderson, RE/MAX Desert Showcase. ARMLS
- $684,8503 bd3 ba2.1k sqft24307 N 169TH Drive, Surprise, AZ 85387For SaleMLS ID #7007160, Beth M Rider, Keller Williams Arizona Realty. ARMLS
- $524,9904 bd4 ba2.6k sqft22231 W TONOPAH Drive, Surprise, AZ 85387New ConstructionARMLS
- $525,0005 bd3 ba2.2k sqft13523 W BRILES Road, Peoria, AZ 85383For SaleMLS ID #7034005, Danielle L Dror, West USA Realty. ARMLS
- $394,4953 bd3 ba1.9k sqft17796 W ROBIN Lane, Surprise, AZ 85387For SaleMLS ID #6938856, Ruby Arias, My Home Group Real Estate. ARMLS
- $607,5804 bd4 ba2.8k sqft27611 N 176TH Drive, Surprise, AZ 85387New ConstructionARMLS
- $438,0003 bd2 ba1.5k sqft25511 N 143RD Drive, Surprise, AZ 85387For SaleMLS ID #7027094, Daniel Popescu, eXp Realty. ARMLS
- $399,0003 bd2 ba1.5k sqft17729 W Fetlock Trail, Surprise, AZ 85387For SaleMLS ID #6915574, Shawna Kurowski, HomeSmart. ARMLS
- $390,0003 bd3 ba1.9k sqft14116 W BRONCO Trail, Surprise, AZ 85387For SaleMLS ID #7025601, Nicholas A Ortega, West USA Realty. ARMLS
