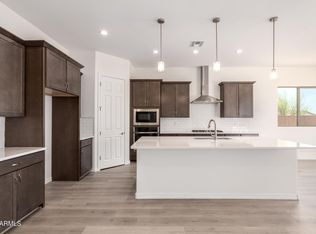
RV GARAGE (43x15)! FULL CASITA! Casita with full kitchen! Luxurious Living in the Premier Heritage Adult Community! This exceptional residence offers attached casita, a perfect retreat for guests or independent living. Designed for both comfort & functionality, this home provides ample space for 2 cars & RV, making it ideal for both daily living & adventurous outings. The spacious great room seamlessly flows into a beautifully designed kitchen, showcasing stainless steel appliances, granite countertops, & extended mocha colored cabinetry. Front yard is beautifully landscaped w/ the bckyrd having an open pallet. Incredible amenities, including a clubhouse w/ game nights, live music, gym, & multiple pools. Residents can also enjoy pickle ball courts, & putting course.
For sale
$699,000
24741 N 175TH Drive, Surprise, AZ 85387
4beds
2,582sqft
Single Family Residence
Built in 2022
8,400 Square Feet Lot
$-- Zestimate®
$271/sqft
$190/mo HOA
What's special
Full casitaAttached casitaBeautifully designed kitchenGranite countertopsExtended mocha colored cabinetryCasita with full kitchenStainless steel appliances
- 354 days
- 369
- 17
Zillow last checked:
Listing updated:
Listed by:
Blake Anderson 623-640-7423,
RE/MAX Desert Showcase
Source: ARMLS,MLS#: 6921995
Facts & features
Interior
Bedrooms & bathrooms
- Bedrooms: 4
- Bathrooms: 3
- Full bathrooms: 3
Heating
- ENERGY STAR Qualified Equipment, Natural Gas
Cooling
- Central Air, Ceiling Fan(s), ENERGY STAR Qualified Equipment, Programmable Thmstat
Appliances
- Included: Dryer, Washer, Refrigerator, Dishwasher, Disposal, Gas Range, Gas Oven
- Laundry: Inside
Features
- Pantry, Granite Counters, Double Vanity, Master Downstairs, Breakfast Bar, Kitchen Island, 2 Master Baths, Full Bth Master Bdrm
- Has basement: No
- Has fireplace: No
Interior area
- Total structure area: 2,582
- Total interior livable area: 2,582 sqft
Video & virtual tour
Property
Parking
- Total spaces: 8
- Parking features: RV Access/Parking, Garage Door Opener, Over Height Garage, Golf Cart Garage, RV Garage
- Garage spaces: 4
- Uncovered spaces: 4
Features
- Stories: 1
- Patio & porch: Covered
- Spa features: None
- Fencing: Block
Lot
- Size: 8,400 Square Feet
- Features: Borders Common Area, Desert Front, Gravel/Stone Back, Auto Timer H2O Front, Auto Timer H2O Back
Details
- Parcel number: 50377889
- Special conditions: Age Restricted (See Remarks)
Construction
Type & style
- Home type: SingleFamily
- Property subtype: Single Family Residence
Materials
- Stucco, Wood Frame, Stone
- Roof: Tile
Condition
- Year built: 2022
Details
- Builder name: Lennar
Utilities & green energy
- Sewer: Public Sewer
- Water: City Water
Green energy
- Water conservation: Tankless Ht Wtr Heat
Community & HOA
Community
- Features: Pool, Pickleball, Lake, Gated, Community Spa Htd, Biking/Walking Path, Fitness Center
- Security: Security System Owned
- Senior community: Yes
- Subdivision: HERITAGE ASANTE
HOA
- Has HOA: Yes
- Services included: Maintenance Grounds
- HOA fee: $190 monthly
- HOA name: Heritage Asante
- HOA phone: 623-259-4945
Location
- Region: Surprise
Financial & listing details
- Price per square foot: $271/sqft
- Tax assessed value: $530,800
- Annual tax amount: $2,678
- Date on market: 9/19/2025
- Cumulative days on market: 354 days
- Listing terms: Cash,Conventional,1031 Exchange,FHA,VA Loan
- Ownership: Fee Simple
Estimated market value
Not available
Estimated sales range
Not available
Not available
Price history
| Date | Event | Price |
|---|---|---|
| 3/23/2026 | Price change | $699,000-0.9%$271/sqft |
Source:  ARMLS #6921995 Report a problem ARMLS #6921995 Report a problem | ||
| 2/17/2026 | Price change | $705,000-0.7%$273/sqft |
Source: ARMLS #6921995 Report a problem | ||
| 1/4/2026 | Price change | $710,000-2.1%$275/sqft |
Source: ARMLS #6921995 Report a problem | ||
| 9/19/2025 | Listed for sale | $725,000+1.4%$281/sqft |
Source: ARMLS #6921995 Report a problem | ||
| 7/27/2025 | Listing removed | $715,000$277/sqft |
Source: ARMLS #6783363 Report a problem | ||
| 6/30/2025 | Price change | $715,000-1.4%$277/sqft |
Source: ARMLS #6783363 Report a problem | ||
| 6/2/2025 | Price change | $725,000-1.4%$281/sqft |
Source: ARMLS #6783363 Report a problem | ||
| 11/14/2024 | Listed for sale | $735,000+26.7%$285/sqft |
Source: ARMLS #6783363 Report a problem | ||
| 4/28/2022 | Sold | $580,290$225/sqft |
Source: Public Record Report a problem | ||
Public tax history
| Year | Property taxes | Tax assessment |
|---|---|---|
| 2025 | $2,633 +0.2% | $53,080 -3.8% |
| 2024 | $2,627 +944.5% | $55,150 +2022% |
| 2023 | $252 -0.7% | $2,599 -42.2% |
| 2022 | $253 | $4,500 +1604.5% |
| 2021 | -- | $264 |
Find assessor info on the county website
Monthly payment
Est. payment
Payment breakdown
Explore the cost of this home by adjusting the details. Changes won't be saved.Climate risks
Neighborhood: 85387
Nearby schools
Schools provided by the listing agent
- Elementary: Asante Preparatory Academy
- Middle: Asante Preparatory Academy
- High: Dysart High School
- District: Dysart Unified District
Source: ARMLS. This data may not be complete. We recommend contacting the local school district to confirm school assignments for this home.
Similar homes
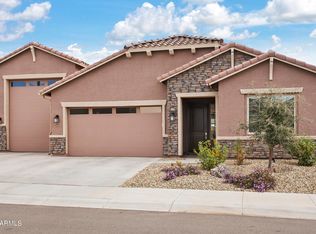
- $669,8503 bd3 ba2.1k sqft24307 N 169TH Drive, Surprise, AZ 85387For Sale
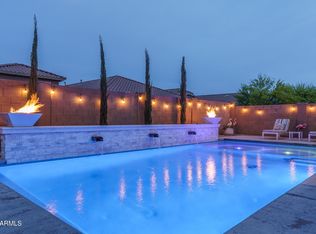 MLS ID #7007160, Beth M Rider, Keller Williams Arizona Realty. ARMLS
 - $530,0004 bd3 ba2k sqft24534 N 166TH Avenue, Surprise, AZ 85387For Sale
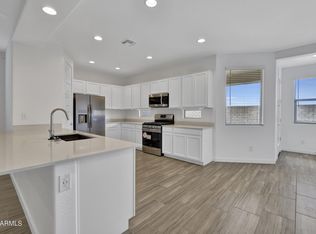 MLS ID #7045713, Jasna Kurtic, Century 21 Toma Partners. ARMLS
 - $584,9953 bd3 ba2.6k sqft24208 N 172ND Drive, Surprise, AZ 85387New Construction
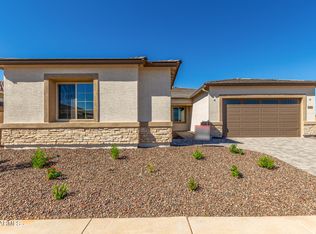 ARMLS
ARMLS - $579,9953 bd3 ba2.6k sqft17225 W CALLE LEJOS --, Surprise, AZ 85387New Construction
 ARMLS
ARMLS
