Stunning 4 bedroom, 3 bath + 3-Car Garage Single Story home in the sought-after Zanjero Trails community of Surprise! Lennar's Trillium plan offers 2,647 sq. ft. of luxury living. Features a dedicated Next Gen® Suite with private entrance/kitchenette, full bath plus Washer/Dryer hook up, perfect for multi-generational families, guests, luxury home office, or rental income. The main home boasts an open-concept gourmet kitchen with quartz countertops, massive island, and upgraded stainless steel appliances. Spacious Great Room opens to a covered patio and private pool. Private owner's suite with large walk-in closet, double vanities, and spacious bedroom. Features smart home tech and energy-efficient construction.
For sale
Price cut: $2.5K (7/10)
$622,500
18868 W LAUREL Lane, Surprise, AZ 85388
4beds
2,646sqft
:
Get pre-qualified$3,809/mo
Single Family Residence
Built in 2020
7,250 Square Feet Lot
$-- Zestimate®
$235/sqft
$100/mo HOA
What's special
Private poolCovered patioSingle story homeMassive islandOpen-concept gourmet kitchenSmart home techQuartz countertops
- 77 days |
- 799 |
- 85 |
Zillow last checked:
Listing updated:
Listed by:
Jamie Kamper 480-252-2807,
BridgeLight Real Estate
Source: ARMLS,MLS#: 7028872
Facts & features
Interior
Bedrooms & bathrooms
- Bedrooms: 4
- Bathrooms: 3
- Full bathrooms: 3
Heating
- Electric
Cooling
- Central Air, Ceiling Fan(s), Programmable Thmstat
Appliances
- Included: Dryer, Washer, Water Softener Owned, Refrigerator, Built-in Microwave, Dishwasher, Disposal, Electric Oven, Gas Cooktop
- Laundry: Inside
Features
- Pantry, Quartz Countertops, High Speed Internet, Double Vanity, Eat-in Kitchen, 9+ Flat Ceilings, No Interior Steps, Kitchen Island, Full Bth Master Bdrm
- Flooring: Tile
- Windows: Screens, Solar Screens, Double Pane Windows, Vinyl Frame
- Has basement: No
- Number of fireplaces: 1
- Fireplace features: Insert, Living Room
Interior area
- Total structure area: 2,646
- Total interior livable area: 2,646 sqft
Property
Parking
- Total spaces: 5
- Parking features: Attached, Garage Door Opener, Attch'd Gar Cabinets
- Attached garage spaces: 3
- Uncovered spaces: 2
Accessibility
- Accessibility features: Accessible Hallway(s)
Features
- Stories: 1
- Patio & porch: Covered, Patio
- Exterior features: Rain Gutters
- Has private pool: Yes
- Pool features: Outdoor Pool
- Spa features: None
- Fencing: Back Yard,Block
Lot
- Size: 7,250 Square Feet
- Features: North/South Exposure, Gravel/Stone Front, Gravel/Stone Back
Details
- Additional structures: Guest House
- Parcel number: 50212224
Construction
Type & style
- Home type: SingleFamily
- Architectural style: Ranch
- Property subtype: Single Family Residence
Materials
- Stucco, Wood Frame, Painted
- Foundation: Slab
- Roof: Tile
Condition
- Year built: 2020
Details
- Builder name: Lennar
Utilities & green energy
- Sewer: Public Sewer
- Water: City Water
Green energy
- Energy efficient items: Solar Panels
- Water conservation: Tankless Ht Wtr Heat
Community & HOA
Community
- Features: Playground, Biking/Walking Path
- Subdivision: ZANJERO TRAILS PHASE 2 PARCEL 11A
HOA
- Has HOA: Yes
- Services included: Maintenance Grounds, Street Maint
- HOA fee: $100 monthly
- HOA name: Zanjero Trails
- HOA phone: 480-994-4479
Location
- Region: Surprise
Financial & listing details
- Price per square foot: $235/sqft
- Tax assessed value: $465,000
- Annual tax amount: $2,139
- Date on market: 5/15/2026
- Cumulative days on market: 77 days
- Listing terms: Cash,Conventional,FHA,VA Loan
- Ownership: Fee Simple
- Road surface type: Asphalt
Estimated market value
Not available
Estimated sales range
Not available
Not available
Price history
| Date | Event | Price |
|---|---|---|
| 7/10/2026 | Price change | $622,500-0.4%$235/sqft |
Source:  ARMLS #7028872 Report a problem ARMLS #7028872 Report a problem | ||
| 6/8/2026 | Price change | $625,000-0.8%$236/sqft |
Source: ARMLS #7028872 Report a problem | ||
| 5/15/2026 | Listed for sale | $630,000+53.3%$238/sqft |
Source: ARMLS #7028872 Report a problem | ||
| 3/31/2021 | Sold | $410,865$155/sqft |
Source: Public Record Report a problem | ||
Public tax history
| Year | Property taxes | Tax assessment |
|---|---|---|
| 2025 | $1,904 -0.3% | $46,500 -9.9% |
| 2024 | $1,911 +1.4% | $51,630 +119.8% |
| 2023 | $1,885 -8.9% | $23,491 -28.6% |
| 2022 | $2,069 +321.3% | $32,900 +306.9% |
| 2021 | $491 | $8,085 +14.7% |
| 2020 | -- | $7,050 |
Find assessor info on the county website
Monthly payment
Est. payment
Payment breakdown
Explore the cost of this home by adjusting the details. Changes won't be saved.Climate risks
Neighborhood: 85388
Nearby schools
GreatSchools rating
- 7/10Mountain View SchoolGrades: PK-8Distance: 1.4 mi
- 8/10Shadow Ridge High SchoolGrades: 7-12Distance: 0.7 mi
Schools provided by the listing agent
- Elementary: Mountain View
- Middle: Dysart Middle School
- High: Shadow Ridge High School
- District: Dysart Unified District
Source: ARMLS. This data may not be complete. We recommend contacting the local school district to confirm school assignments for this home.
- $537,000-- bd3 ba2.6k sqft18880 W Laurel Ln, Surprise, AZ 85388Off Market
- $508,700-- bd3 ba2.5k sqft18856 W Laurel Ln, Surprise, AZ 85388Off Market
- $670,0004 bd3 ba2.6k sqft18894 W Laurel Ln, Surprise, AZ 85388Sold
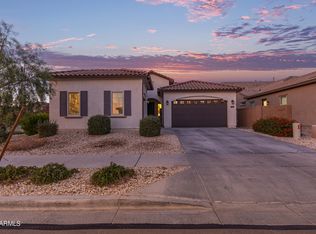
- $477,300-- bd3 ba2.3k sqft18844 W Laurel Ln, Surprise, AZ 85388Off Market
- $596,600-- bd3 ba2.6k sqft18871 W Desert Hills Dr, Surprise, AZ 85388Off Market
- $514,900-- bd3 ba2.5k sqft18883 W Desert Hills Dr, Surprise, AZ 85388Off Market
- $597,7004 bd3 ba2.6k sqft18859 W Desert Hills Dr, Surprise, AZ 85388Off Market
- $499,2004 bd3 ba2.3k sqft18895 W Desert Hills Dr, Surprise, AZ 85388Off Market
A local agent can set up tours, give advice and negotiate with sellers.
Similar homes
- $648,0004 bd4 ba3k sqft17241 W ALICE Avenue, Waddell, AZ 85355For Sale
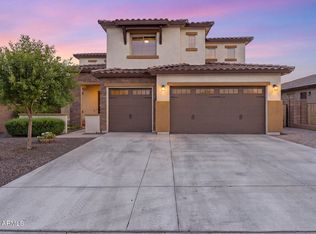 MLS ID #7052632, George Laughton, EveryPlace. ARMLS
 - $599,0004 bd3 ba2.4k sqft14139 W GRAY FOX Trail, Surprise, AZ 85387For Sale
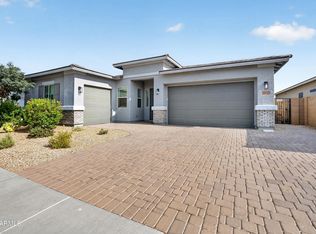 MLS ID #7054433, Jamie Field, Arizona Elite Properties. ARMLS
 - $499,9903 bd3 ba2.6k sqft17263 W CORRINE Drive, Surprise, AZ 85388For Sale
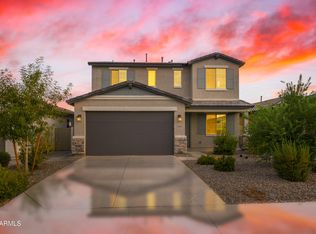 MLS ID #6969570, Anthony Escobar, Realty ONE Group. ARMLS
 - $575,0004 bd3 ba2.7k sqft14632 W ALEXANDRIA Way, Surprise, AZ 85379For Sale
 MLS ID #7029821, Ryan D Dennehy, Blair Allen Luxury Real Estate. ARMLS
 - $649,9004 bd3 ba2.3k sqft7062 W ANDREW Lane, Peoria, AZ 85383For SaleMLS ID #7057188, Erkan Kurnaz, Realty ONE Group. ARMLS
- $699,9004 bd4 ba3.4k sqft13541 N 145TH Drive, Surprise, AZ 85379For SaleMLS ID #7033756, Kyle Conroy, Realty ONE Group. ARMLS
- $629,4703 bd2 ba2.1k sqft8762 N 173RD Avenue, Waddell, AZ 85355New ConstructionARMLS
- $699,0004 bd3 ba2.5k sqft24741 N 175TH Drive, Surprise, AZ 85387For SaleMLS ID #6921995, Blake Anderson, RE/MAX Desert Showcase. ARMLS
- $609,0004 bd2 ba2.4k sqft25548 N 104th Drive, Peoria, AZ 85383For SaleMLS ID #7044357, Jonathan Timothy Varvara, HomeSmart Realty. ARMLS
- $580,0004 bd3 ba2k sqft24534 N 166TH Avenue, Surprise, AZ 85387For SaleMLS ID #7045713, Jasna Kurtic, Century 21 Toma Partners. ARMLS
- $530,0004 bd3 ba2.6k sqft23929 N 166TH Lane, Surprise, AZ 85387For SaleMLS ID #7003201, Vanessa Aragon, Real Broker. ARMLS
- $565,0005 bd4 ba3k sqft25369 N 163RD Drive, Surprise, AZ 85387For SaleMLS ID #7023539, Sydney Orton, Keller Williams Realty Phoenix. ARMLS
- $529,9994 bd3 ba2.5k sqft16494 W CALLE LEJOS --, Surprise, AZ 85387For SaleMLS ID #7045301, Erica Rodgers, Citiea. ARMLS
- $446,0003 bd2 ba1.9k sqft17438 W CHARTER OAK Road, Surprise, AZ 85388For SaleMLS ID #7021628, Jerry Cravens, Russ Lyon Sotheby's International Realty. ARMLS
- $584,9953 bd3 ba2.6k sqft24208 N 172ND Drive, Surprise, AZ 85387New ConstructionARMLS
- $559,9904 bd4 ba3k sqft13360 W BRILES Road, Peoria, AZ 85383For SaleMLS ID #7049782, Bonnie Kingcannon, Thrive Realty And Property Management. ARMLS
- $575,0004 bd3 ba2.6k sqft7910 W PUEBLO Avenue, Phoenix, AZ 85043For SaleMLS ID #7057079, Crystal Economou, Real Broker. ARMLS
- $530,0003 bd2 ba1.9k sqft14441 W Via Del Oro --, Surprise, AZ 85379For SaleMLS ID #6976784, Jalen Holman, Realty ONE Group. ARMLS
- $499,0004 bd3 ba2.3k sqft20185 W PALO VERDE Drive, Litchfield Park, AZ 85340For SaleMLS ID #7026218, Joanna Siravo-Hamric, Realty ONE Group. ARMLS
- $566,9953 bd3 ba2.4k sqft18543 W LAURIE Lane, Waddell, AZ 85355New ConstructionARMLS
