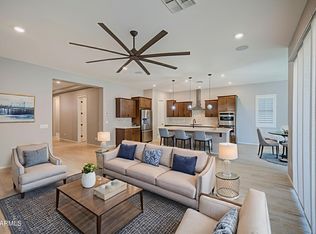
Home, sweet home! This stunning 4-bedroom residence welcomes you with a manicured landscape and a 2-car garage. The interior features a spacious and open layout with wood-look tile flooring, contemporary lighting, and stylish neutral colors. Whip up your signature dishes in the impeccable culinary space, displaying ample cabinetry, granite countertops, tile backsplash, a pantry, SS appliances & an island with a breakfast bar, for those casual conversations and quick bites. Get a good night's rest in the main suite, boasting a practical walk-in closet and a bathroom for privacy. The den is perfect for a creative space or a home office. Out back, you'll have ample space for entertainment and relaxation, complete with a covered patio, pavers, a gazebo, and artificial grass. Truly a must-see! This home is fully Smart Home capable with Lutron smart switches, lights, and ceiling fans. Serena window Shades ($17k upgrade)also powered by Lutron all controlled locally (no WiFi needed) via any smart device app. Living room fully wired with surround sound speaker and patio is prewired for outdoor audio. The aluminum gazebo has a retractable roof and paver patio space.
For sale
Price cut: $7.2K (6/16)
$575,000
14632 W ALEXANDRIA Way, Surprise, AZ 85379
4beds
2,756sqft
:
Get pre-qualified$3,588/mo
Single Family Residence
Built in 2022
6,960 Square Feet Lot
$-- Zestimate®
$209/sqft
$125/mo HOA
What's special
- 168 days |
- 341 |
- 20 |
Zillow last checked:
Listing updated:
Listed by:
Ryan D Dennehy 602-510-3331,
Blair Allen Luxury Real Estate
Source: ARMLS,MLS#: 7029821
Facts & features
Interior
Bedrooms & bathrooms
- Bedrooms: 4
- Bathrooms: 3
- Full bathrooms: 3
Heating
- Heat Pump, ENERGY STAR Qualified Equipment, Natural Gas
Cooling
- Central Air, Ceiling Fan(s), ENERGY STAR Qualified Equipment, Programmable Thmstat
Appliances
- Included: Built In Recycling, Built-in Microwave, Dishwasher, Disposal, Gas Cooktop
- Laundry: Inside
Features
- Pantry, High Speed Internet, Smart Home, Granite Counters, Double Vanity, Breakfast Bar, 9+ Flat Ceilings, No Interior Steps, Kitchen Island, 3/4 Bath Master Bdrm
- Flooring: Carpet, Tile
- Windows: Low Emissivity Windows, Double Pane Windows, ENERGY STAR Qualified Windows, Tinted Windows, Vinyl Frame
- Has basement: No
- Has fireplace: No
Interior area
- Total structure area: 2,756
- Total interior livable area: 2,756 sqft
Video & virtual tour
Property
Parking
- Total spaces: 4
- Parking features: Garage Door Opener, Direct Access, Over Height Garage, Electric Vehicle Charging Station(s)
- Garage spaces: 2
- Uncovered spaces: 2
Accessibility
- Accessibility features: Lever Handles, Bath Lever Faucets
Features
- Stories: 1
- Patio & porch: Covered, Patio
- Exterior features: Storage
- Spa features: None
- Fencing: Block
- Has view: Yes
- View description: Mountain(s)
Lot
- Size: 6,960 Square Feet
- Features: North/South Exposure, Sprinklers In Front, Desert Front, Synthetic Grass Back, Auto Timer H2O Front
Details
- Additional structures: Shed(s), Gazebo
- Parcel number: 50919384
Construction
Type & style
- Home type: SingleFamily
- Architectural style: Contemporary,Ranch
- Property subtype: Single Family Residence
Materials
- Stucco, Wood Frame, Blown Cellulose, Painted, Stone
- Foundation: Slab
- Roof: Tile
Condition
- Year built: 2022
Details
- Builder name: Homes by Towne
Utilities & green energy
- Sewer: Public Sewer
- Water: City Water
Green energy
- Water conservation: Low-Flow Fixtures
Community & HOA
Community
- Features: Pool, Transportation Svcs, Near Bus Stop, Community Media Room, Playground, Biking/Walking Path, Fitness Center
- Security: Security System Owned
- Subdivision: HOMESTEAD AT MARLEY PARK PHASE 4 5 PARCELS 1A 1B
HOA
- Has HOA: Yes
- Services included: Maintenance Grounds
- HOA fee: $125 monthly
- HOA name: Marley Park
- HOA phone: 602-957-9191
Location
- Region: Surprise
Financial & listing details
- Price per square foot: $209/sqft
- Tax assessed value: $467,500
- Annual tax amount: $2,685
- Date on market: 2/8/2026
- Cumulative days on market: 139 days
- Listing terms: Cash,Conventional,1031 Exchange,FHA,VA Loan
- Ownership: Fee Simple
- Road surface type: Paved
Estimated market value
Not available
Estimated sales range
Not available
Not available
Price history
| Date | Event | Price |
|---|---|---|
| 6/16/2026 | Price change | $575,000-1.2%$209/sqft |
Source:  ARMLS #7029821 Report a problem ARMLS #7029821 Report a problem | ||
| 5/29/2026 | Price change | $582,200-1.2%$211/sqft |
Source: ARMLS #7029821 Report a problem | ||
| 5/18/2026 | Listed for sale | $589,000$214/sqft |
Source: ARMLS #7029821 Report a problem | ||
| 5/9/2026 | Listing removed | $589,000$214/sqft |
Source: ARMLS #6989155 Report a problem | ||
| 2/27/2026 | Listed for sale | $589,000-9.2%$214/sqft |
Source: ARMLS #6989155 Report a problem | ||
| 10/31/2022 | Sold | $648,705-4%$235/sqft |
Source: ARMLS #6413071 Report a problem | ||
| 6/23/2022 | Pending sale | $675,705$245/sqft |
Source: ARMLS #6413071 Report a problem | ||
| 6/7/2022 | Listed for sale | $675,705$245/sqft |
Source: ARMLS #6413071 Report a problem | ||
Public tax history
| Year | Property taxes | Tax assessment |
|---|---|---|
| 2025 | $1,888 -0.3% | $46,750 +1% |
| 2024 | $1,894 +1.4% | $46,270 +98.7% |
| 2023 | $1,868 +282.2% | $23,285 +108.4% |
| 2022 | $489 +38.8% | $11,175 +1.8% |
| 2021 | $352 +62.6% | $10,980 +178.3% |
| 2020 | $216 | $3,945 +79.6% |
| 2019 | -- | $2,196 |
Find assessor info on the county website
Monthly payment
Est. payment
Payment breakdown
Explore the cost of this home by adjusting the details. Changes won't be saved.Climate risks
Neighborhood: 85379
Nearby schools
GreatSchools rating
- 8/10Rancho Gabriela Elementary SchoolGrades: PK-4Distance: 1.5 mi
- 6/10Sonoran Heights Middle SchoolGrades: 5-8Distance: 1.9 mi
- 8/10Dysart High SchoolGrades: 7-12Distance: 2.3 mi
Schools provided by the listing agent
- Elementary: Rancho Gabriela
- Middle: Sonoran Heights Middle School
- High: Dysart High School
- District: Dysart Unified District
Source: ARMLS. This data may not be complete. We recommend contacting the local school district to confirm school assignments for this home.
- $581,5004 bd2 ba2.3k sqft14644 W Alexandria Way, Surprise, AZ 85379Sold
- $538,700-- bd-- ba2.3k sqft14620 W Alexandria Way, Surprise, AZ 85379Off Market
- $519,700-- bd-- ba2k sqft14656 W Alexandria Way, Surprise, AZ 85379Off Market
- $550,0004 bd3 ba2.7k sqft14608 W Alexandria Way, Surprise, AZ 85379Sold

- $666,600-- bd4 ba3.4k sqft14633 W Eugene Ter, Surprise, AZ 85379Off Market
- $485,700-- bd2 ba2.3k sqft14645 W Eugene Ter, Surprise, AZ 85379Off Market
- $647,100-- bd3 ba2.7k sqft14621 W Eugene Ter, Surprise, AZ 85379Off Market
- $526,800-- bd3 ba2.7k sqft14657 W Eugene Ter, Surprise, AZ 85379Off Market
A local agent can set up tours, give advice and negotiate with sellers.
Similar homes
- $699,9004 bd4 ba3.4k sqft13541 N 145TH Drive, Surprise, AZ 85379For Sale
 MLS ID #7033756, Kyle Conroy, Realty ONE Group. ARMLS
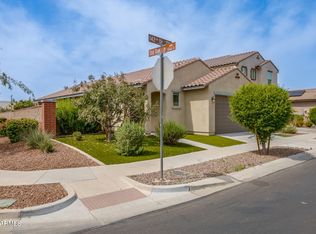
 - $409,9993 bd2 ba1.4k sqft13466 N 142ND Drive, Surprise, AZ 85379For Sale
 MLS ID #7006949, Ricci Lasco, Century 21 Northwest. ARMLS
 - $622,5004 bd3 ba2.6k sqft18868 W LAUREL Lane, Surprise, AZ 85388For Sale
 MLS ID #7028872, Jamie Kamper, BridgeLight Real Estate. ARMLS
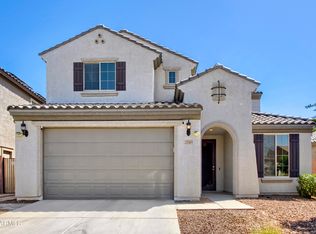
 - $575,0005 bd4 ba3k sqft25369 N 163RD Drive, Surprise, AZ 85387For Sale
 MLS ID #7023539, Sydney Orton, Keller Williams Realty Phoenix. ARMLS
 - $539,9994 bd3 ba2.5k sqft16494 W CALLE LEJOS --, Surprise, AZ 85387For SaleMLS ID #7045301, Erica Rodgers, Citiea. ARMLS
- $465,0003 bd2 ba1.5k sqft17244 W DAHLIA Drive, Surprise, AZ 85388For SaleMLS ID #7058420, Jennifer Williams, Towne Brokerage Services, Inc. ARMLS
- $580,0004 bd3 ba2k sqft24534 N 166TH Avenue, Surprise, AZ 85387For SaleMLS ID #7045713, Jasna Kurtic, Century 21 Toma Partners. ARMLS
- from $532,2404 bd4 ba3k sqftDaisy Plan, Stonebridge Manor, Waddell, AZ 85355New ConstructionAshton Woods Homes
- $570,9953 bd3 ba2.5k sqft15793 W BRONCO Trail, Surprise, AZ 85387New ConstructionARMLS
- $564,9003 bd3 ba2.8k sqft15659 W MEADOWBROOK Avenue, Goodyear, AZ 85395For SaleMLS ID #6934111, Thuy T Pham, HomeSmart. ARMLS
- $549,0003 bd3 ba2.2k sqft24558 N 170TH Lane, Surprise, AZ 85387For SaleMLS ID #7037822, Beth M Rider, Keller Williams Arizona Realty. ARMLS
- $609,0004 bd2 ba2.4k sqft25548 N 104th Drive, Peoria, AZ 85383For SaleMLS ID #7044357, Jonathan Timothy Varvara, HomeSmart Realty. ARMLS
- $648,0004 bd4 ba3k sqft17241 W ALICE Avenue, Waddell, AZ 85355For SaleMLS ID #7052632, George Laughton, EveryPlace. ARMLS
- $489,0004 bd3 ba2.1k sqft12136 W Tether Trail, Peoria, AZ 85383For SaleMLS ID #7056819, Maxwell W Patton, Realty ONE Group. ARMLS
- $556,9954 bd3 ba2.5k sqft24134 N 172ND Avenue, Surprise, AZ 85387New ConstructionARMLS
- $624,9994 bd4 ba2.9k sqft9895 W VIA DEL SOL --, Peoria, AZ 85383For SaleMLS ID #7048639, Kathleen Ticknor, Jason Mitchell Real Estate. ARMLS
- from $535,6404 bd3 ba2.1k sqftOpal RV Garage Plan, Stonebridge Manor, Waddell, AZ 85355New ConstructionAshton Woods Homes
- $560,0005 bd3 ba2.9k sqft31974 N 124TH Drive, Peoria, AZ 85383For SaleMLS ID #6989940, Sydney Grimsrud, Limitless Real Estate. ARMLS
- $519,5004 bd3 ba2.8k sqft6814 N 88TH Lane, Glendale, AZ 85305For SaleMLS ID #7025282, Tamara Nelson, Realty ONE Group. ARMLS
- $555,9953 bd3 ba2.5k sqft25348 N 158TH Avenue, Surprise, AZ 85387New ConstructionARMLS
