Fantastic 4+ bedroom, 3 1/2 bath home with spacious, open floor plan. Great kitchen for entertaining with S/S appliances, quartz countertops and large island for serving or eating. 4 bedrooms up with Jack & Jill bathroom, primary bedroom w/his and her walk in closets and huge bathroom with dual sinks. plus a large loft.
Flex room and half bath on main level . Three car garage, private backyard with lush landscaping and privacy wall.
For sale
Price cut: $54.9K (8/26)
$645,000
13541 N 145TH Drive, Surprise, AZ 85379
4beds
3,476sqft
Single Family Residence
Built in 2020
7,132 Square Feet Lot
$-- Zestimate®
$186/sqft
$131/mo HOA
What's special
Three car garageSpacious open floor planLarge loftJack and jill bathroomPrivacy wallQuartz countertopsGreat kitchen for entertaining
- 104 days
- 283
- 16
Zillow last checked:
Listing updated:
Listed by:
Kyle Conroy 406-661-1863,
Realty ONE Group
Source: ARMLS,MLS#: 7033756
Facts & features
Interior
Bedrooms & bathrooms
- Bedrooms: 4
- Bathrooms: 4
- Full bathrooms: 3
- 1/2 bathrooms: 1
Heating
- Forced Air, Natural Gas
Cooling
- Central Air, Ceiling Fan(s), Programmable Thmstat
Appliances
- Included: Refrigerator, Built-in Microwave, Dishwasher, Electric Oven, Gas Cooktop
Features
- Quartz Countertops, Double Vanity, Upstairs, Eat-in Kitchen, Kitchen Island, Full Bth Master Bdrm, Separate Shwr & Tub
- Flooring: Carpet, Laminate, Tile
- Windows: Double Pane Windows
- Has basement: No
- Has fireplace: No
Interior area
- Total structure area: 3,476
- Total interior livable area: 3,476 sqft
Property
Parking
- Total spaces: 5
- Parking features: Attached, Tandem Garage, Garage Door Opener, Extended Length Garage
- Attached garage spaces: 3
- Uncovered spaces: 2
Features
- Stories: 2
- Spa features: None
- Fencing: Back Yard,Block
Lot
- Size: 7,132 Square Feet
- Features: Sprinklers In Rear, Sprinklers In Front, Gravel/Stone Front, Gravel/Stone Back, Auto Timer H2O Front, Auto Timer H2O Back
Details
- Parcel number: 50919407
Construction
Type & style
- Home type: SingleFamily
- Property subtype: Single Family Residence
Materials
- Brick Veneer, Stucco, Wood Frame, Painted
- Roof: Tile
Condition
- Year built: 2020
Details
- Builder name: Homes by Towne
Utilities & green energy
- Sewer: Public Sewer
- Water: City Water
Community & HOA
Community
- Features: Pool
- Subdivision: HOMESTEAD AT MARLEY PARK PHASE 4 5 PARCELS 1A 1B
HOA
- Has HOA: Yes
- Services included: Maintenance Grounds, Street Maint
- HOA fee: $131 monthly
- HOA name: Homestead @ Marley P
- HOA phone: 623-219-4419
Location
- Region: Surprise
Financial & listing details
- Price per square foot: $186/sqft
- Tax assessed value: $501,300
- Annual tax amount: $2,771
- Date on market: 5/27/2026
- Cumulative days on market: 105 days
- Listing terms: Cash,Conventional,FHA,VA Loan
- Ownership: Fee Simple
- Road surface type: Asphalt
Estimated market value
Not available
Estimated sales range
Not available
Not available
Price history
| Date | Event | Price |
|---|---|---|
| 8/26/2026 | Price change | $645,000-7.8%$186/sqft |
Source:  ARMLS #7033756 Report a problem ARMLS #7033756 Report a problem | ||
| 6/11/2026 | Price change | $699,900-4.8%$201/sqft |
Source: ARMLS #7033756 Report a problem | ||
| 5/27/2026 | Listed for sale | $735,000+2.8%$211/sqft |
Source: ARMLS #7033756 Report a problem | ||
| 7/24/2023 | Sold | $715,000$206/sqft |
Source: Public Record Report a problem | ||
Public tax history
| Year | Property taxes | Tax assessment |
|---|---|---|
| 2025 | $1,950 -0.3% | $50,130 +0.4% |
| 2024 | $1,956 -15.9% | $49,910 +107.5% |
| 2023 | $2,327 -29.3% | $24,050 -27.6% |
| 2022 | $3,291 +811.3% | $33,200 +3.5% |
| 2021 | $361 +62.8% | $32,080 +692.1% |
| 2020 | $222 | $4,050 +79.9% |
| 2019 | -- | $2,251 |
Find assessor info on the county website
Monthly payment
Est. payment
Payment breakdown
Explore the cost of this home by adjusting the details. Changes won't be saved.Climate risks
Neighborhood: 85379
Nearby schools
Schools provided by the listing agent
- Elementary: Rancho Gabriela
- Middle: Sonoran Heights Middle School
- High: Dysart High School
- District: Dysart Unified District
Source: ARMLS. This data may not be complete. We recommend contacting the local school district to confirm school assignments for this home.

Similar homes
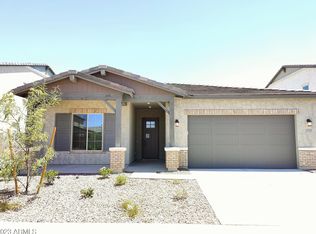
- $599,9904 bd3 ba2.3k sqft14338 W REDFIELD Road, Surprise, AZ 85379For Sale
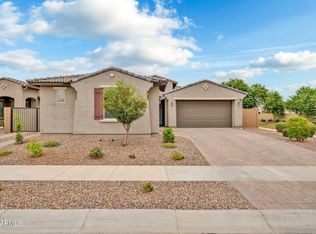 MLS ID #7063136, Shawntel House-Goodwin, HomeSmart. ARMLS
 - $679,9004 bd3 ba3.1k sqft12956 N 152ND Avenue, Surprise, AZ 85379For Sale
 MLS ID #7069487, Lisa Fowler, eXp Realty. ARMLS
 - $575,0004 bd3 ba2.7k sqft14632 W ALEXANDRIA Way, Surprise, AZ 85379For Sale
 MLS ID #7029821, Ryan D Dennehy, Blair Allen Luxury Real Estate. ARMLS
 - $486,5554 bd3 ba2.1k sqft14656 W VALENTINE Street, Surprise, AZ 85379For Sale
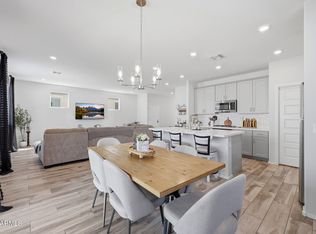 MLS ID #7007370, Lori Damanti, Century 21 Northwest. ARMLS
