Welcome to this highly sought-after upgraded home in Vistancia featuring OWNED solar and exceptional indoor-outdoor living! This beautifully maintained residence offers 4 bedrooms + a den, and 2.5 bathrooms.
Step inside to find gorgeous wood-look tile flooring, designer finishes, and an open-concept layout perfect for entertaining. The chef's kitchen impresses with stainless steel appliances, granite countertops, gas cooktop, a large island, and ample cabinetry. Upstairs, the spacious loft provides the ideal flex space for a game room, media area, or playroom.
The resort-style backyard is truly an entertainer's dream, featuring multi-slider doors that open to a private pool and spa, travertine pavers, artificial turf, and low-maintenance desert landscaping in both the front and backyard. Enjoy relaxing evenings with the newly installed outdoor TV visible from the pool and spa.
Additional upgrades include:
* Owned solar with bird-proofing installed
* New soft water system
* New reverse osmosis system
* New bathroom vanity
* Pool safety-netting designed to preserve the backyard view
The East facing backyard is ideal for the afternoon shade so that the backyard can be enjoyed during those sunny afternoons.
This move-in-ready home combines luxury, efficiency, and comfort in one of Peoria's most desirable master-planned communities. Don't miss your opportunity to make it yours!
For sale
Price cut: $10K (8/11)
$710,000
29813 N 115TH Drive, Peoria, AZ 85383
4beds
3,051sqft
Single Family Residence
Built in 2020
7,098 Square Feet Lot
$-- Zestimate®
$233/sqft
$124/mo HOA
What's special
- 86 days |
- 525 |
- 27 |
Zillow last checked:
Listing updated:
Listed by:
Paul Mosley 602-633-4404,
Epique Realty,
Hyrum D Mosley 602-919-1490,
Epique Realty
Source: ARMLS,MLS#: 7025311
Facts & features
Interior
Bedrooms & bathrooms
- Bedrooms: 4
- Bathrooms: 3
- Full bathrooms: 2
- 1/2 bathrooms: 1
Heating
- Electric
Cooling
- Central Air, Ceiling Fan(s), Programmable Thmstat
Appliances
- Included: Dryer, Washer, Water Softener Owned, Reverse Osmosis, Refrigerator, Built-in Microwave, Dishwasher, Disposal, Gas Cooktop
- Laundry: Upper Level
Features
- High Speed Internet, Granite Counters, Double Vanity, Upstairs, Eat-in Kitchen, Breakfast Bar, Kitchen Island, Pantry, 3/4 Bath Master Bdrm
- Flooring: Carpet, Tile
- Windows: Low Emissivity Windows, Solar Screens, Double Pane Windows
- Has basement: No
- Has fireplace: No
Interior area
- Total structure area: 3,051
- Total interior livable area: 3,051 sqft
Video & virtual tour
Property
Parking
- Total spaces: 4.5
- Parking features: RV Gate
- Garage spaces: 2.5
- Uncovered spaces: 2
Features
- Stories: 2
- Patio & porch: Covered
- Has private pool: Yes
- Pool features: Variable Speed Pump, Outdoor Pool, Play Pool, Heated
- Has spa: Yes
- Spa features: Heated, Private
- Fencing: Block
- Has view: Yes
- View description: Mountain(s)
Lot
- Size: 7,098 Square Feet
- Features: East/West Exposure, Gravel/Stone Front, Gravel/Stone Back, Synthetic Grass Back, Auto Timer H2O Front, Auto Timer H2O Back
Details
- Parcel number: 51010276
Construction
Type & style
- Home type: SingleFamily
- Architectural style: Contemporary
- Property subtype: Single Family Residence
Materials
- Stucco, Wood Frame, Painted
- Roof: Composition
Condition
- Year built: 2020
Details
- Builder name: GEHAN HOMES
Utilities & green energy
- Sewer: Public Sewer
- Water: City Water
Green energy
- Energy efficient items: Solar Panels
Community & HOA
Community
- Features: Pool, Pickleball, Community Spa Htd, Tennis Court(s), Playground, Biking/Walking Path
- Subdivision: VISTANCIA VILLAGE D PARCEL D3B
HOA
- Has HOA: Yes
- Services included: Maintenance Grounds, Street Maint
- HOA fee: $372 quarterly
- HOA name: Vistancia Village
- HOA phone: 623-215-8646
Location
- Region: Peoria
Financial & listing details
- Price per square foot: $233/sqft
- Tax assessed value: $604,200
- Annual tax amount: $2,975
- Date on market: 5/25/2026
- Cumulative days on market: 87 days
- Listing terms: Cash,Conventional,FHA,VA Loan
- Ownership: Fee Simple
- Road surface type: Paved, Asphalt
Estimated market value
Not available
Estimated sales range
Not available
Not available
Price history
| Date | Event | Price |
|---|---|---|
| 8/11/2026 | Price change | $710,000-1.4%$233/sqft |
Source:  ARMLS #7025311 Report a problem ARMLS #7025311 Report a problem | ||
| 7/30/2026 | Listed for sale | $719,990-0.7%$236/sqft |
Source: ARMLS #7025311 Report a problem | ||
| 7/20/2026 | Contingent | $725,000$238/sqft |
Source: ARMLS #7025311 Report a problem | ||
| 6/13/2026 | Price change | $725,000-3.3%$238/sqft |
Source: ARMLS #7025311 Report a problem | ||
| 5/25/2026 | Listed for sale | $750,000+3.4%$246/sqft |
Source: ARMLS #7025311 Report a problem | ||
| 5/28/2024 | Sold | $725,000$238/sqft |
Source: ARMLS #6680618 Report a problem | ||
| 4/3/2024 | Pending sale | $725,000$238/sqft |
Source: ARMLS #6680618 Report a problem | ||
| 3/21/2024 | Listed for sale | $725,000+62.9%$238/sqft |
Source: ARMLS #6680618 Report a problem | ||
| 7/24/2020 | Sold | $445,083$146/sqft |
Source: Public Record Report a problem | ||
Public tax history
| Year | Property taxes | Tax assessment |
|---|---|---|
| 2025 | $2,388 +2.8% | $60,420 -3.7% |
| 2024 | $2,323 -17.8% | $62,720 +120.2% |
| 2023 | $2,828 -17.1% | $28,489 -26.9% |
| 2022 | $3,411 +1626.4% | $38,970 +4.1% |
| 2021 | $198 +4% | $37,450 +148.4% |
| 2020 | $190 +3.3% | $15,075 +18.9% |
| 2019 | $184 | $12,675 |
Find assessor info on the county website
Monthly payment
Est. payment
Payment breakdown
Explore the cost of this home by adjusting the details. Changes won't be saved.Climate risks
Neighborhood: 85383
Nearby schools
GreatSchools rating
- 7/10Vistancia Elementary SchoolGrades: PK-8Distance: 1.4 mi
- 6/10Liberty High SchoolGrades: 7-12Distance: 5.4 mi
Schools provided by the listing agent
- Elementary: Vistancia Elementary School
- Middle: Vistancia Elementary School
- High: Liberty High School
- District: Peoria Unified School District
Source: ARMLS. This data may not be complete. We recommend contacting the local school district to confirm school assignments for this home.
- $682,5005 bd3 ba3k sqft29831 N 115th Dr, Peoria, AZ 85383Off Market
- $558,000-- bd2 ba1.6k sqft29795 N 115th Dr, Peoria, AZ 85383Off Market
- $511,8003 bd2 ba1.9k sqft29849 N 115th Dr, Peoria, AZ 85383Off Market
- $762,600-- bd3 ba3k sqft29774 N 114th Ln, Peoria, AZ 85383Off Market
- $507,5003 bd2 ba1.9k sqft29867 N 115th Dr, Peoria, AZ 85383Off Market
- $750,500-- bd4 ba2.8k sqft29756 N 114th Ln, Peoria, AZ 85383Off Market
- $525,0004 bd3 ba2k sqft11536 W Ashby Dr, Peoria, AZ 85383Sold
- $705,0003 bd2 ba1.9k sqft29786 N 114th Ln, Peoria, AZ 85383Sold
A local agent can set up tours, give advice and negotiate with sellers.
Similar homes
- $739,9994 bd3 ba2.7k sqft9753 W ROWEL Road, Peoria, AZ 85383For Sale
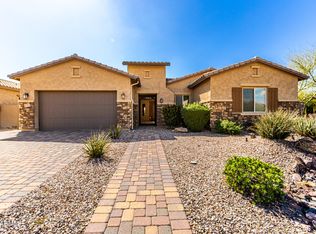 MLS ID #6997149, Candace Lee Rudolph, Howe Realty. ARMLS
 - $764,9004 bd3 ba2.3k sqft9349 W LOUISE Drive, Peoria, AZ 85383For Sale
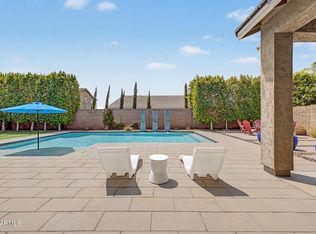 MLS ID #7064276, Charles Patrick, HomeSmart. ARMLS
 - $640,0004 bd4 ba2.6k sqft32366 N 133RD Lane, Peoria, AZ 85383For Sale
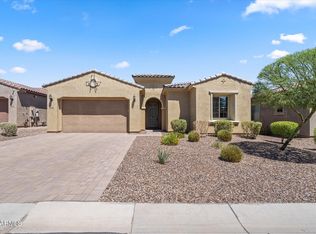 MLS ID #7048093, Luke McDermott, Citiea. ARMLS
 - $664,9005 bd3 ba2.5k sqft7407 W HONEYSUCKLE Drive, Peoria, AZ 85383For Sale
 MLS ID #7043602, Rebecca Durfey, Keller Williams, Professional Partners. ARMLS
 - $554,9904 bd4 ba3k sqft13360 W BRILES Road, Peoria, AZ 85383For SaleMLS ID #7049782, Bonnie Kingcannon, Thrive Realty And Property Management. ARMLS
- $689,0004 bd3 ba2.6k sqft17352 W HEDGEHOG Place, Surprise, AZ 85387For SaleMLS ID #7062622, Jeffery Chesleigh, HomeSmart. ARMLS
- $563,0005 bd4 ba3k sqft13354 W BRILES Road, Peoria, AZ 85383For SaleMLS ID #7028085, Monica Lucas, Real Broker. ARMLS
- $624,9994 bd4 ba2.9k sqft9895 W VIA DEL SOL --, Peoria, AZ 85383For SaleMLS ID #7048639, Kathleen Ticknor, Jason Mitchell Real Estate. ARMLS
- $479,0004 bd3 ba2.1k sqft12136 W Tether Trail, Peoria, AZ 85383For SaleMLS ID #7056819, Maxwell W Patton, Realty ONE Group. ARMLS
- $579,0004 bd3 ba1.9k sqft22188 N 101ST Drive, Peoria, AZ 85383For SaleMLS ID #7024947, Tabor M Swallows-Vinck, Swallows & Associates Realty. ARMLS
- from $682,2404 bd4 ba3k sqftDaisy Plan, Aloravita, Peoria, AZ 85383New ConstructionAshton Woods Homes
- $525,0005 bd3 ba2.2k sqft13523 W BRILES Road, Peoria, AZ 85383For SaleMLS ID #7034005, Danielle L Dror, West USA Realty. ARMLS
- $699,0004 bd3 ba2.5k sqft24741 N 175TH Drive, Surprise, AZ 85387For SaleMLS ID #6921995, Blake Anderson, RE/MAX Desert Showcase. ARMLS
- $495,0003 bd2 ba1.7k sqft12402 W CASSIA Trail, Peoria, AZ 85383For SaleMLS ID #7052718, Val Korchista, HomeSmart Realty. ARMLS
- $487,9003 bd2 ba1.7k sqft13205 W Claret Cup Road, Peoria, AZ 85383For SaleMLS ID #7049700, Fred Martin, Realty ONE Group. ARMLS
- $490,0003 bd3 ba1.9k sqft13329 W LARIAT Lane, Peoria, AZ 85383For SaleMLS ID #7046126, James Wehner, West USA Realty. ARMLS
- $698,0004 bd3 ba3k sqft18934 W SIERRA Street, Surprise, AZ 85388For SaleMLS ID #7026041, Karen Jacinto, Coldwell Banker Realty. ARMLS
- $699,9004 bd4 ba3.4k sqft13541 N 145TH Drive, Surprise, AZ 85379For SaleMLS ID #7033756, Kyle Conroy, Realty ONE Group. ARMLS
- $789,9993 bd3 ba2.5k sqft24009 N 168TH Lane, Surprise, AZ 85387For SaleMLS ID #7058517, George Laughton, EveryPlace. ARMLS
- $499,9983 bd2 ba1.8k sqft13335 W BRILES Road, Peoria, AZ 85383For SaleMLS ID #7005565, Evan Loo, Real Broker. ARMLS
