Upgraded 4-bedroom, 2.5-bath N. Peoria home, offering 2,323 square feet of thoughtfully designed living space on an oversized lot. A custom iron front door creates an impressive entrance, while crisp white plantation shutters throughout the home add timeless style, privacy and energy efficiency. The spacious floor plan features separate living & dining areas, complemented by attractive wood-look tile, upgraded baseboards and refined finishes throughout. At the heart of the home is a well-appointed kitchen featuring upgraded cabinetry, quartz countertops, a large center island and an open layout overlooking the expansive family room--ideal for everyday living and entertaining. The generous primary suite offers a relaxing retreat with a soaking tub, separate sink areas and abundant space. Outside, the property is designed for both recreation and functionality. Enjoy the private backyard, covered patio and refreshing play pool, along with an expansive side yard ready to accommodate your RV, boat and recreational toys. The owners have significantly improved the RV access with an extended paver driveway and a newly installed extra-large RV gate. Extended garage space, separate 3rd car garage, and additional driveway parking provide even greater flexibility.
Located in a desirable Peoria neighborhood with convenient access to shopping, dining, recreation and major freeways, this move-in-ready home combines comfort, thoughtful upgrades and exceptional parking options in one impressive package.
For sale
$764,900
9349 W LOUISE Drive, Peoria, AZ 85383
4beds
2,323sqft
Single Family Residence
Built in 2016
10,600 Square Feet Lot
$-- Zestimate®
$329/sqft
$87/mo HOA
What's special
Refreshing play poolCovered patioSpacious floor planWell-appointed kitchenExtended garage spaceOversized lotLarge center island
- 7 days |
- 1,594 |
- 137 |
Likely to sell faster than
Zillow last checked:
Listing updated:
Listed by:
Charles Patrick 623-363-3012,
HomeSmart,
Erin Fitzgerald 480-703-9681,
HomeSmart
Source: ARMLS,MLS#: 7064276
Facts & features
Interior
Bedrooms & bathrooms
- Bedrooms: 4
- Bathrooms: 3
- Full bathrooms: 2
- 1/2 bathrooms: 1
Heating
- Electric
Cooling
- Central Air, Ceiling Fan(s), Programmable Thmstat
Appliances
- Included: Built-in Microwave, Dishwasher, Disposal, Induction Cooktop
- Laundry: Inside
Features
- Pantry, High Speed Internet, Granite Counters, Eat-in Kitchen, Breakfast Bar, 9+ Flat Ceilings, Kitchen Island, Full Bth Master Bdrm, Separate Shwr & Tub
- Flooring: Tile
- Windows: Double Pane Windows
- Has basement: No
- Has fireplace: No
Interior area
- Total structure area: 2,323
- Total interior livable area: 2,323 sqft
Video & virtual tour
Property
Parking
- Total spaces: 3
- Parking features: RV Gate, Garage Door Opener, Attch'd Gar Cabinets
- Garage spaces: 3
Features
- Stories: 1
- Patio & porch: Covered, Patio
- Has private pool: Yes
- Pool features: Variable Speed Pump, Play Pool
- Spa features: None
- Fencing: Back Yard,Block
Lot
- Size: 10,600 Square Feet
- Features: North/South Exposure, Desert Back, Desert Front, Gravel/Stone Front, Synthetic Grass Back
Details
- Additional structures: Shed(s)
- Parcel number: 20013435
- Special conditions: Owner/Agent
Construction
Type & style
- Home type: SingleFamily
- Architectural style: Spanish
- Property subtype: Single Family Residence
Materials
- Stucco, Wood Frame, Painted
- Roof: Tile
Condition
- Year built: 2016
Details
- Builder name: Meritage
Utilities & green energy
- Sewer: Public Sewer
- Water: Pvt Water Company
Community & HOA
Community
- Features: Pool, Pickleball, Community Spa Htd, Playground, Biking/Walking Path
- Subdivision: MEADOWS PARCEL 4A
HOA
- Has HOA: Yes
- Services included: Maintenance Grounds
- HOA fee: $260 quarterly
- HOA name: AAM
- HOA phone: 602-957-9191
Location
- Region: Peoria
Financial & listing details
- Price per square foot: $329/sqft
- Tax assessed value: $605,800
- Annual tax amount: $2,670
- Date on market: 8/14/2026
- Cumulative days on market: 8 days
- Listing terms: Cash,Conventional,FHA,VA Loan
- Ownership: Fee Simple
- Road surface type: Asphalt
Estimated market value
Not available
Estimated sales range
Not available
Not available
Price history
| Date | Event | Price |
|---|---|---|
| 8/14/2026 | Listed for sale | $764,900+0.9%$329/sqft |
Source:  ARMLS #7064276 Report a problem ARMLS #7064276 Report a problem | ||
| 4/28/2023 | Sold | $758,000+1.1%$326/sqft |
Source: ARMLS #6515740 Report a problem | ||
| 3/17/2023 | Price change | $749,900-3.5%$323/sqft |
Source: ARMLS #6515740 Report a problem | ||
| 3/1/2023 | Price change | $777,000-2.8%$334/sqft |
Source: ARMLS #6515740 Report a problem | ||
| 2/3/2023 | Listed for sale | $799,000+101.5%$344/sqft |
Source: ARMLS #6515740 Report a problem | ||
| 1/27/2017 | Sold | $396,578$171/sqft |
Source: Public Record Report a problem | ||
Public tax history
| Year | Property taxes | Tax assessment |
|---|---|---|
| 2025 | $2,553 +2.8% | $60,580 -3.5% |
| 2024 | $2,484 -1.4% | $62,750 +106% |
| 2023 | $2,520 -1.9% | $30,459 -27.6% |
| 2022 | $2,568 -7.4% | $42,080 +7.3% |
| 2021 | $2,772 +3.3% | $39,230 +9.4% |
| 2020 | $2,685 +3.7% | $35,870 -3% |
| 2019 | $2,588 | $36,970 +127.4% |
| 2018 | $2,588 +1195.4% | $16,260 -7.6% |
| 2017 | $200 +1.5% | $17,595 +42% |
| 2016 | $197 -0.8% | $12,390 +70.9% |
| 2015 | $198 | $7,248 +381.9% |
| 2014 | -- | $1,504 |
Find assessor info on the county website
Monthly payment
Est. payment
Payment breakdown
Explore the cost of this home by adjusting the details. Changes won't be saved.Climate risks
Neighborhood: The Meadows
Nearby schools
GreatSchools rating
- 8/10Sunset Heights Elementary SchoolGrades: PK-8Distance: 0.6 mi
- 6/10Liberty High SchoolGrades: 7-12Distance: 0.3 mi
Schools provided by the listing agent
- Elementary: Sunset Heights Elementary School
- Middle: Sunset Heights Elementary School
- High: Liberty High School
- District: Peoria Unified School District
Source: ARMLS. This data may not be complete. We recommend contacting the local school district to confirm school assignments for this home.
- $688,800-- bd3 ba2.6k sqft9357 W Louise Dr, Peoria, AZ 85383Off Market
- $995,9005 bd3 ba4.2k sqft9341 W Louise Dr, Peoria, AZ 85383Off Market

- $781,100-- bd3 ba3.3k sqft9352 W Via Del Sol, Peoria, AZ 85383Off Market
- $774,800-- bd3 ba3.1k sqft9365 W Louise Dr, Peoria, AZ 85383Off Market
- $683,4003 bd3 ba2.3k sqft9333 W Louise Dr, Peoria, AZ 85383Off Market
- $886,8004 bd2 ba3.3k sqft9346 W Louise Dr, Peoria, AZ 85383Off Market
- $833,800-- bd3 ba3.1k sqft9354 W Louise Dr, Peoria, AZ 85383Off Market
- $838,100-- bd3 ba3.3k sqft9368 W Via Del Sol, Peoria, AZ 85383Off Market
A local agent can set up tours, give advice and negotiate with sellers.
Similar homes
- $739,9994 bd3 ba2.7k sqft9753 W ROWEL Road, Peoria, AZ 85383For Sale
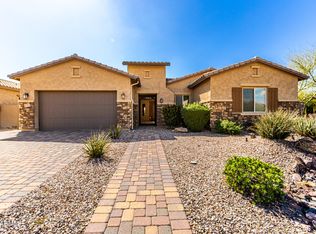 MLS ID #6997149, Candace Lee Rudolph, Howe Realty. ARMLS
 - $699,9993 bd3 ba2.4k sqft9400 W VILLA CHULA --, Peoria, AZ 85383For Sale
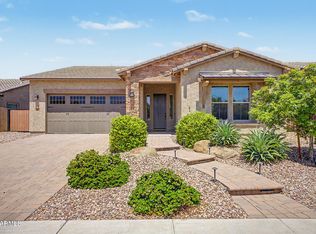 MLS ID #7021448, Robert Reece, Good Oak Real Estate. ARMLS
 - $579,0004 bd3 ba1.9k sqft22188 N 101ST Drive, Peoria, AZ 85383For Sale
 MLS ID #7024947, Tabor M Swallows-Vinck, Swallows & Associates Realty. ARMLS
 - $649,9003 bd2 ba2.3k sqft9444 W MELINDA Lane, Peoria, AZ 85382For Sale
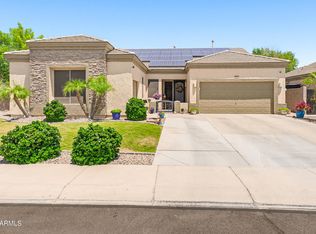 MLS ID #7034906, Craig Morton, A.Z. & Associates. ARMLS
 - $849,9994 bd4 ba3.2k sqft9310 W YELLOW BIRD Lane, Peoria, AZ 85383For SaleMLS ID #7038185, George Laughton, EveryPlace. ARMLS
- $874,9005 bd4 ba3.4k sqft10131 W AVENIDA DEL REY --, Peoria, AZ 85383For SaleMLS ID #7024681, Korinna K DeBlanc, Real Broker. ARMLS
- $644,9004 bd3 ba2.3k sqft7062 W ANDREW Lane, Peoria, AZ 85383For SaleMLS ID #7057188, Erkan Kurnaz, Realty ONE Group. ARMLS
- $625,0004 bd2 ba2.3k sqft21096 N 64TH Avenue, Glendale, AZ 85308For SaleMLS ID #7062688, Matt M. Borkowski, HomeSmart. ARMLS
- $789,0003 bd3 ba2.4k sqft3533 N 159TH Lane, Goodyear, AZ 85395For SaleMLS ID #7070216, Rodney Jackson, The Rodney Jackson Company. ARMLS
- $595,0004 bd3 ba2.4k sqft12546 W VIA CABALLO BLANCO --, Peoria, AZ 85383For SaleMLS ID #6995057, Andy Fisher, RE/MAX Desert Showcase. ARMLS
- $699,9005 bd4 ba3.2k sqft32041 N 123rd Lane, Peoria, AZ 85383For SaleMLS ID #7048893, Anna Ratiu, Active Real Estate, LLC. ARMLS
- $650,0005 bd3 ba3.2k sqft23114 N 123RD Drive, Sun City West, AZ 85375For SaleMLS ID #7067102, Katherine R Ortmeier, eXp Realty. ARMLS
- $524,9995 bd3 ba2.2k sqft13642 W DESERT MOON Way, Peoria, AZ 85383For SaleMLS ID #7034223, George Laughton, EveryPlace. ARMLS
- $689,0004 bd3 ba2.6k sqft17352 W HEDGEHOG Place, Surprise, AZ 85387For SaleMLS ID #7062622, Jeffery Chesleigh, HomeSmart. ARMLS
- $563,0005 bd4 ba3k sqft13354 W BRILES Road, Peoria, AZ 85383For SaleMLS ID #7028085, Monica Lucas, Real Broker. ARMLS
- $525,0003 bd3 ba1.9k sqft13187 W REDSTONE Drive, Peoria, AZ 85383For SaleMLS ID #7056001, Julie Brubaker, HomeSmart. ARMLS
- $619,9903 bd2 ba1.6k sqft6425 W Irma Lane, Glendale, AZ 85308For SaleMLS ID #7065092, Satish Kumar Kunchala, eXp Realty. ARMLS
- $490,0003 bd3 ba1.9k sqft13329 W LARIAT Lane, Peoria, AZ 85383For SaleMLS ID #7046126, James Wehner, West USA Realty. ARMLS
- $572,0004 bd3 ba2k sqft10306 W DEANNA Drive, Peoria, AZ 85382For SaleMLS ID #6987889, Patricia Ybarra Coleman, HomeSmart. ARMLS
- $599,0004 bd3 ba2.4k sqft14139 W GRAY FOX Trail, Surprise, AZ 85387For SaleMLS ID #7054433, Jamie Field, Arizona Elite Properties. ARMLS
