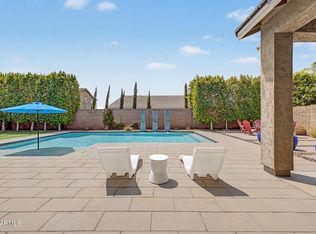
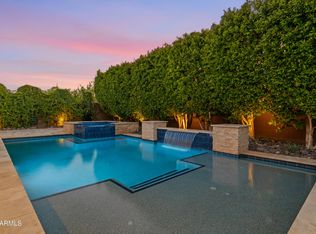
Back on Market! Buyer's change of plans is YOUR opportunity! This beautifully maintained, turn-key 3-bedroom + den home is ready for its next owner! Pride of ownership shines from the manicured corner lot and inviting courtyard to the immaculate interior. Features include OWNED solar with a new inverter, 3-car garage, grand foyer, arched doorways, recessed lighting, and spacious living areas. The gourmet kitchen boasts granite countertops, a large island, stainless steel appliances, designer backsplash, walk-in pantry, and abundant cabinetry. Major updates include exterior paint (2025), AC units (2023), and a brand-new pool deck (2025)! Relax in your private backyard oasis with a sparkling pool, built-in BBQ, covered patio, and turf. Move-in ready and waiting for serious buyers! Adorable main suite has private backyard access & elegant ensuite w/large walk-in shower. Backyard oasis includes a covered patio, sparkling blue pool, built-in BBQ, & artificial turf. A must-see residence!
For sale
$649,900
9444 W MELINDA Lane, Peoria, AZ 85382
3beds
2,398sqft
Single Family Residence
Built in 2000
8,431 Square Feet Lot
$-- Zestimate®
$271/sqft
$60/mo HOA
What's special
Sparkling blue poolCovered patioManicured landscapingBeautifully maintained interiorInviting courtyardLarge islandRecessed lighting
- 78 days |
- 1,100 |
- 70 |
Zillow last checked:
Listing updated:
Listed by:
Craig Morton 623-910-6277,
A.Z. & Associates,
Randall Mingo 503-593-6980,
A.Z. & Associates
Source: ARMLS,MLS#: 7034906
Facts & features
Interior
Bedrooms & bathrooms
- Bedrooms: 3
- Bathrooms: 2
- Full bathrooms: 2
Heating
- Natural Gas
Cooling
- Central Air, Programmable Thmstat
Appliances
- Included: Gas Stub for Range, Refrigerator, Built-in Microwave, Dishwasher, Disposal, Gas Range, Gas Oven
- Laundry: Inside
Features
- Pantry, High Speed Internet, Granite Counters, Double Vanity, Eat-in Kitchen, Breakfast Bar, 9+ Flat Ceilings, No Interior Steps, Kitchen Island, 3/4 Bath Master Bdrm
- Flooring: Carpet, Laminate, Tile
- Windows: Double Pane Windows
- Has basement: No
- Has fireplace: No
Interior area
- Total structure area: 2,398
- Total interior livable area: 2,398 sqft
Video & virtual tour
Property
Parking
- Total spaces: 5
- Parking features: Attached, Garage Door Opener, Direct Access, Side Vehicle Entry
- Attached garage spaces: 3
- Uncovered spaces: 2
Features
- Stories: 1
- Patio & porch: Covered, Patio
- Exterior features: Private Yard, Built-in Barbecue
- Has private pool: Yes
- Pool features: Outdoor Pool
- Spa features: None
- Fencing: Back Yard,Block
Lot
- Size: 8,431 Square Feet
- Features: North/South Exposure, Sprinklers In Rear, Sprinklers In Front, Corner Lot, Desert Back, Desert Front, Grass Front, Synthetic Grass Back
Details
- Parcel number: 23124552
Construction
Type & style
- Home type: SingleFamily
- Architectural style: Ranch
- Property subtype: Single Family Residence
Materials
- Stucco, Wood Frame, Painted
- Roof: Tile
Condition
- Year built: 2000
Details
- Builder name: STANDARD PACIFIC HOMES
Utilities & green energy
- Sewer: Public Sewer
- Water: City Water
Green energy
- Energy efficient items: Solar Panels
Community & HOA
Community
- Features: Biking/Walking Path
- Subdivision: DOVE VALLEY RANCH PARCEL 2A
HOA
- Has HOA: Yes
- Services included: Maintenance Grounds
- HOA fee: $60 monthly
- HOA name: Dove Valley Crossing
- HOA phone: 480-320-2981
Location
- Region: Peoria
Financial & listing details
- Price per square foot: $271/sqft
- Tax assessed value: $515,100
- Annual tax amount: $2,572
- Date on market: 5/30/2026
- Cumulative days on market: 79 days
- Listing terms: Cash,Conventional,VA Loan
- Ownership: Fee Simple
- Road surface type: Asphalt
Estimated market value
Not available
Estimated sales range
Not available
Not available
Price history
| Date | Event | Price |
|---|---|---|
| 5/30/2026 | Listed for sale | $649,900+65.7%$271/sqft |
Source:  ARMLS #7034906 Report a problem ARMLS #7034906 Report a problem | ||
| 11/13/2019 | Sold | $392,300+1.4%$164/sqft |
Source: ARMLS #5989479 Report a problem | ||
| 10/9/2019 | Listed for sale | $387,000+26.1%$161/sqft |
Source: Keller Williams Realty Professional Partners #5989479 Report a problem | ||
| 3/13/2015 | Sold | $307,000$128/sqft |
Source: ARMLS #5235317 Report a problem | ||
| 2/12/2015 | Listed for sale | $307,000+26.3%$128/sqft |
Source: Realty Executives #5235317 Report a problem | ||
| 7/21/2003 | Sold | $243,000+21.6%$101/sqft |
Source: Public Record Report a problem | ||
| 6/14/2001 | Sold | $199,849$83/sqft |
Source: Public Record Report a problem | ||
Public tax history
| Year | Property taxes | Tax assessment |
|---|---|---|
| 2025 | $2,449 +2.8% | $51,510 -3.2% |
| 2024 | $2,383 -1.4% | $53,200 +82.1% |
| 2023 | $2,417 -2.2% | $29,215 -12.3% |
| 2022 | $2,471 -7.4% | $33,300 +7.1% |
| 2021 | $2,667 +3.2% | $31,100 +5.8% |
| 2020 | $2,584 +4.2% | $29,400 +4.3% |
| 2019 | $2,481 | $28,180 +3.1% |
| 2018 | $2,481 -0.2% | $27,320 +6.4% |
| 2017 | $2,485 +8.3% | $25,680 +2.5% |
| 2016 | $2,295 +8.3% | $25,050 -0.6% |
| 2015 | $2,118 | $25,200 +27.9% |
| 2014 | -- | $19,700 +15.1% |
| 2013 | -- | $17,120 -1.1% |
| 2012 | -- | $17,310 -6.2% |
| 2011 | -- | $18,460 -14.2% |
| 2010 | -- | $21,510 -21% |
| 2009 | -- | $27,220 -17% |
| 2008 | -- | $32,800 +9.9% |
| 2007 | -- | $29,850 +60.1% |
| 2006 | -- | $18,650 |
| 2005 | -- | $18,650 +6.6% |
| 2004 | -- | $17,500 +2.9% |
| 2003 | -- | $17,000 +141.5% |
| 2002 | -- | $7,040 |
Find assessor info on the county website
Monthly payment
Est. payment
Payment breakdown
Explore the cost of this home by adjusting the details. Changes won't be saved.Climate risks
Neighborhood: Dove Valley Ranch
Nearby schools
GreatSchools rating
- 7/10Coyote Hills Elementary SchoolGrades: PK-8Distance: 0.9 mi
- 5/10Sunrise Mountain High SchoolGrades: 7-12Distance: 1.4 mi
Schools provided by the listing agent
- Elementary: Coyote Hills Elementary School
- Middle: Coyote Hills Elementary School
- High: Sunrise Mountain High School
- District: Peoria Unified School District
Source: ARMLS. This data may not be complete. We recommend contacting the local school district to confirm school assignments for this home.
- $585,8004 bd2 ba2.3k sqft9438 W Melinda Ln, Peoria, AZ 85382Off Market

- $588,8004 bd2 ba2.3k sqft9445 W Alex Ave, Peoria, AZ 85382Off Market
- $553,800-- bd3 ba2.2k sqft21620 N 94th Ln, Peoria, AZ 85382Off Market
- $535,100-- bd3 ba2.5k sqft9439 W Alex Ave, Peoria, AZ 85382Off Market
- $632,6005 bd3 ba2.9k sqft9432 W Melinda Ln, Peoria, AZ 85382Off Market
- $557,400-- bd3 ba2.2k sqft21630 N 94th Ln, Peoria, AZ 85382Off Market
- $559,9004 bd2 ba2.6k sqft9443 W Melinda Ln, Peoria, AZ 85382Sold
- $585,400-- bd2 ba2.6k sqft9437 W Melinda Ln, Peoria, AZ 85382Off Market
A local agent can set up tours, give advice and negotiate with sellers.
Similar homes
- $764,9004 bd3 ba2.3k sqft9349 W LOUISE Drive, Peoria, AZ 85383For Sale
 MLS ID #7064276, Charles Patrick, HomeSmart. ARMLS
 - $655,0005 bd3 ba2.5k sqft7629 W FETLOCK Trail, Peoria, AZ 85383For Sale
 MLS ID #7062859, Martin R Hernandez, HomeSmart. ARMLS
 - $699,9005 bd3 ba2.6k sqft8371 W SPUR Drive, Peoria, AZ 85383For Sale
 MLS ID #7044745, Angie Koehle, HomeSmart. ARMLS
 - $579,0003 bd2 ba1.9k sqft24752 N 96th Avenue, Peoria, AZ 85383For Sale
 MLS ID #7061500, Mark W Daker, HomeSmart. ARMLS
 - $789,0004 bd3 ba2.4k sqft22447 N 97TH Lane, Peoria, AZ 85383For SaleMLS ID #7038348, Rebecca Durfey, Keller Williams, Professional Partners. ARMLS
- $618,0004 bd3 ba2.5k sqft13836 W REMUDA Drive, Peoria, AZ 85383For SaleMLS ID #7061214, Lindsey Brumagin, My Home Group Real Estate. ARMLS
- $572,0004 bd3 ba2k sqft10306 W DEANNA Drive, Peoria, AZ 85382For SaleMLS ID #6987889, Patricia Ybarra Coleman, HomeSmart. ARMLS
- $739,9994 bd3 ba2.7k sqft9753 W ROWEL Road, Peoria, AZ 85383For SaleMLS ID #6997149, Candace Lee Rudolph, Howe Realty. ARMLS
- $764,8004 bd4 ba2.6k sqft26253 N 106TH Drive, Peoria, AZ 85383For SaleMLS ID #7045823, Tabor M Swallows-Vinck, Swallows & Associates Realty. ARMLS
- $650,0004 bd3 ba2.8k sqft14178 W GRAY FOX Trail, Surprise, AZ 85387For SaleMLS ID #7046169, Beth M Rider, Keller Williams Arizona Realty. ARMLS
- $548,3004 bd2 ba2k sqft10737 W Rowel Road, Peoria, AZ 85383For SaleMLS ID #7005537, Krystal Staggs, H2 Realty. ARMLS
- $790,0003 bd3 ba2.5k sqft11627 W ANDREW Lane, Peoria, AZ 85383For SaleMLS ID #7063976, Rose Guillen, eXp Realty. ARMLS
- $580,0004 bd3 ba2.7k sqft31667 N 131ST Avenue, Peoria, AZ 85383For SaleMLS ID #7032254, Lilly C. Keating, eXp Realty. ARMLS
- $710,0003 bd2 ba2.3k sqft23781 N 169TH Lane, Surprise, AZ 85387For SaleMLS ID #7051965, Wendy Fite, HomeSmart. ARMLS
- $599,0004 bd3 ba2.4k sqft14139 W GRAY FOX Trail, Surprise, AZ 85387For SaleMLS ID #7054433, Jamie Field, Arizona Elite Properties. ARMLS
- $679,8503 bd3 ba2.1k sqft24307 N 169TH Drive, Surprise, AZ 85387For SaleMLS ID #7007160, Beth M Rider, Keller Williams Arizona Realty. ARMLS
- $639,0003 bd2 ba1.8k sqft2842 E ROCKWOOD Drive, Phoenix, AZ 85050For SaleMLS ID #7036582, Brandon Robben, Arizona Network Realty. ARMLS
- $599,0004 bd3 ba2.5k sqft23602 N 167TH Lane, Surprise, AZ 85387For SaleMLS ID #7007299, Austen Cucci, West USA Realty. ARMLS
- $595,0004 bd3 ba2.4k sqft12546 W VIA CABALLO BLANCO --, Peoria, AZ 85383For SaleMLS ID #6995057, Andy Fisher, RE/MAX Desert Showcase. ARMLS
- $699,0002 bd2 ba1.8k sqft11938 W CREOSOTE Drive, Peoria, AZ 85383For SaleMLS ID #7005364, Nathan C Martinez, RE/MAX Fine Properties. ARMLS
