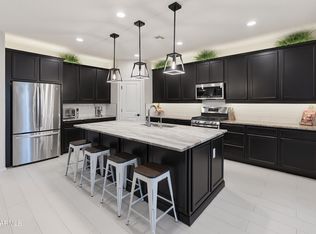
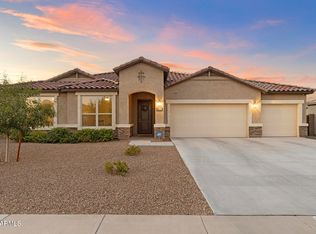
SELLER WILL PAY OFF SOLAR LOAN WITH FULL-PRICE OFFER! This beautifully maintained original-owner home sits on an expansive north/south-facing homesite and blends thoughtful design with resort-style outdoor living. Offering 4 bedrooms and 3 baths across 2,810 SqFt, the layout features a generous great room, a versatile teen/family room, and a desirable split-bedroom arrangement. The upgraded kitchen stands out with soft-close cabinetry topped with crown molding, quartz counters, a striking herringbone backsplash, stainless appliances, a walk-in pantry, and an oversized island perfect for gathering. Sliding doors open to a tiled covered patio and an impressive backyard retreat complete with a fenced pool enhanced by fire and water features, low-maintenance turf for play, a built-in BBQ, and a dedicated dog run with shade, turf, and convenient dog door. The primary suite offers direct backyard access and a spa-inspired bath with dual vanities, a freestanding soaking tub, an oversized tiled shower with rain head and bench, and a spacious walk-in closet. Additional highlights include plantation shutters, tile flooring throughout, 10-ft ceilings, solid-core doors, energy-saving solar panels, and a 3-car tandem garage with epoxy floors and a service door to the backyard.
For sale
Price cut: $500 (9/3)
$629,500
14178 W GRAY FOX Trail, Surprise, AZ 85387
4beds
2,810sqft
Single Family Residence
Built in 2021
7,245 Square Feet Lot
$-- Zestimate®
$224/sqft
$99/mo HOA
What's special
Desirable split-bedroom arrangementLow-maintenance turf for playWalk-in pantryGenerous great roomSolid-core doorsPlantation shuttersSpacious walk-in closet
- 76 days
- 1,081
- 71
Zillow last checked:
Listing updated:
Listed by:
Beth M Rider 602-315-8749,
Keller Williams Arizona Realty
Source: ARMLS,MLS#: 7046169
Facts & features
Interior
Bedrooms & bathrooms
- Bedrooms: 4
- Bathrooms: 3
- Full bathrooms: 3
Heating
- Natural Gas
Cooling
- Central Air, Ceiling Fan(s)
Appliances
- Included: Water Softener Owned, Reverse Osmosis, Built-in Microwave, Dishwasher, Disposal, Gas Cooktop
- Laundry: Inside
Features
- Pantry, Quartz Countertops, High Speed Internet, Double Vanity, Breakfast Bar, 9+ Flat Ceilings, No Interior Steps, Kitchen Island, Full Bth Master Bdrm, Separate Shwr & Tub
- Flooring: Tile
- Windows: Double Pane Windows
- Has basement: No
- Has fireplace: Yes
- Fireplace features: See Remarks
Interior area
- Total structure area: 2,810
- Total interior livable area: 2,810 sqft
Property
Parking
- Total spaces: 3
- Parking features: Tandem Garage, Garage Door Opener, Direct Access
- Garage spaces: 3
Features
- Stories: 1
- Patio & porch: Covered, Patio
- Exterior features: Rain Gutters, Built-in Barbecue
- Has private pool: Yes
- Pool features: Outdoor Pool, Fenced
- Spa features: None
- Fencing: Block
Lot
- Size: 7,245 Square Feet
- Features: North/South Exposure, Sprinklers In Rear, Sprinklers In Front, Desert Front, Synthetic Grass Back, Auto Timer H2O Front, Auto Timer H2O Back
Details
- Parcel number: 50356382
Construction
Type & style
- Home type: SingleFamily
- Property subtype: Single Family Residence
Materials
- Stucco, Wood Frame, Painted, Stone
- Roof: Tile
Condition
- Year built: 2021
Details
- Builder name: William Lyon Homes
- Warranty included: Yes
Utilities & green energy
- Sewer: Public Sewer
- Water: City Water
Green energy
- Energy efficient items: Solar Panels
Community & HOA
Community
- Features: Playground, Biking/Walking Path
- Subdivision: RANCHO MERCADO PARCEL A17
HOA
- Has HOA: Yes
- Services included: Maintenance Grounds
- HOA fee: $99 monthly
- HOA name: Rancho Mercado
- HOA phone: 602-437-4777
Location
- Region: Surprise
Financial & listing details
- Price per square foot: $224/sqft
- Tax assessed value: $450,800
- Annual tax amount: $1,939
- Date on market: 6/24/2026
- Cumulative days on market: 76 days
- Listing terms: Cash,Conventional,1031 Exchange,FHA,VA Loan
- Ownership: Fee Simple
Estimated market value
Not available
Estimated sales range
Not available
Not available
Price history
| Date | Event | Price |
|---|---|---|
| 9/3/2026 | Price change | $629,500-0.1%$224/sqft |
Source:  ARMLS #7046169 Report a problem ARMLS #7046169 Report a problem | ||
| 8/26/2026 | Price change | $630,000-2.7%$224/sqft |
Source: ARMLS #7046169 Report a problem | ||
| 8/24/2026 | Price change | $647,500-0.4%$230/sqft |
Source: ARMLS #7046169 Report a problem | ||
| 8/13/2026 | Price change | $650,000-1.5%$231/sqft |
Source: ARMLS #7046169 Report a problem | ||
| 8/7/2026 | Price change | $660,000-0.8%$235/sqft |
Source: ARMLS #7046169 Report a problem | ||
| 7/30/2026 | Price change | $665,000-1.5%$237/sqft |
Source: ARMLS #7046169 Report a problem | ||
| 7/17/2026 | Price change | $675,000-0.7%$240/sqft |
Source: ARMLS #7046169 Report a problem | ||
| 6/24/2026 | Listed for sale | $680,000+49.2%$242/sqft |
Source: ARMLS #7046169 Report a problem | ||
| 8/11/2021 | Sold | $455,766$162/sqft |
Source: Public Record Report a problem | ||
Public tax history
| Year | Property taxes | Tax assessment |
|---|---|---|
| 2025 | $1,861 -0.3% | $45,080 +3.4% |
| 2024 | $1,867 +1.4% | $43,600 +89.9% |
| 2023 | $1,842 -4.5% | $22,955 -28.6% |
| 2022 | $1,929 +158.7% | $32,150 +164.9% |
| 2021 | $745 +2187.9% | $12,135 +7.4% |
| 2020 | $33 | $11,295 +3212.3% |
| 2019 | -- | $341 |
Find assessor info on the county website
Monthly payment
Est. payment
Payment breakdown
Explore the cost of this home by adjusting the details. Changes won't be saved.Climate risks
Neighborhood: 85387
Nearby schools
Schools provided by the listing agent
- Elementary: Asante Preparatory Academy
- Middle: Asante Preparatory Academy
- High: Willow Canyon High School
- District: Dysart Unified District
Source: ARMLS. This data may not be complete. We recommend contacting the local school district to confirm school assignments for this home.
- $519,0003 bd3 ba2.4k sqft14196 W Gray Fox Trl, Surprise, AZ 85387Sold

- $466,500-- bd3 ba2.2k sqft14175 W Cottontail Ln, Surprise, AZ 85387Off Market
- $469,800-- bd3 ba2.2k sqft14193 W Cottontail Ln, Surprise, AZ 85387Off Market
- $532,800-- bd4 ba2.8k sqft14159 W Cottontail Ln, Surprise, AZ 85387Off Market
Similar homes
- $725,0005 bd4 ba3.4k sqft14334 W ARTEMISA Avenue, Surprise, AZ 85387For Sale
 MLS ID #7038985, Rose Guillen, eXp Realty. ARMLS
 - $599,0004 bd3 ba2.5k sqft23602 N 167TH Lane, Surprise, AZ 85387For Sale
 MLS ID #7007299, Austen Cucci, West USA Realty. ARMLS
 - $588,9004 bd3 ba2.5k sqft13836 W REMUDA Drive, Peoria, AZ 85383For Sale
 MLS ID #7061214, Lindsey Brumagin, My Home Group Real Estate. ARMLS
 - $749,0004 bd3 ba2.9k sqft14045 W MARIPOSA GRANDE --, Surprise, AZ 85387For Sale
 MLS ID #7057446, Daniel V Frusciano, SLD Realty LLC. ARMLS
