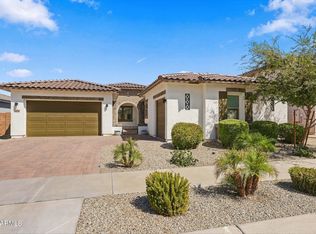
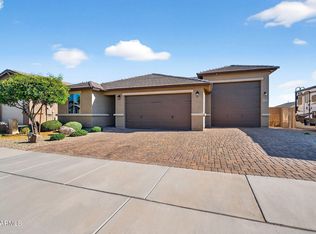
Lightly lived in and exceptionally maintained--this home is as close to new as it gets! Offering 3 bedrooms, 2.5 baths, and an impressive 2,585 sqft of thoughtfully designed living space on a .25 acre lot, this home is a rare find. Car enthusiasts and RV owners will love the incredible 8-car super garage, including a 50-foot RV garage with a 14-foot door, rear roll-up door, 50-amp RV hookup, and RV clean-out, plus a premium 12-foot RV gate. The gourmet kitchen features shaker maple cabinetry with soft-close drawers, granite countertops, a huge extended island with a Kohler farmhouse sink, and abundant workspace. Plantation shutters throughout, beautiful wood-look plank tile flooring, 9-foot ceilings, enhance the open feel. Outside, enjoy professionally landscaped grounds with new PVC irrigation, front and backyard lighting, travertine patios, sun shades, artificial turf, a paver driveway, and an extended rear patio. Additional highlights include epoxy garage floors, a utility sink, and a water softener. Lovingly maintained as a second home, this move-in-ready property offers exceptional quality, space, and value.
For sale
Price cut: $3.9K (10/21)
$775,000
24009 N 168TH Lane, Surprise, AZ 85387
3beds
2,585sqft
Single Family Residence
Built in 2018
10,688 Square Feet Lot
$-- Zestimate®
$300/sqft
$94/mo HOA
What's special
New pvc irrigationRear roll-up doorEpoxy garage floorsPaver drivewayAbundant workspaceTravertine patiosArtificial turf
- 91 days
- 421
- 27
Zillow last checked:
Listing updated:
Listed by:
George Laughton 623-256-6510,
EveryPlace,
Nelson A Corella 623-698-3170,
EveryPlace
Source: ARMLS,MLS#: 7058517
Facts & features
Interior
Bedrooms & bathrooms
- Bedrooms: 3
- Bathrooms: 3
- Full bathrooms: 2
- 1/2 bathrooms: 1
Heating
- Natural Gas
Cooling
- HVAC SEER Rating, Central Air
Appliances
- Included: Built-in Microwave, Dishwasher, Disposal, Gas Range, Gas Oven
- Laundry: Inside
Features
- Pantry, High Speed Internet, Granite Counters, Double Vanity, Eat-in Kitchen, 9+ Flat Ceilings, Kitchen Island, Full Bth Master Bdrm, Separate Shwr & Tub
- Flooring: Carpet, Tile
- Windows: Double Pane Windows
- Has basement: No
- Has fireplace: No
Interior area
- Total structure area: 2,585
- Total interior livable area: 2,585 sqft
Video & virtual tour
Property
Parking
- Total spaces: 12
- Parking features: RV Access/Parking, Garage Door Opener, Extended Length Garage, Attch'd Gar Cabinets, Over Height Garage, RV Garage
- Garage spaces: 8
- Uncovered spaces: 4
Features
- Stories: 1
- Spa features: None
- Fencing: Block
Lot
- Size: 10,688 Square Feet
- Features: Sprinklers In Rear, Sprinklers In Front, Desert Front, Synthetic Grass Back, Auto Timer H2O Front, Auto Timer H2O Back
Details
- Parcel number: 50374297
Construction
Type & style
- Home type: SingleFamily
- Architectural style: Ranch
- Property subtype: Single Family Residence
Materials
- Stucco, Wood Frame, Painted, Stone
- Roof: Tile
Condition
- Year built: 2018
Details
- Builder name: Courtland Homes
Utilities & green energy
- Sewer: Public Sewer
Community & HOA
Community
- Features: Playground
- Subdivision: ASANTE PHASE 1 UNIT 4
HOA
- Has HOA: Yes
- Services included: Maintenance Grounds
- HOA fee: $94 monthly
- HOA name: Asante Phase 1
- HOA phone: 602-957-9191
Location
- Region: Surprise
Financial & listing details
- Price per square foot: $300/sqft
- Tax assessed value: $557,500
- Annual tax amount: $2,193
- Date on market: 7/24/2026
- Cumulative days on market: 91 days
- Listing terms: VA Loan,Cash,Conventional,FHA
- Ownership: Fee Simple
Estimated market value
Not available
Estimated sales range
Not available
Not available
Price history
| Date | Event | Price |
|---|---|---|
| 10/21/2026 | Price change | $775,000-0.5%$300/sqft |
Source:  ARMLS #7058517 Report a problem ARMLS #7058517 Report a problem | ||
| 10/15/2026 | Price change | $778,899-0.1%$301/sqft |
Source: ARMLS #7058517 Report a problem | ||
| 10/1/2026 | Price change | $779,8990%$302/sqft |
Source: ARMLS #7058517 Report a problem | ||
| 9/3/2026 | Price change | $779,999-1.3%$302/sqft |
Source: ARMLS #7058517 Report a problem | ||
| 8/12/2026 | Price change | $789,999-1.3%$306/sqft |
Source: ARMLS #7058517 Report a problem | ||
| 7/25/2026 | Listed for sale | $799,999+4.7%$309/sqft |
Source: ARMLS #7058517 Report a problem | ||
| 5/11/2022 | Sold | $764,300+1.9%$296/sqft |
Source: ARMLS #6381670 Report a problem | ||
| 4/15/2022 | Pending sale | $750,000$290/sqft |
Source: ARMLS #6381670 Report a problem | ||
| 4/12/2022 | Listed for sale | $750,000+78.4%$290/sqft |
Source: ARMLS #6381670 Report a problem | ||
| 3/30/2018 | Sold | $420,402$163/sqft |
Source: Public Record Report a problem | ||
Public tax history
| Year | Property taxes | Tax assessment |
|---|---|---|
| 2025 | $2,086 -0.3% | $55,750 -3.7% |
| 2024 | $2,093 +1.4% | $57,900 +125% |
| 2023 | $2,064 -3.7% | $25,730 -30.8% |
| 2022 | $2,143 -11.8% | $37,180 +7.6% |
| 2021 | $2,431 +2.5% | $34,560 +7.8% |
| 2020 | $2,372 +684.5% | $32,070 +9.1% |
| 2019 | $302 | $29,400 +948.1% |
| 2018 | $302 +6.8% | $2,805 |
| 2017 | $283 +6% | $2,805 +6.9% |
| 2016 | $267 -11.1% | $2,625 -6.8% |
| 2015 | $301 | $2,816 -0.5% |
| 2014 | -- | $2,829 +64.4% |
| 2013 | -- | $1,721 -63.5% |
| 2009 | -- | $4,720 |
Find assessor info on the county website
Monthly payment
Est. payment
Payment breakdown
Explore the cost of this home by adjusting the details. Changes won't be saved.Climate risks
Neighborhood: 85387
Nearby schools
Schools provided by the listing agent
- Elementary: Asante Preparatory Academy
- Middle: Asante Preparatory Academy
- High: Willow Canyon High School
- District: Dysart Unified District
Source: ARMLS. This data may not be complete. We recommend contacting the local school district to confirm school assignments for this home.
Similar homes
- $600,0005 bd3 ba2.9k sqft16870 W ELECTRA Court, Surprise, AZ 85387For Sale
 MLS ID #7089372, Billy W Schneider, My Home Group Real Estate. ARMLS
 - $569,0005 bd3 ba2.8k sqft17493 W GAMBIT Trail, Surprise, AZ 85387For Sale
 MLS ID #7096119, Andre Bowens, RE/MAX Fine Properties. ARMLS
 - $725,9904 bd4 ba3.1k sqft14054 W Desert Hollow Drive, Surprise, AZ 85387For Sale
 MLS ID #7079746, John Roach, Realty ONE Group. ARMLS
 - $510,0003 bd3 ba1.8k sqft18467 W CARLOTA Lane, Surprise, AZ 85387For Sale
 MLS ID #7066317, Briana Worst, My Home Group Real Estate. ARMLS
