Spacious and thoughtfully designed, this impressive 5-bedroom, 3-bath home in Surprise offers 3,368 square feet of modern living with comfort and style in mind. A welcoming 8-foot front door opens to an airy open-concept floor plan highlighted by 9-foot ceilings and a generous great room that seamlessly connects to an extended covered patio..
The beautifully appointed kitchen features 42'' white shaker cabinetry, sleek granite countertops, a large center island, and Whirlpool stainless steel appliances. A single-bowl white Blanco sink, matte black fixtures, and a gas stub for a future gas stove makes updates easier.
Versatility is key with a massive den that can easily serve as a second living area, home office, or recreation space. The primary suite is a true retreat, offering a spa walk-in closet and a well appointed bathroom with dual sinks, a large walk-in shower, and a convenient linen closet.
Additional upgrades include durable 6x24 wood-look tile flooring throughout and energy-efficient features such as dual-pane windows, ENERGY STAR appliances, radiant barrier insulation, and a Carrier 14 SEER air conditioning system with programmable thermostat.
Located in a desirable community with access to a pool and shared tennis courts, this home blends modern design, energy efficiency, and everyday functionality.
For sale
Price cut: $5.5K (7/9)
$516,000
17168 W Running Deer Trail, Surprise, AZ 85387
5beds
3,381sqft
:
Get pre-qualified$3,175/mo
Single Family Residence
Built in 2022
6,875 Square Feet Lot
$-- Zestimate®
$153/sqft
$100/mo HOA
What's special
- 90 days |
- 258 |
- 20 |
Zillow last checked:
Listing updated:
Listed by:
Kim Penn 602-377-2276,
Coldwell Banker Realty
Source: ARMLS,MLS#: 7017442
Facts & features
Interior
Bedrooms & bathrooms
- Bedrooms: 5
- Bathrooms: 3
- Full bathrooms: 3
Heating
- Natural Gas, Ceiling
Cooling
- HVAC SEER Rating, Central Air, Ceiling Fan(s), ENERGY STAR Qualified Equipment, Programmable Thmstat
Appliances
- Included: Dryer, Washer, Refrigerator, Built-in Microwave, Dishwasher, Disposal, Electric Range, Electric Oven
Features
- Pantry, High Speed Internet, Granite Counters, Double Vanity, Upstairs, Eat-in Kitchen, 9+ Flat Ceilings, Kitchen Island, Full Bth Master Bdrm, Separate Shwr & Tub
- Flooring: Carpet, Tile
- Windows: Double Pane Windows, ENERGY STAR Qualified Windows
- Has basement: No
- Has fireplace: No
Interior area
- Total structure area: 3,381
- Total interior livable area: 3,381 sqft
Property
Parking
- Total spaces: 4
- Parking features: Attached, Garage Door Opener
- Attached garage spaces: 2
- Uncovered spaces: 2
Features
- Stories: 2
- Patio & porch: Covered
- Spa features: None
- Fencing: Block
- Has view: Yes
- View description: Mountain(s)
Lot
- Size: 6,875 Square Feet
- Features: North/South Exposure, Desert Front, Synthetic Grass Back
Details
- Parcel number: 50363102
Construction
Type & style
- Home type: SingleFamily
- Architectural style: Santa Barbara/Tuscan
- Property subtype: Single Family Residence
Materials
- Stucco, Wood Frame, Low VOC Paint, Low VOC Insulation
- Roof: Tile
Condition
- Year built: 2022
Details
- Builder name: KB HOME
Utilities & green energy
- Sewer: Public Sewer
- Water: City Water
Green energy
- Water conservation: Low-Flow Fixtures
Community & HOA
Community
- Features: Pool, Playground, Biking/Walking Path
- Subdivision: DESERT OASIS PHASE 2 PARCEL
HOA
- Has HOA: Yes
- Services included: Maintenance Grounds
- HOA fee: $100 monthly
- HOA name: Desert Oasis at Surp
- HOA phone: 480-921-7000
Location
- Region: Surprise
Financial & listing details
- Price per square foot: $153/sqft
- Tax assessed value: $436,100
- Annual tax amount: $1,627
- Date on market: 4/30/2026
- Cumulative days on market: 131 days
- Listing terms: Cash,Conventional,FHA,VA Loan
- Ownership: Fee Simple
Estimated market value
Not available
Estimated sales range
Not available
Not available
Price history
| Date | Event | Price |
|---|---|---|
| 7/9/2026 | Price change | $516,000-1.1%$153/sqft |
Source:  ARMLS #7017442 Report a problem ARMLS #7017442 Report a problem | ||
| 5/27/2026 | Price change | $521,500-1.4%$154/sqft |
Source: ARMLS #7017442 Report a problem | ||
| 5/14/2026 | Price change | $529,000-3.6%$156/sqft |
Source: ARMLS #7017442 Report a problem | ||
| 5/4/2026 | Price change | $549,000-1.8%$162/sqft |
Source: ARMLS #7017442 Report a problem | ||
| 4/30/2026 | Listed for sale | $559,000-2.8%$165/sqft |
Source: ARMLS #7017442 Report a problem | ||
| 3/28/2026 | Listing removed | $575,000$170/sqft |
Source: ARMLS #6981471 Report a problem | ||
| 3/7/2026 | Price change | $575,000-0.7%$170/sqft |
Source: ARMLS #6981471 Report a problem | ||
| 2/11/2026 | Listed for sale | $579,000+6.4%$171/sqft |
Source: ARMLS #6981471 Report a problem | ||
| 11/17/2023 | Sold | $543,990$161/sqft |
Source: ARMLS #6587309 Report a problem | ||
| 10/2/2023 | Pending sale | $543,990$161/sqft |
Source: ARMLS #6587309 Report a problem | ||
| 8/12/2023 | Price change | $543,990+1.7%$161/sqft |
Source: ARMLS #6587309 Report a problem | ||
| 8/2/2023 | Listed for sale | $534,990$158/sqft |
Source: ARMLS #6587309 Report a problem | ||
| 7/19/2023 | Listing removed | -- |
Source:  KB Home Report a problem KB Home Report a problem | ||
| 1/7/2023 | Price change | $534,990-2.7%$158/sqft |
Source: KB Home Report a problem | ||
| 10/14/2022 | Price change | $549,990-2.7%$163/sqft |
Source: KB Home Report a problem | ||
| 8/11/2022 | Price change | $564,990+11.7%$167/sqft |
Source: KB Home Report a problem | ||
| 8/10/2022 | Listed for sale | $505,990$150/sqft |
Source: KB Home Report a problem | ||
Public tax history
| Year | Property taxes | Tax assessment |
|---|---|---|
| 2025 | $1,549 -18.5% | $43,610 -4.9% |
| 2024 | $1,900 +3146% | $45,850 +7915.7% |
| 2023 | $59 +0.8% | $572 -42.2% |
| 2022 | $58 | $990 +71.3% |
| 2021 | -- | $578 |
Find assessor info on the county website
Monthly payment
Est. payment
Payment breakdown
Explore the cost of this home by adjusting the details. Changes won't be saved.Climate risks
Neighborhood: 85387
Nearby schools
GreatSchools rating
- 5/10Desert Oasis Elementary SchoolGrades: PK-8Distance: 0.6 mi
- NANadaburg Online Virtual AcademyGrades: 7-12Distance: 6.2 mi
Schools provided by the listing agent
- Elementary: Desert Oasis Elementary School
- Middle: Desert Oasis Elementary School
- High: Mountainside High School
- District: Nadaburg Unified School District
Source: ARMLS. This data may not be complete. We recommend contacting the local school district to confirm school assignments for this home.
- $511,9905 bd4 ba2.9k sqft17176 W Running Deer Trl, Surprise, AZ 85387Sold
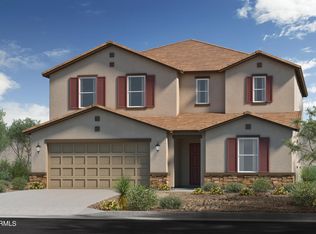
- $425,0004 bd2 ba2.5k sqft17160 W Running Deer Trl, Surprise, AZ 85387Sold

- $475,064-- bd-- ba-- sqft17184 W Running Deer Trl, Surprise, AZ 85387Sold
- $452,109-- bd-- ba-- sqft17152 W Running Deer Trl, Surprise, AZ 85387Sold
- $452,4004 bd2 ba2.3k sqft17161 W Red Fox Rd, Surprise, AZ 85387Off Market
- $493,0005 bd4 ba2.9k sqft17169 W Red Fox Rd, Surprise, AZ 85387Off Market
- $511,1005 bd3 ba3.3k sqft17177 W Red Fox Rd, Surprise, AZ 85387Off Market
- $438,0004 bd2 ba2.5k sqft17146 W Running Deer Trl, Surprise, AZ 85387Sold
A local agent can set up tours, give advice and negotiate with sellers.
Similar homes
- $470,0004 bd3 ba2.3k sqft17381 W RUNNING DEER Trail, Surprise, AZ 85387For Sale
 MLS ID #7024064, Theresa R Marquez, Barrett Real Estate. ARMLS
 - $530,0004 bd3 ba2.6k sqft23929 N 166TH Lane, Surprise, AZ 85387For Sale
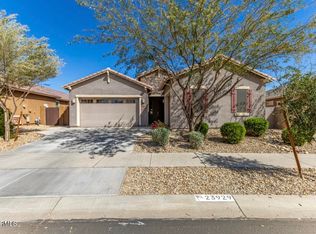 MLS ID #7003201, Vanessa Aragon, Real Broker. ARMLS
 - $575,0005 bd4 ba3k sqft25369 N 163RD Drive, Surprise, AZ 85387For Sale
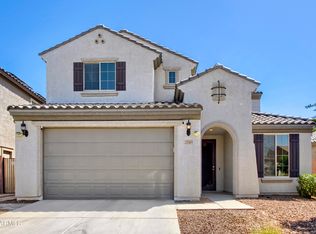 MLS ID #7023539, Sydney Orton, Keller Williams Realty Phoenix. ARMLS
 - $489,9974 bd3 ba3k sqft17057 W MOLLY Lane, Surprise, AZ 85387For Sale
 MLS ID #6998228, Laurie Sliva, Real Broker. ARMLS
 - $435,0003 bd2 ba2k sqft17519 W HEDGEHOG Place, Surprise, AZ 85387For SaleMLS ID #7051124, Rebecca Durfey, Keller Williams, Professional Partners. ARMLS
- $518,0003 bd3 ba1.8k sqft18356 W FOOTHILL Drive, Surprise, AZ 85387For SaleMLS ID #7037346, Susan Nachtigall, West USA Realty. ARMLS
- $549,9903 bd2 ba2.1k sqft25669 N 161ST Avenue, Surprise, AZ 85387For SaleMLS ID #7051128, Layla Bense, 1st Class Real Estate Magnolia Group. ARMLS
- $445,0004 bd3 ba2k sqft17829 W RED FOX Road, Surprise, AZ 85387For SaleMLS ID #6975606, KaSandra Voigt, Real Broker. ARMLS
- $485,0003 bd3 ba2.1k sqft24127 N 172ND Lane, Surprise, AZ 85387For SaleMLS ID #6967373, Rose Guillen, eXp Realty. ARMLS
- $599,0004 bd3 ba2.4k sqft14139 W GRAY FOX Trail, Surprise, AZ 85387For SaleMLS ID #7054433, Jamie Field, Arizona Elite Properties. ARMLS
- $424,9004 bd2 ba1.7k sqft16516 W ALAMEDA Road, Surprise, AZ 85387For SaleMLS ID #7052284, Kassey Miller, My Home Group Real Estate. ARMLS
- $460,0003 bd3 ba1.9k sqft23808 N 162ND Lane, Surprise, AZ 85387For SaleMLS ID #6966194, Hillary Key, A.Z. & Associates. ARMLS
- $525,0005 bd3 ba2.2k sqft13642 W DESERT MOON Way, Peoria, AZ 85383For SaleMLS ID #7034223, George Laughton, EveryPlace. ARMLS
- $525,0005 bd3 ba2.2k sqft13523 W BRILES Road, Peoria, AZ 85383For SaleMLS ID #7034005, Danielle L Dror, West USA Realty. ARMLS
- $399,9504 bd3 ba2.2k sqft17821 W VILLA HERMOSA Lane, Surprise, AZ 85387For SaleMLS ID #6983000, Kaushik Sirkar, Real Broker. ARMLS
- $475,0004 bd2 ba1.6k sqft15347 W GRAY FOX Trail, Surprise, AZ 85387For SaleMLS ID #7024752, Lilly C. Keating, eXp Realty. ARMLS
- $749,0004 bd3 ba2.9k sqft14045 W MARIPOSA GRANDE --, Surprise, AZ 85387For SaleMLS ID #7057446, Daniel V Frusciano, SLD Realty LLC. ARMLS
- $559,9904 bd4 ba3k sqft13360 W BRILES Road, Peoria, AZ 85383For SaleMLS ID #7049782, Bonnie Kingcannon, Thrive Realty And Property Management. ARMLS
- from $458,2404 bd3 ba2.1k sqftLilac Plan, Visara, Surprise, AZ 85387New ConstructionAshton Woods Homes
- $740,0005 bd4 ba3.4k sqft14334 W ARTEMISA Avenue, Surprise, AZ 85387For SaleMLS ID #7038985, Rose Guillen, eXp Realty. ARMLS
