MOVE-IN READY-DON'T LET THIS ONE GET AWAY! NEW carpet, NEW interior paint, NEW master shower doors all 2026. OWNED solar for long-term savings. Close to TSMC & lake pleasant, this stunning 5-bedroom, 3-bath home offers the perfect blend of style, comfort, and functionality! Wood-look tile flooring, and a spacious layout designed for modern living. The thoughtfully designed floor plan includes a dedicated dining area and exceptional storage, with 4 of the 5 bedrooms featuring walk-in closets. The kitchen is both stylish and functional with a walk-in pantry, gas stove, and ample space for cooking and entertaining. Step outside to enjoy low-maintenance living with turf and pavers in both the front and back! Elegant, low maintenance, and energy-efficient what more could you ask for. COME SEE! With desert landscaping behind the home, you'll appreciate added privacy, open views, and beautiful mountain scenery without direct rear neighbors. This move-in-ready home combines elegance, efficiency, and everyday convenience in one incredible package!
For sale
$525,000
13642 W DESERT MOON Way, Peoria, AZ 85383
5beds
2,245sqft
:
Get pre-qualified$3,191/mo
Single Family Residence
Built in 2017
6,900 Square Feet Lot
$-- Zestimate®
$234/sqft
$63/mo HOA
What's special
Gas stoveOpen viewsDedicated dining areaBeautiful mountain sceneryWalk-in pantryAdded privacyWood-look tile flooring
- 73 days |
- 580 |
- 30 |
Zillow last checked:
Listing updated:
Listed by:
George Laughton 623-256-6510,
EveryPlace,
Kyli Holtorf 602-359-5954,
EveryPlace
Source: ARMLS,MLS#: 7034223
Facts & features
Interior
Bedrooms & bathrooms
- Bedrooms: 5
- Bathrooms: 3
- Full bathrooms: 3
Heating
- Electric
Cooling
- Central Air
Appliances
- Included: Dryer, Washer, Refrigerator, Built-in Microwave, Dishwasher, Disposal, Gas Range
- Laundry: Inside
Features
- Granite Counters, Double Vanity, Eat-in Kitchen, Kitchen Island, Pantry, Full Bth Master Bdrm, Separate Shwr & Tub
- Flooring: Tile, Wood
- Has basement: No
- Has fireplace: No
Interior area
- Total structure area: 2,245
- Total interior livable area: 2,245 sqft
Video & virtual tour
Property
Parking
- Total spaces: 4
- Parking features: Garage, Open
- Garage spaces: 2
- Uncovered spaces: 2
Features
- Stories: 1
- Spa features: None
- Fencing: Block
Lot
- Size: 6,900 Square Feet
- Features: Gravel/Stone Front, Gravel/Stone Back
Details
- Parcel number: 50354244
Construction
Type & style
- Home type: SingleFamily
- Property subtype: Single Family Residence
Materials
- Stucco, Wood Frame
- Roof: Tile
Condition
- Year built: 2017
Details
- Builder name: D R HORTON HOMES
Utilities & green energy
- Sewer: Public Sewer
- Water: City Water
Green energy
- Energy efficient items: Solar Panels
Community & HOA
Community
- Subdivision: RANCHO CABRILLO PARCEL B
HOA
- Has HOA: Yes
- Services included: Maintenance Grounds
- HOA fee: $63 monthly
- HOA name: Rancho Cabrillo
- HOA phone: 602-437-4777
Location
- Region: Peoria
Financial & listing details
- Price per square foot: $234/sqft
- Tax assessed value: $448,200
- Annual tax amount: $2,578
- Date on market: 5/28/2026
- Cumulative days on market: 73 days
- Listing terms: Cash,Conventional,FHA,VA Loan
- Ownership: Fee Simple
Estimated market value
Not available
Estimated sales range
Not available
Not available
Price history
| Date | Event | Price |
|---|---|---|
| 8/7/2026 | Price change | $525,000+0%$234/sqft |
Source:  ARMLS #7034223 Report a problem ARMLS #7034223 Report a problem | ||
| 7/30/2026 | Price change | $524,9990%$234/sqft |
Source: ARMLS #7034223 Report a problem | ||
| 7/23/2026 | Price change | $525,000-2.8%$234/sqft |
Source: ARMLS #7034223 Report a problem | ||
| 7/17/2026 | Price change | $539,9000%$240/sqft |
Source: ARMLS #7034223 Report a problem | ||
| 7/9/2026 | Price change | $539,9990%$241/sqft |
Source: ARMLS #7034223 Report a problem | ||
| 5/28/2026 | Listed for sale | $540,000+91.1%$241/sqft |
Source: ARMLS #7034223 Report a problem | ||
| 9/14/2017 | Sold | $282,635$126/sqft |
Source: Public Record Report a problem | ||
Public tax history
| Year | Property taxes | Tax assessment |
|---|---|---|
| 2025 | $1,444 +2.3% | $44,820 -1.2% |
| 2024 | $1,412 -2.8% | $45,380 +113.5% |
| 2023 | $1,452 -31.6% | $21,252 -26.5% |
| 2022 | $2,124 -3.9% | $28,910 +5.9% |
| 2021 | $2,210 -1% | $27,310 +8.2% |
| 2020 | $2,232 +4.8% | $25,230 +4.2% |
| 2019 | $2,131 | $24,220 +215.4% |
| 2018 | $2,131 +336.6% | $7,680 +96.2% |
| 2017 | $488 -0.8% | $3,915 +3.6% |
| 2016 | $492 | $3,780 +1.4% |
| 2015 | $492 | $3,728 +33.9% |
| 2014 | -- | $2,784 -4.6% |
| 2013 | -- | $2,919 +4.3% |
| 2012 | -- | $2,800 -12.7% |
| 2011 | -- | $3,207 -49.9% |
| 2010 | -- | $6,400 |
| 2009 | -- | $6,400 |
Find assessor info on the county website
Monthly payment
Est. payment
Payment breakdown
Explore the cost of this home by adjusting the details. Changes won't be saved.Climate risks
Neighborhood: 85383
Nearby schools
GreatSchools rating
- 8/10Lake Pleasant Elementary SchoolGrades: PK-8Distance: 3.4 mi
- 6/10Liberty High SchoolGrades: 7-12Distance: 5.7 mi
Schools provided by the listing agent
- Elementary: Lake Pleasant Elementary
- Middle: Lake Pleasant Elementary
- High: Liberty High School
- District: Peoria Unified School District
Source: ARMLS. This data may not be complete. We recommend contacting the local school district to confirm school assignments for this home.
- $479,500-- bd3 ba2.2k sqft13648 W Desert Moon Way, Peoria, AZ 85383Off Market
- $447,900-- bd2 ba2k sqft13636 W Desert Moon Way, Peoria, AZ 85383Off Market
- $449,800-- bd3 ba2k sqft13630 W Desert Moon Way, Peoria, AZ 85383Off Market
- $506,4004 bd2 ba2.1k sqft13654 W Desert Moon Way, Peoria, AZ 85383Off Market

- $476,700-- bd3 ba2.2k sqft13643 W Desert Moon Way, Peoria, AZ 85383Off Market
- $493,0003 bd2 ba2k sqft13637 W Desert Moon Way, Peoria, AZ 85383Off Market
- $450,5003 bd2 ba2k sqft13649 W Desert Moon Way, Peoria, AZ 85383Off Market
- $510,0005 bd3 ba2.2k sqft13624 W Desert Moon Way, Peoria, AZ 85383Sold
A local agent can set up tours, give advice and negotiate with sellers.
Similar homes
- $525,0005 bd3 ba2.2k sqft13523 W BRILES Road, Peoria, AZ 85383For Sale
 MLS ID #7034005, Danielle L Dror, West USA Realty. ARMLS
 - $504,9005 bd3 ba2.2k sqft25831 N 134th Drive, Peoria, AZ 85383For Sale
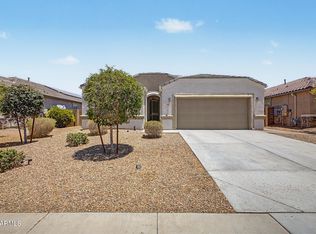 MLS ID #7052410, David S Mendel, eXp Realty. ARMLS
 - $620,0004 bd3 ba2.5k sqft13836 W REMUDA Drive, Peoria, AZ 85383For Sale
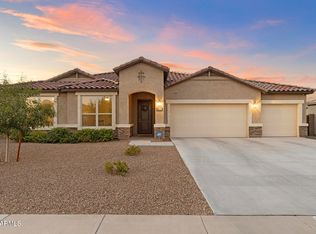 MLS ID #7061214, Lindsey Brumagin, My Home Group Real Estate. ARMLS
 - $563,0005 bd4 ba3k sqft13354 W BRILES Road, Peoria, AZ 85383For Sale
 MLS ID #7028085, Monica Lucas, Real Broker. ARMLS
 - $525,0003 bd2 ba2k sqft13227 W COPPERLEAF Lane, Peoria, AZ 85383For SaleMLS ID #7063480, Anna Ratiu, Active Real Estate, LLC. ARMLS
- $444,9004 bd3 ba2.1k sqft12039 W TETHER Trail, Peoria, AZ 85383For SaleMLS ID #7061134, Stephen Levesque, eXp Realty. ARMLS
- $549,0003 bd3 ba1.9k sqft13187 W REDSTONE Drive, Peoria, AZ 85383For SaleMLS ID #7056001, Julie Brubaker, HomeSmart. ARMLS
- $580,0004 bd3 ba2.7k sqft31667 N 131ST Avenue, Peoria, AZ 85383For SaleMLS ID #7032254, Lilly C. Keating, eXp Realty. ARMLS
- $548,3004 bd2 ba2k sqft10737 W Rowel Road, Peoria, AZ 85383For SaleMLS ID #7005537, Krystal Staggs, H2 Realty. ARMLS
- $560,0005 bd3 ba2.9k sqft31974 N 124TH Drive, Peoria, AZ 85383For SaleMLS ID #6989940, Sydney Grimsrud, Limitless Real Estate. ARMLS
- $425,0004 bd3 ba2.1k sqft12026 W BRILES Road, Peoria, AZ 85383For SaleMLS ID #7012001, Melanie L. Johnston, Realty ONE Group. ARMLS
- $519,0004 bd3 ba2.3k sqft12644 W NOGALES Drive, Sun City West, AZ 85375For SaleMLS ID #7057614, Patrick Halpine, My Home Group Real Estate. ARMLS
- $579,0004 bd3 ba1.9k sqft22188 N 101ST Drive, Peoria, AZ 85383For SaleMLS ID #7024947, Tabor M Swallows-Vinck, Swallows & Associates Realty. ARMLS
- $750,0004 bd3 ba2.5k sqft11653 W ANDREW Lane, Peoria, AZ 85383For SaleMLS ID #7061501, Keith Schreiber, Jason Mitchell Real Estate. ARMLS
- $380,0003 bd3 ba1.7k sqft14240 W HACKAMORE Drive, Surprise, AZ 85387For SaleMLS ID #7062780, Brittany Burghgraef, Apex Residential. ARMLS
- $425,0003 bd2 ba1.5k sqft12265 W HIDE Trail, Peoria, AZ 85383For SaleMLS ID #7017081, Paul Sanchez, W and Partners, LLC. ARMLS
- $675,0005 bd3 ba2.5k sqft22392 N 102nd Avenue, Peoria, AZ 85383For SaleMLS ID #7049149, Korinna K DeBlanc, Real Broker. ARMLS
- $764,8004 bd4 ba2.6k sqft26253 N 106TH Drive, Peoria, AZ 85383For SaleMLS ID #7045823, Tabor M Swallows-Vinck, Swallows & Associates Realty. ARMLS
- $549,9004 bd3 ba2.4k sqft8242 W MELINDA Lane, Peoria, AZ 85382For SaleMLS ID #7036892, Michelle Dryden, AZREAPM. ARMLS
- $454,9004 bd3 ba2.3k sqft23864 N 162ND Lane, Surprise, AZ 85387For SaleMLS ID #7031660, Natasha M Reddinger, Simply Real Estate. ARMLS
