Move-in ready and better than new! This beautifully maintained Rancho Cabrillo Estates home offers 4 bedrooms, 3 bathrooms, plus an enclosed flex room that is perfect for a home office, playroom, media room, or even a potential 5th bedroom.
Designed with entertaining in mind, the open-concept floor plan features a spacious great room, an oversized kitchen island, staggered 42-inch cabinetry with cabinet lighting, and an inviting dining area that flows seamlessly into the main living space. Beautiful 6x12 wood-look tile runs throughout the main living areas, while the multi-slide glass door opens to a professionally landscaped backyard complete with pavers, an elevated seating area with a stone fire pit, putting green, turf, and curbing--creating the perfect outdoor retreat. Additional features include a water softener, overhead garage storage, and thoughtful finishes throughout that make this home truly move-in ready.
Conveniently located near Loop 303, Four Corners, shopping, dining, Harkins CineGrill, Paloma Community Park, Lake Pleasant, and endless hiking and outdoor recreation, this home offers the perfect combination of comfort, convenience, and lifestyle. You won't want to miss this one!
For sale
$620,000
13836 W REMUDA Drive, Peoria, AZ 85383
4beds
2,591sqft
:
Get pre-qualified$3,757/mo
Single Family Residence
Built in 2018
8,050 Square Feet Lot
$-- Zestimate®
$239/sqft
$63/mo HOA
What's special
Open-concept floor planWater softenerThoughtful finishes throughoutProfessionally landscaped backyardOversized kitchen islandMulti-slide glass doorPutting green
- 12 days |
- 934 |
- 30 |
Likely to sell faster than
Zillow last checked:
Listing updated:
Listed by:
Lindsey Brumagin 623-742-8889,
My Home Group Real Estate,
Laura Manning 602-904-3145,
My Home Group Real Estate
Source: ARMLS,MLS#: 7061214
Facts & features
Interior
Bedrooms & bathrooms
- Bedrooms: 4
- Bathrooms: 3
- Full bathrooms: 3
Heating
- Natural Gas
Cooling
- Central Air, Ceiling Fan(s), Programmable Thmstat
Appliances
- Included: Water Softener Owned, Built-in Microwave, Dishwasher, Disposal, Gas Range, Gas Oven
- Laundry: Inside
Features
- Pantry, High Speed Internet, Granite Counters, Double Vanity, Eat-in Kitchen, Breakfast Bar, 9+ Flat Ceilings, No Interior Steps, Kitchen Island, Full Bth Master Bdrm
- Flooring: Carpet, Tile
- Windows: Double Pane Windows
- Has basement: No
- Has fireplace: No
Interior area
- Total structure area: 2,591
- Total interior livable area: 2,591 sqft
Video & virtual tour
Property
Parking
- Total spaces: 6
- Parking features: Garage Door Opener
- Garage spaces: 3
- Uncovered spaces: 3
Features
- Stories: 1
- Patio & porch: Covered
- Exterior features: Playground
- Spa features: None
- Fencing: Block
Lot
- Size: 8,050 Square Feet
- Features: North/South Exposure, Sprinklers In Rear, Sprinklers In Front, Desert Front, Synthetic Grass Back, Auto Timer H2O Front, Auto Timer H2O Back
Details
- Parcel number: 50354938
Construction
Type & style
- Home type: SingleFamily
- Architectural style: Ranch
- Property subtype: Single Family Residence
Materials
- Stucco, Wood Frame, Painted, Stone
- Roof: Tile
Condition
- Year built: 2018
Details
- Builder name: DR Horton
Utilities & green energy
- Sewer: Private Sewer
- Water: Pvt Water Company
Community & HOA
Community
- Features: Playground, Biking/Walking Path
- Security: Security System Owned
- Subdivision: RANCHO CABRILLO PARCEL A
HOA
- Has HOA: Yes
- Services included: Maintenance Grounds
- HOA fee: $63 monthly
- HOA name: Rancho Cabrillo
- HOA phone: 602-437-4777
Location
- Region: Peoria
Financial & listing details
- Price per square foot: $239/sqft
- Tax assessed value: $502,000
- Annual tax amount: $2,686
- Date on market: 7/31/2026
- Cumulative days on market: 12 days
- Listing terms: Cash,Conventional,FHA,VA Loan
- Ownership: Fee Simple
Estimated market value
Not available
Estimated sales range
Not available
Not available
Price history
| Date | Event | Price |
|---|---|---|
| 8/1/2026 | Listed for sale | $620,000+5.4%$239/sqft |
Source:  ARMLS #7061214 Report a problem ARMLS #7061214 Report a problem | ||
| 3/29/2024 | Sold | $588,000+3.2%$227/sqft |
Source: ARMLS #6654179 Report a problem | ||
| 3/4/2024 | Listed for sale | $570,000$220/sqft |
Source: ARMLS #6654179 Report a problem | ||
| 1/26/2024 | Contingent | $570,000$220/sqft |
Source: ARMLS #6654179 Report a problem | ||
| 1/26/2024 | Listed for sale | $570,000+60.3%$220/sqft |
Source: ARMLS #6654179 Report a problem | ||
| 6/10/2019 | Sold | $355,500+1.6%$137/sqft |
Source: ARMLS #5864833 Report a problem | ||
| 5/1/2019 | Listed for sale | $349,990-2.8%$135/sqft |
Source: D.R. Horton - Phoenix Report a problem | ||
| 3/23/2019 | Listing removed | $359,990$139/sqft |
Source: D.R. Horton - Phoenix Report a problem | ||
| 1/22/2019 | Price change | $359,990-1.4%$139/sqft |
Source: D.R. Horton - Phoenix Report a problem | ||
| 1/17/2019 | Listed for sale | $364,990$141/sqft |
Source: D.R. Horton - Phoenix Report a problem | ||
Public tax history
| Year | Property taxes | Tax assessment |
|---|---|---|
| 2025 | $1,614 +2.3% | $50,200 -0.8% |
| 2024 | $1,578 -2.8% | $50,610 +113% |
| 2023 | $1,623 -31.5% | $23,761 -26.3% |
| 2022 | $2,371 -4% | $32,250 +5.2% |
| 2021 | $2,468 -1% | $30,670 +8.6% |
| 2020 | $2,493 +380.6% | $28,250 +4.1% |
| 2019 | $519 | $27,150 +218.1% |
| 2018 | $519 -0.9% | $8,535 +95.5% |
| 2017 | $523 -0.8% | $4,365 +5.4% |
| 2016 | $528 +10.9% | $4,140 -0.1% |
| 2015 | $476 | $4,144 +38.4% |
| 2014 | -- | $2,994 |
| 2013 | -- | $2,994 -6.4% |
| 2012 | -- | $3,200 -0.2% |
| 2011 | -- | $3,207 -49.9% |
| 2010 | -- | $6,400 |
| 2009 | -- | $6,400 |
Find assessor info on the county website
Monthly payment
Est. payment
Payment breakdown
Explore the cost of this home by adjusting the details. Changes won't be saved.Climate risks
Neighborhood: 85383
Nearby schools
GreatSchools rating
- 8/10Lake Pleasant Elementary SchoolGrades: PK-8Distance: 3.4 mi
- 6/10Liberty High SchoolGrades: 7-12Distance: 5.9 mi
Schools provided by the listing agent
- Elementary: Lake Pleasant Elementary
- Middle: Lake Pleasant Elementary
- High: Liberty High School
- District: Peoria Unified School District
Source: ARMLS. This data may not be complete. We recommend contacting the local school district to confirm school assignments for this home.
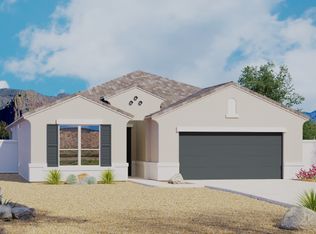
- $512,9004 bd3 ba2.2k sqft13830 W Remuda Dr, Peoria, AZ 85383Off Market
- $526,0005 bd3 ba2.2k sqft13835 W Paso Trl, Peoria, AZ 85383Off Market
- $575,0004 bd3 ba2.5k sqft13841 W Paso Trl, Peoria, AZ 85383Sold

- $557,3004 bd2 ba2.2k sqft13829 W Paso Trl, Peoria, AZ 85383Off Market

- $563,7004 bd2 ba2.2k sqft13824 W Remuda Dr, Peoria, AZ 85383Off Market
- $550,0004 bd3 ba2.6k sqft13837 W Remuda Dr, Peoria, AZ 85383Sold
- $525,5003 bd3 ba2.2k sqft13823 W Paso Trl, Peoria, AZ 85383Off Market
- $629,1004 bd3 ba2.6k sqft13818 W Remuda Dr, Peoria, AZ 85383Off Market
A local agent can set up tours, give advice and negotiate with sellers.
Similar homes
- $640,0004 bd4 ba2.8k sqft31070 N 138TH Avenue, Peoria, AZ 85383For Sale
 MLS ID #7060690, Chris Spalding, White Peak Real Estate LLC. ARMLS
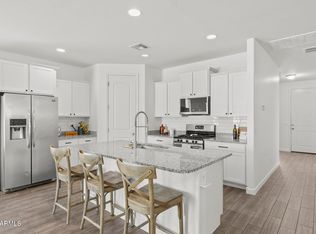
 - $525,0005 bd3 ba2.2k sqft13642 W DESERT MOON Way, Peoria, AZ 85383For Sale
 MLS ID #7034223, George Laughton, EveryPlace. ARMLS
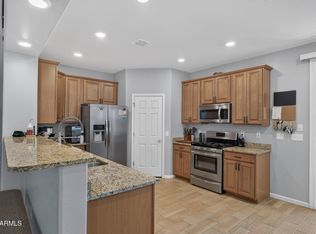
 - $549,8884 bd4 ba2.7k sqft13146 W AVENIDA DEL REY --, Peoria, AZ 85383For Sale
 MLS ID #7048458, Beth M Rider, Keller Williams Arizona Realty. ARMLS
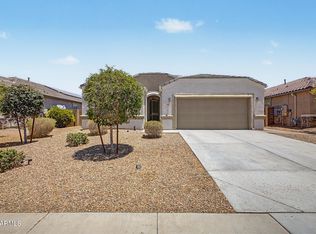
 - $504,9005 bd3 ba2.2k sqft25831 N 134th Drive, Peoria, AZ 85383For Sale
 MLS ID #7052410, David S Mendel, eXp Realty. ARMLS
 - $525,0005 bd3 ba2.2k sqft13523 W BRILES Road, Peoria, AZ 85383For SaleMLS ID #7034005, Danielle L Dror, West USA Realty. ARMLS
- $489,9003 bd2 ba2k sqft26034 N 137TH Avenue, Peoria, AZ 85383For SaleMLS ID #7034768, Steven Bauman, Coldwell Banker Realty. ARMLS
- $485,0005 bd3 ba2.6k sqft26410 N 132ND Lane, Peoria, AZ 85383For SaleMLS ID #7057602, Ashley Chesley, HomeSmart. ARMLS
- $660,0004 bd3 ba2.9k sqft9626 W BAJADA Road, Peoria, AZ 85383For SaleMLS ID #7055598, Cheryl Benjamin, Real Broker. ARMLS
- $464,9003 bd2 ba2k sqft13544 W DESERT MOON Way, Peoria, AZ 85383For SaleMLS ID #7051436, Kristina Parrish, Realty ONE Group. ARMLS
- $667,0005 bd3 ba2.5k sqft7629 W FETLOCK Trail, Peoria, AZ 85383For SaleMLS ID #7062859, Martin R Hernandez, HomeSmart. ARMLS
- $565,0005 bd3 ba2.2k sqft10736 W BRONCO Trail, Peoria, AZ 85383For SaleMLS ID #7025782, Marlene Reyes-Burgess, Keller Williams, Professional Partners. ARMLS
- $724,9995 bd3 ba3k sqft13392 W CREOSOTE Drive, Peoria, AZ 85383For SaleMLS ID #7047131, George Laughton, EveryPlace. ARMLS
- $548,3004 bd2 ba2k sqft10737 W Rowel Road, Peoria, AZ 85383For SaleMLS ID #7005537, Krystal Staggs, H2 Realty. ARMLS
- $764,8004 bd4 ba2.6k sqft26253 N 106TH Drive, Peoria, AZ 85383For SaleMLS ID #7045823, Tabor M Swallows-Vinck, Swallows & Associates Realty. ARMLS
- $630,0004 bd3 ba2.5k sqft19045 W MERCER Lane, Surprise, AZ 85388For SaleMLS ID #7061555, Arvid Peterson, eXp Realty. ARMLS
- $739,9994 bd3 ba2.5k sqft30296 N 115TH Drive, Peoria, AZ 85383For SaleMLS ID #7033255, George Laughton, EveryPlace. ARMLS
- $739,9994 bd3 ba2.7k sqft9753 W ROWEL Road, Peoria, AZ 85383For SaleMLS ID #6997149, Candace Lee Rudolph, Howe Realty. ARMLS
- $670,0003 bd3 ba2.3k sqft7475 W REMUDA Drive, Peoria, AZ 85383For SaleMLS ID #7031988, Eric DuFriend, Oak Realty. ARMLS
- $544,9504 bd3 ba2.6k sqft10172 W Carlota Lane, Peoria, AZ 85383For SaleMLS ID #6988512, Brittany Francis, Keller Williams Realty Phoenix. ARMLS
- $715,0003 bd3 ba2.6k sqft9291 W PLUM Road, Peoria, AZ 85383For SaleMLS ID #7011683, Jennifer Merrill, Red Jen Real Estate. ARMLS
